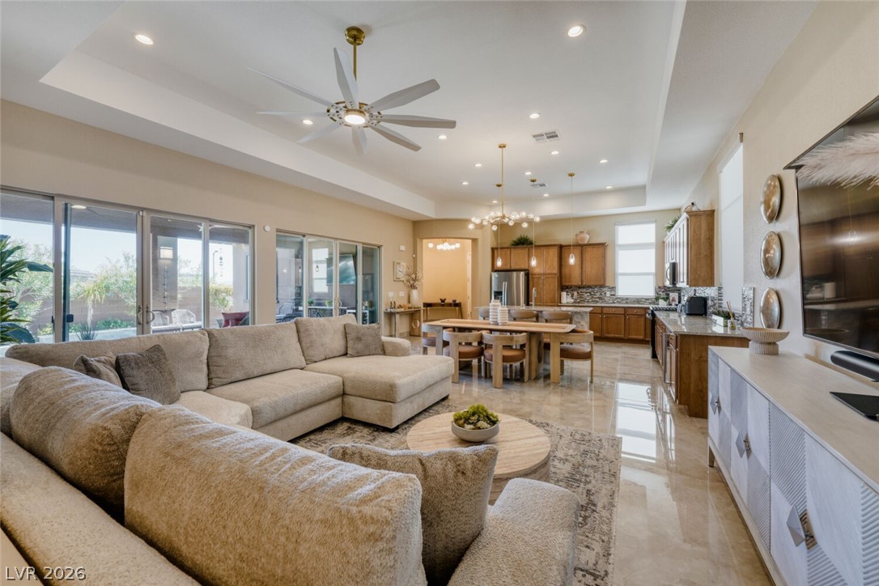
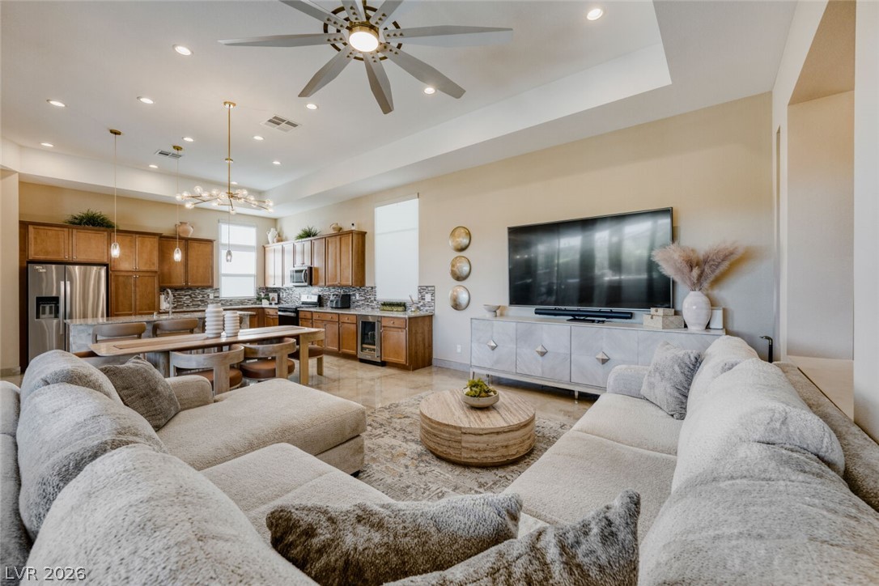
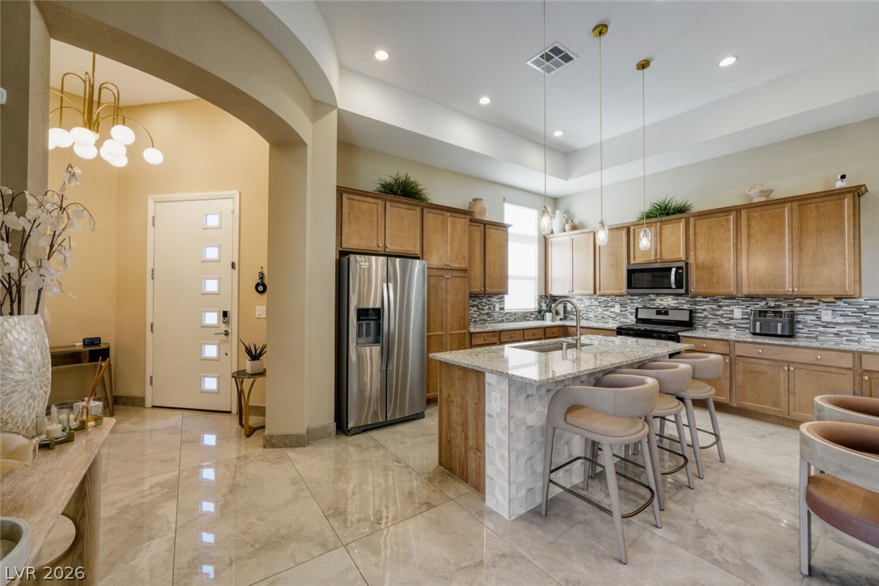
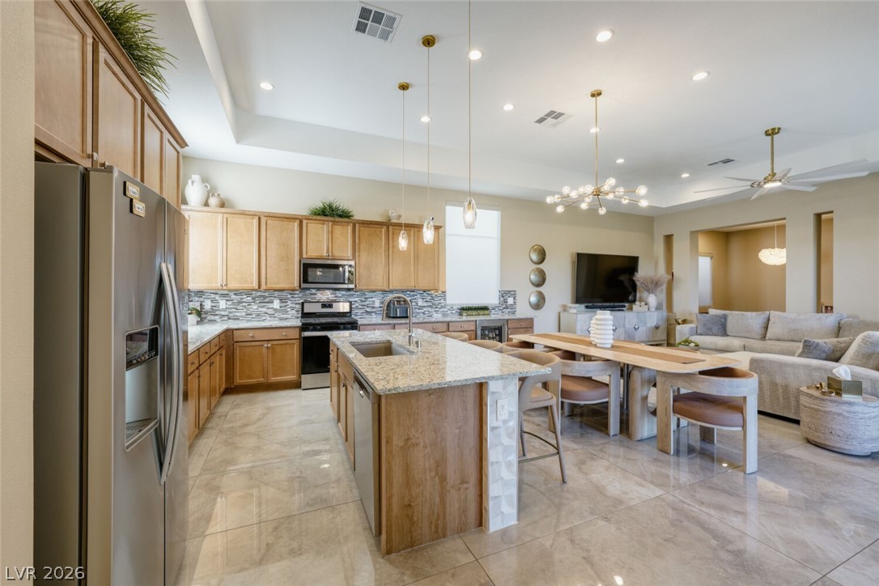
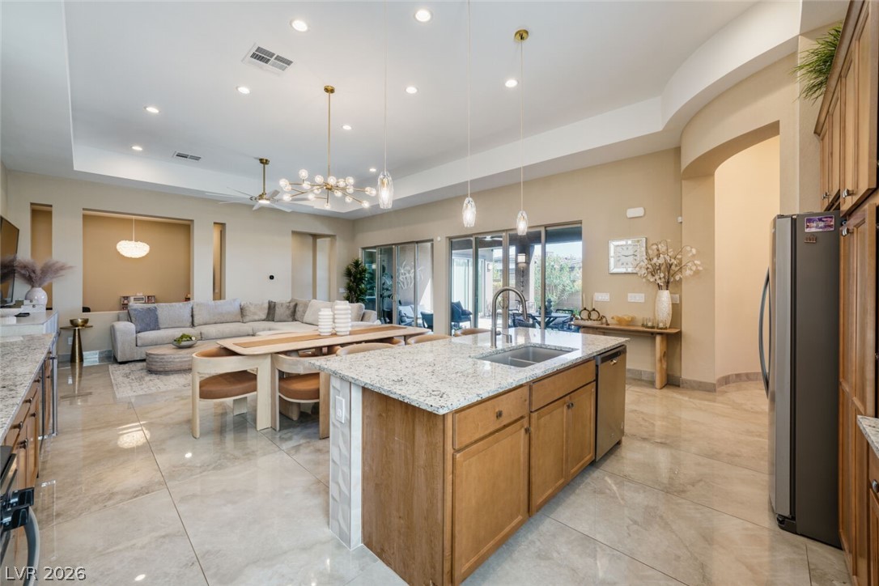
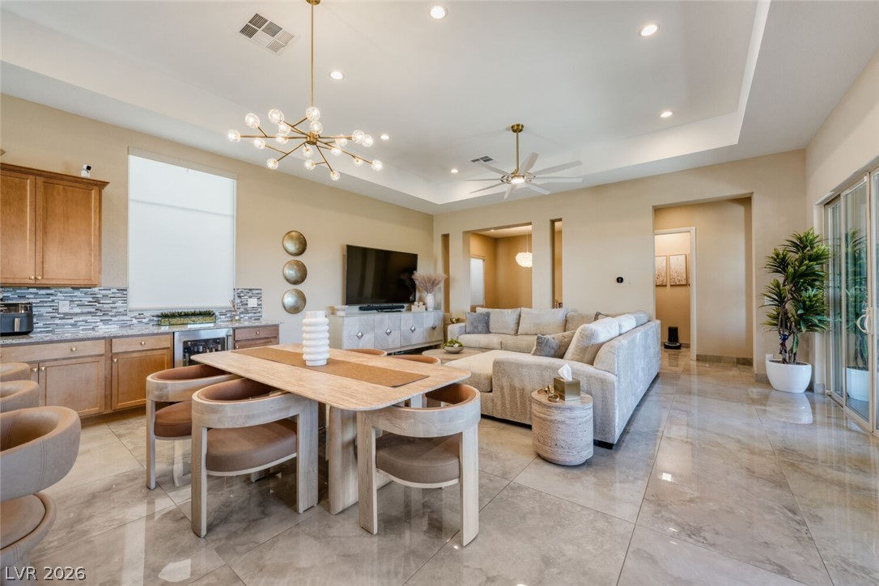
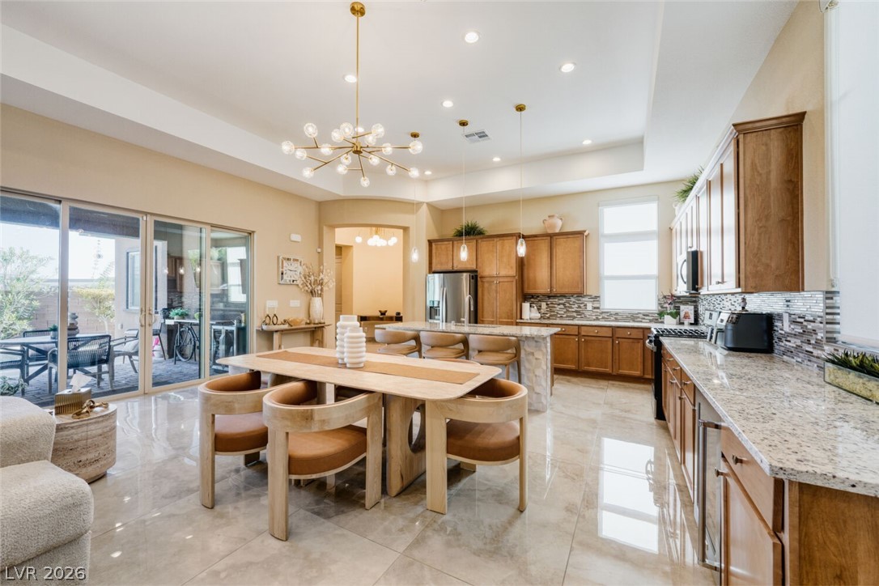
An inviting open floorplan seamlessly connects the living area, dining space, and kitchen.
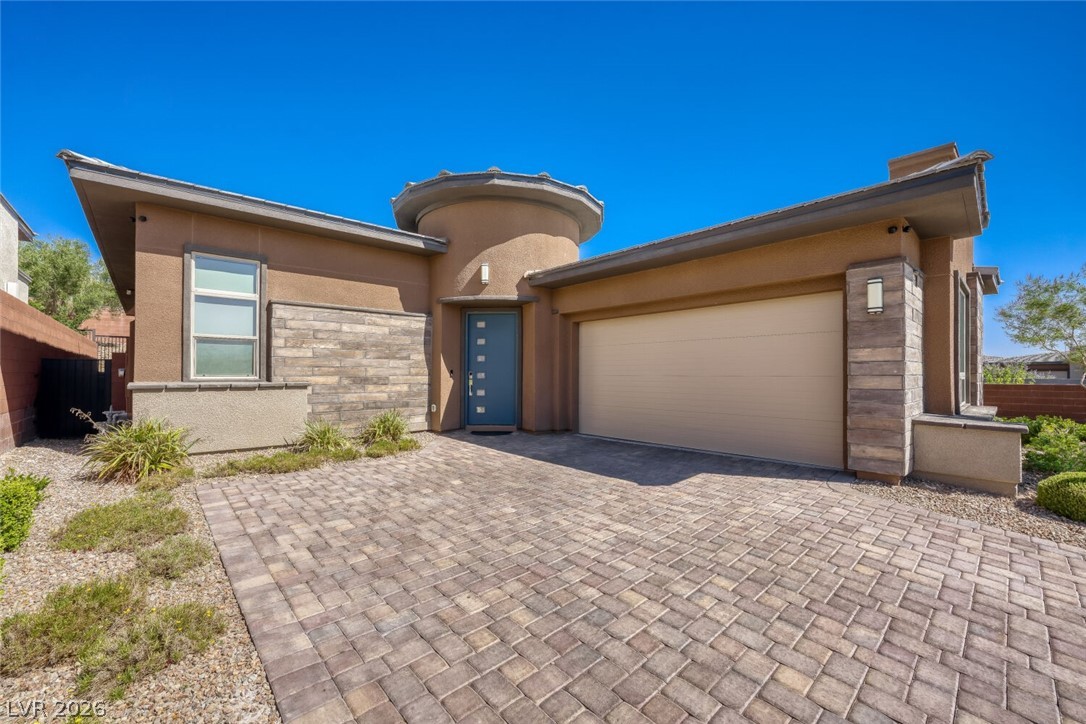
A striking modern facade features a distinct turret entry, integrated garage, and textured stone accents.
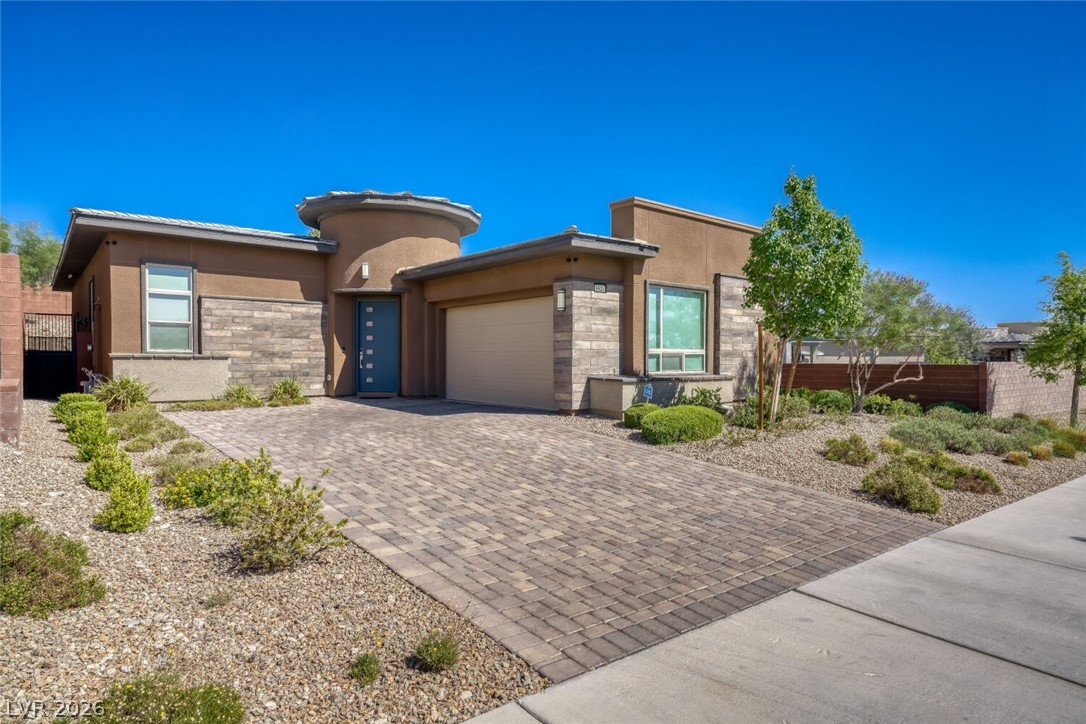
A modern facade with a paver driveway, accented by arid landscaping and a distinctive round architectural element.
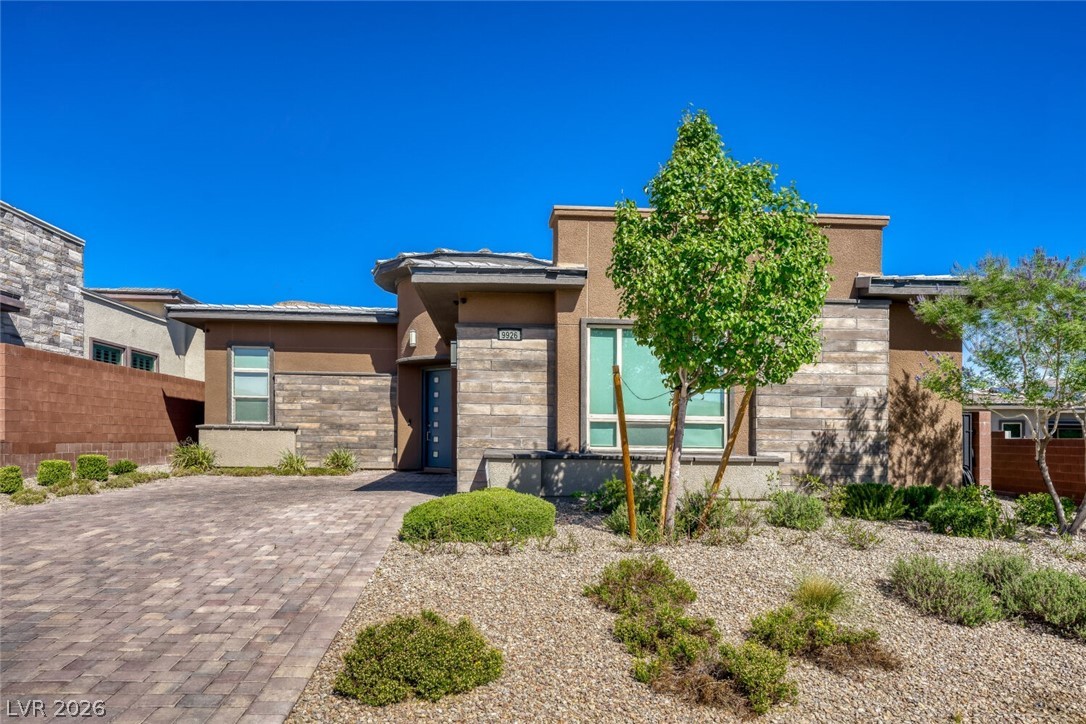
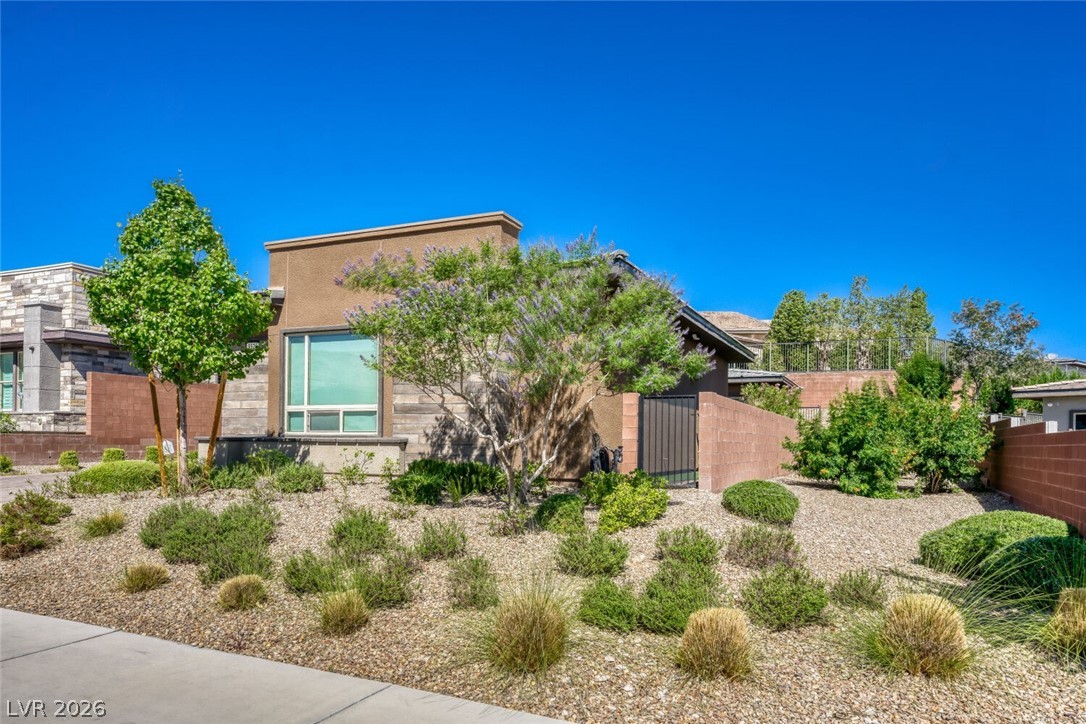
A contemporary exterior showcasing stone and stucco accents, with xeriscaped front yard and paved driveway.
A well-maintained landscape with low-water plantings flanks a contemporary residence.
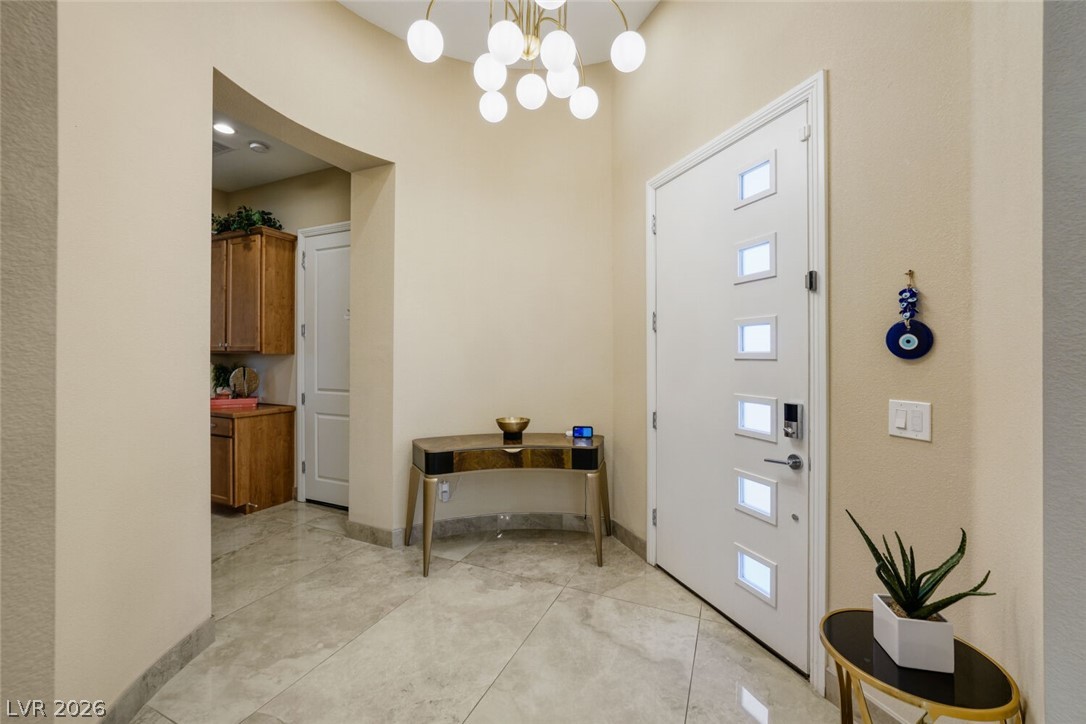
A luminous chandelier and natural stone floors adorn this welcoming entrance.
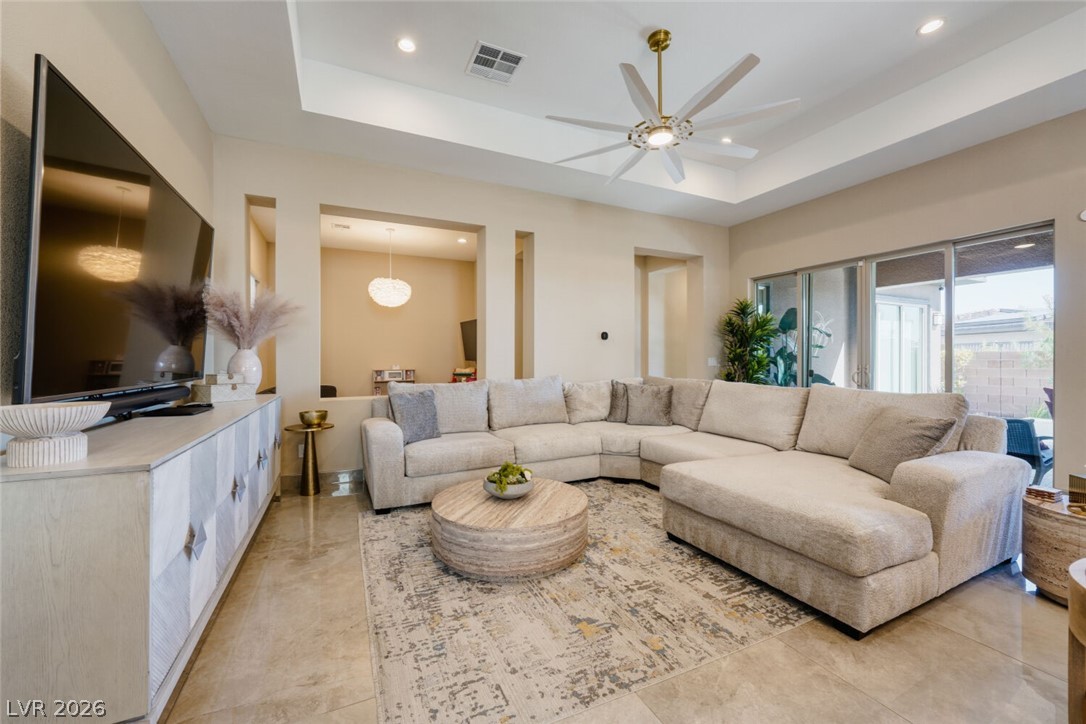
Recessed lighting and a stylish ceiling fan complement the tray ceiling, illuminating a spacious and open living area.
An open-concept living area provides a seamless transition from relaxation to culinary endeavors.
A well-lit kitchen with gleaming floors features a central island and a full suite of appliances.
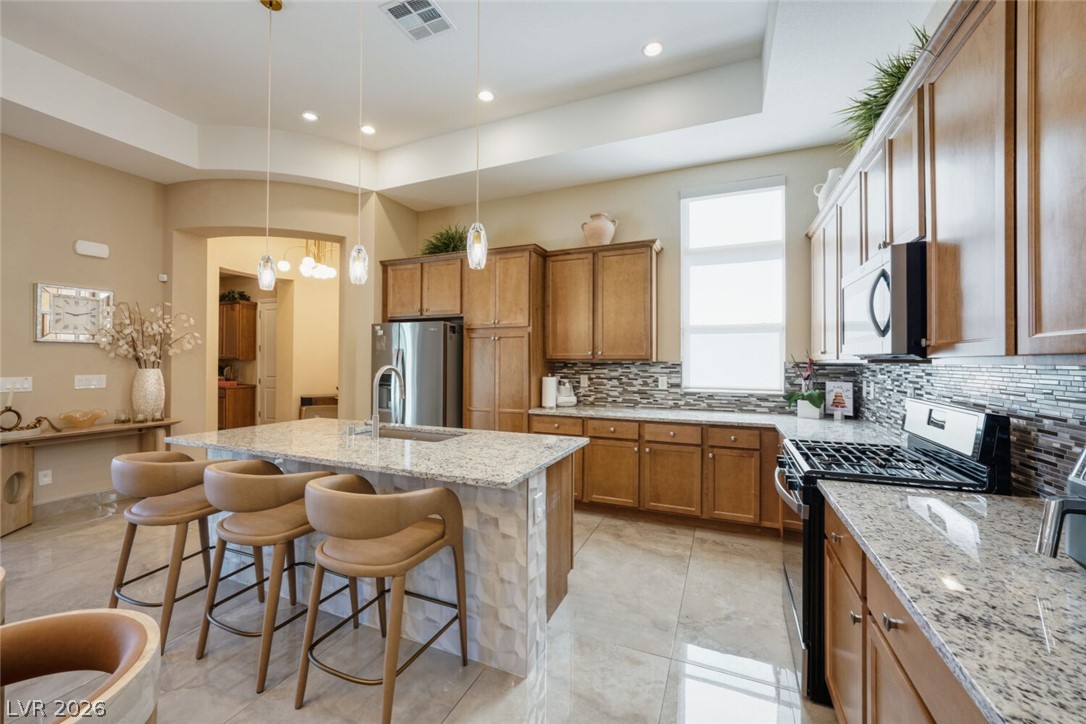
Granite counters and light wood cabinetry define this inviting kitchen space.
A gourmet kitchen offers an island with bar seating and ample storage, ideal for entertaining.
An open-concept living area with a bright kitchen island and sliding glass doors leading to the outdoors.
Open concept living and dining areas feature elegant tile flooring and modern lighting, seamlessly flowing into a well-appointed kitchen space.
An open-concept living space with sleek flooring and a contemporary chandelier invites gathering.
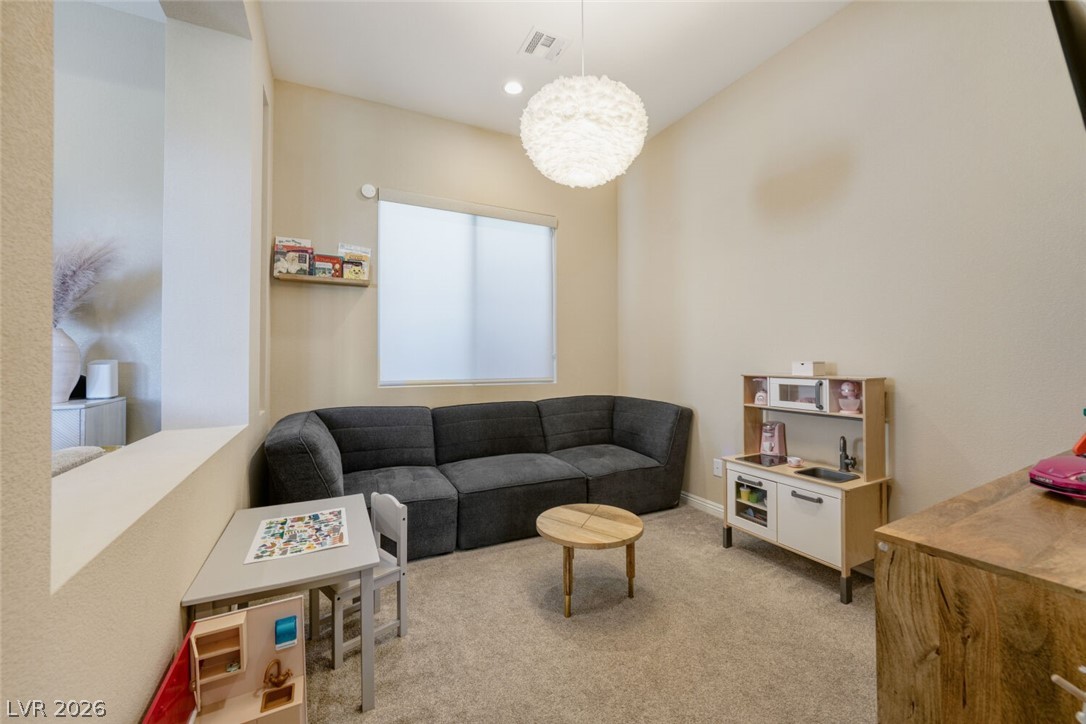
A quiet flex space features a plush sectional and soft carpet for comfort.
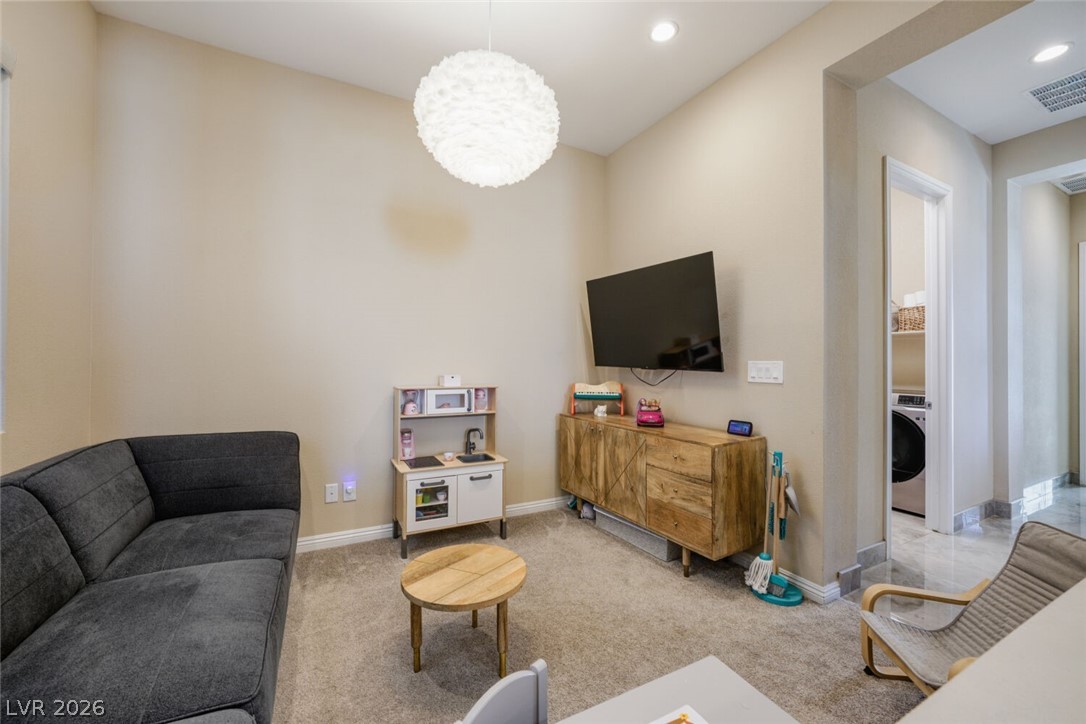
A well-lit sitting area provides a comfortable space for relaxation, leading into a practical laundry area.
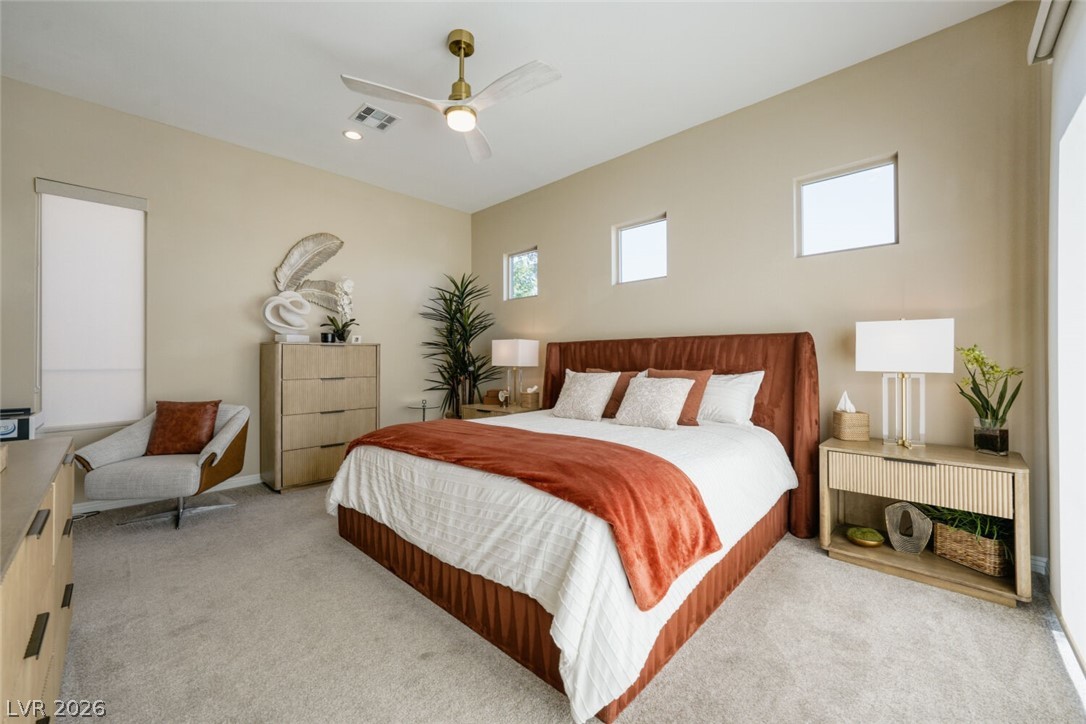
Plush carpeting and a contemporary ceiling fan enhance this inviting, sun-drenched primary bedroom.
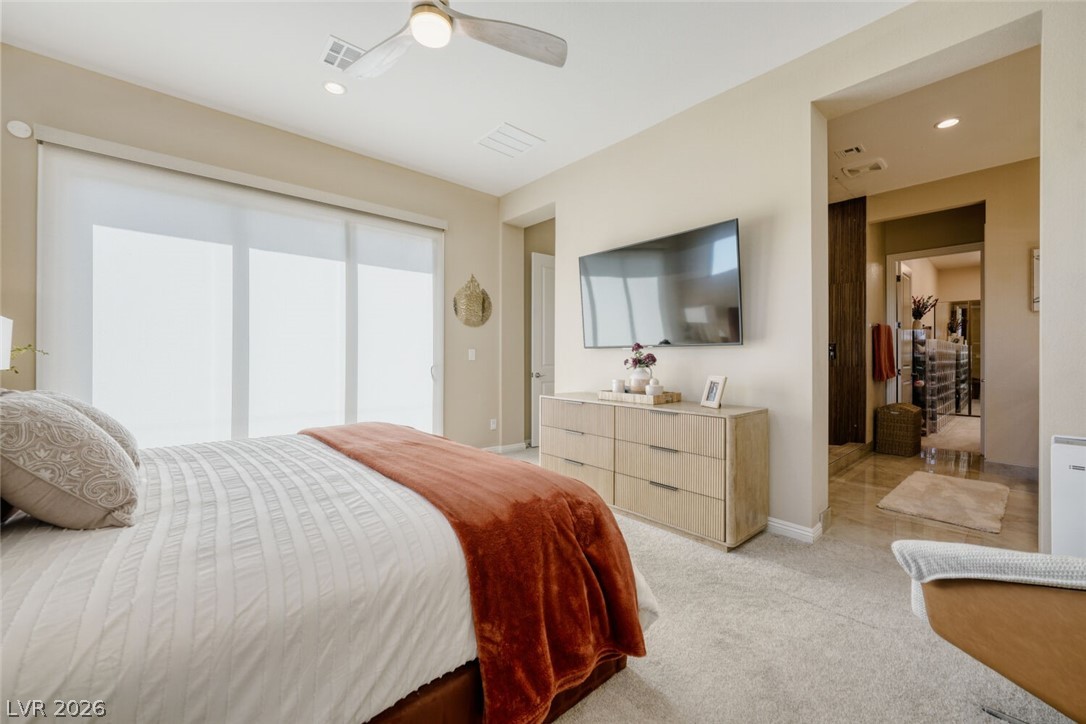
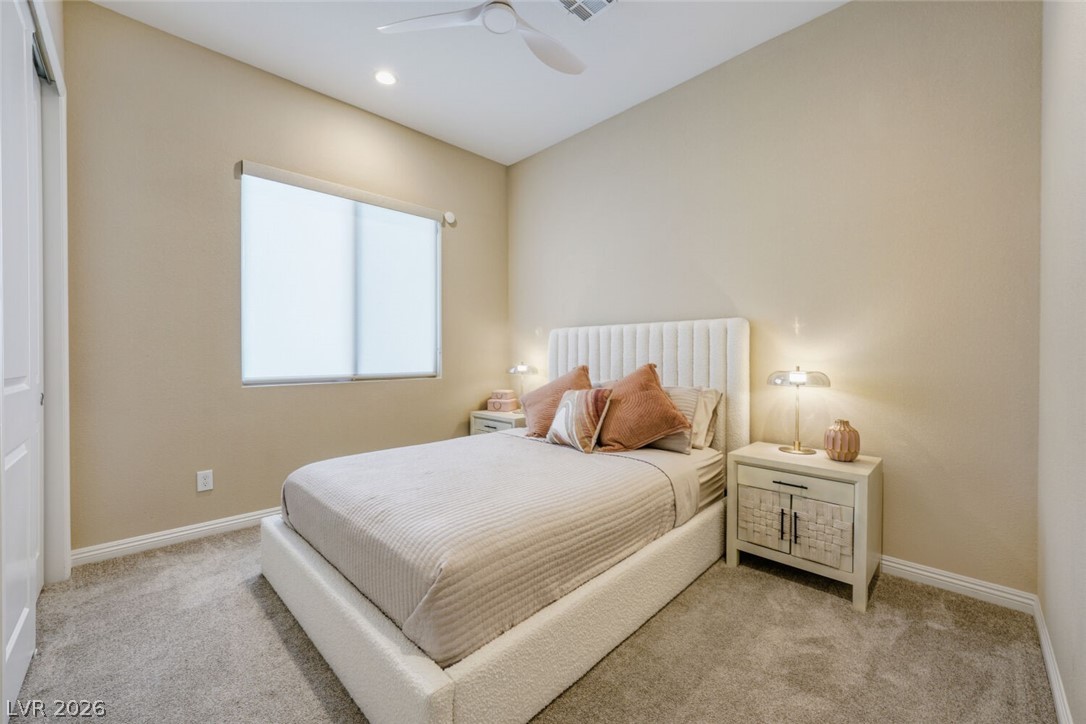
A restful bedroom offers comfort with plush carpet and a wide sliding glass door.
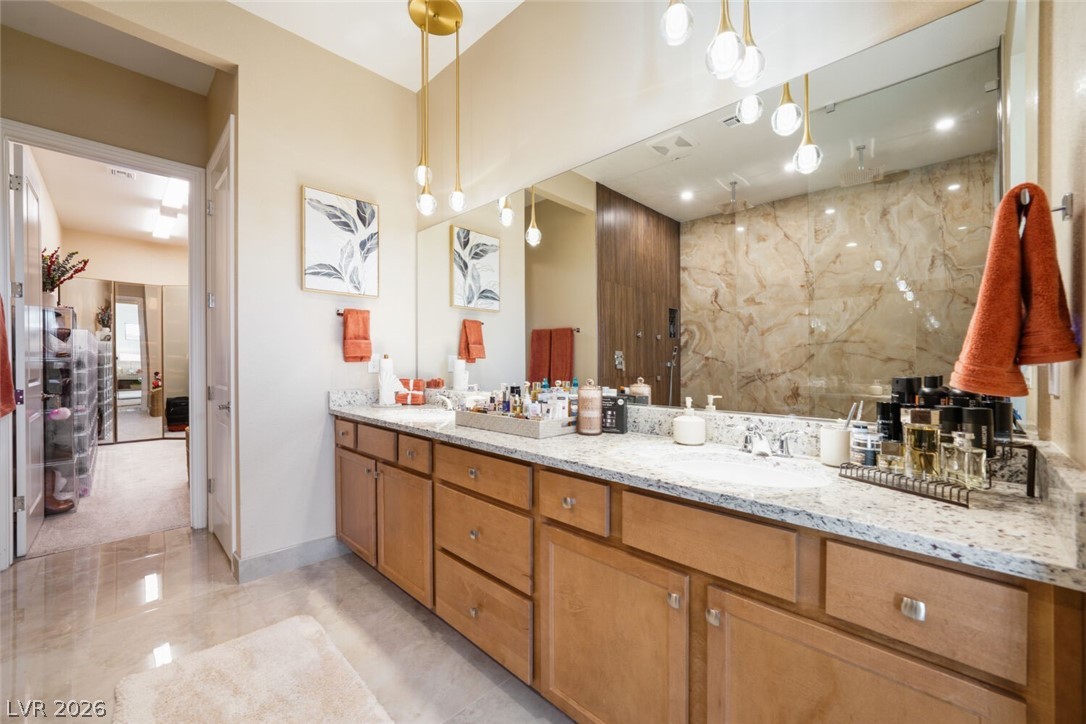
Dual vanities and a spacious marble shower create a serene bathing environment.
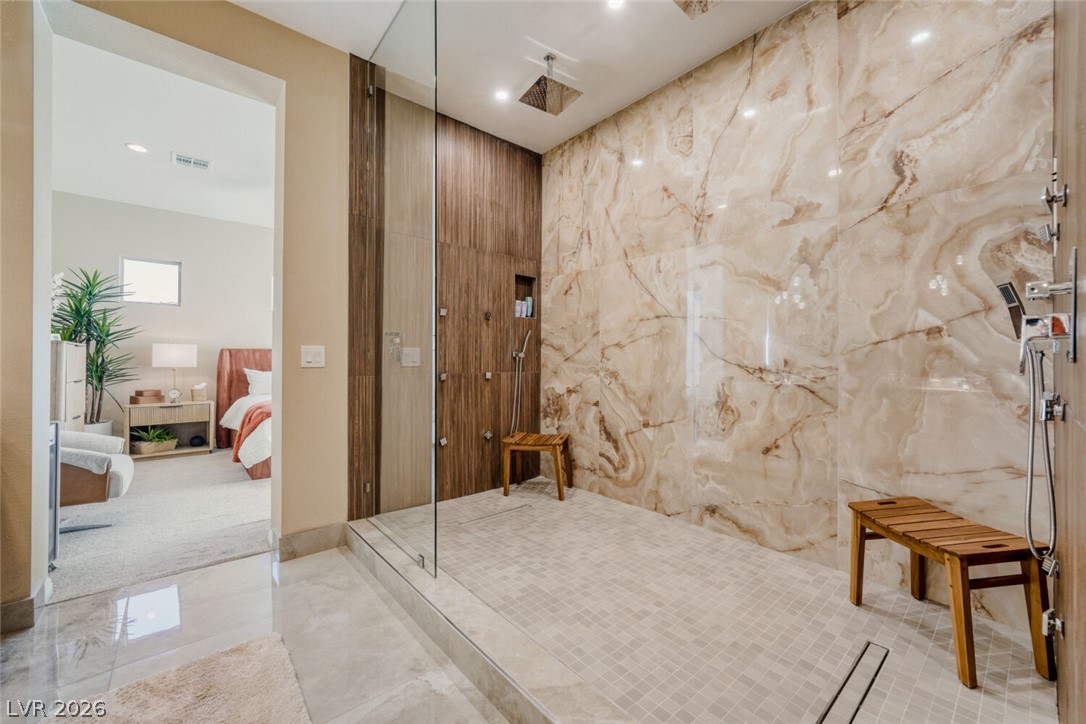
A spacious, naturally illuminated shower with rich wood and stone finishes for a luxurious bathing experience.
A well-lit bedroom features plush carpeting and a modern ceiling fan, ideal for comfort.
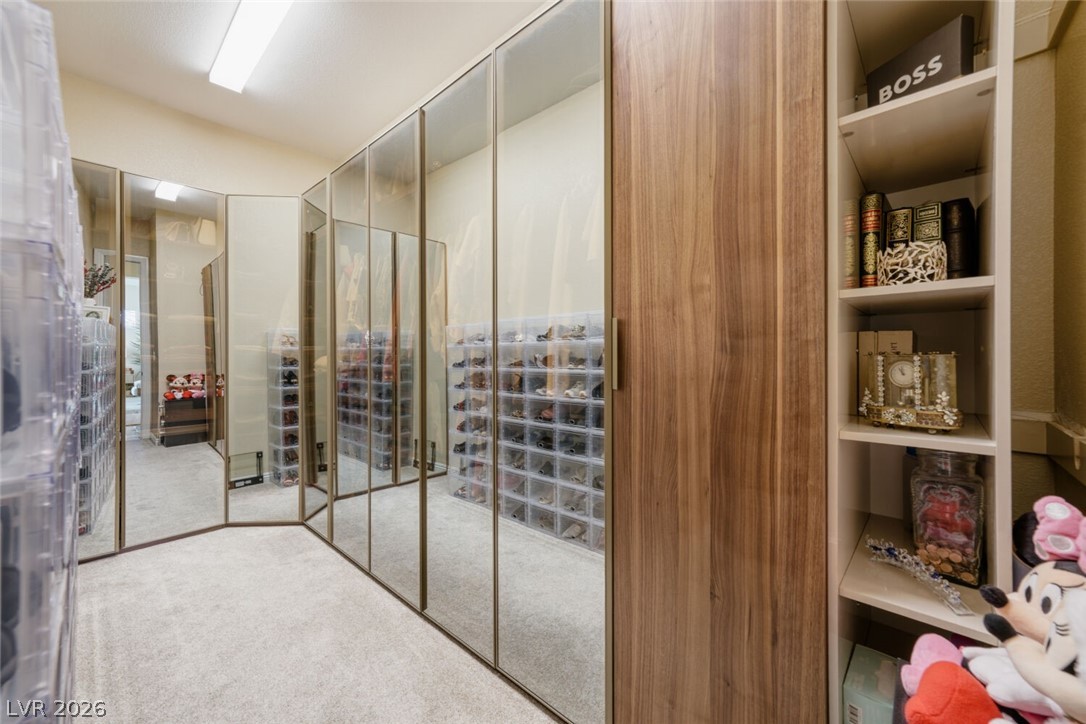
Custom closet system with mirrored doors and built-in shelving optimizes organization.
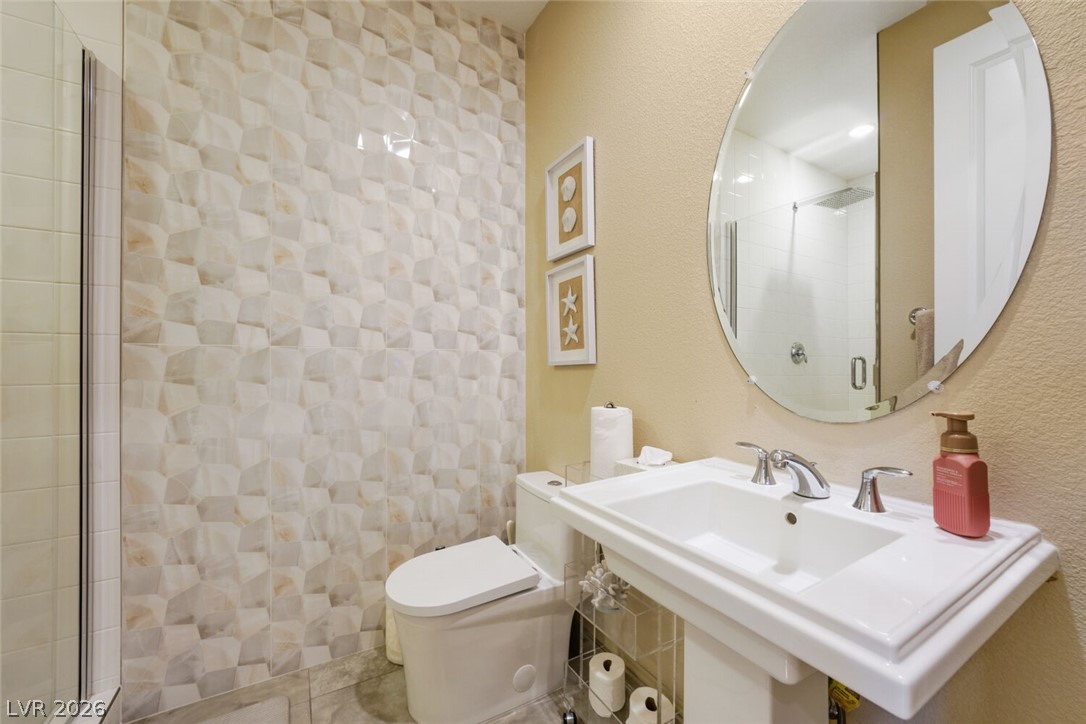
Elegant pedestal sink and toilet complement the shower's refined tiling, creating a harmonious bathroom aesthetic.
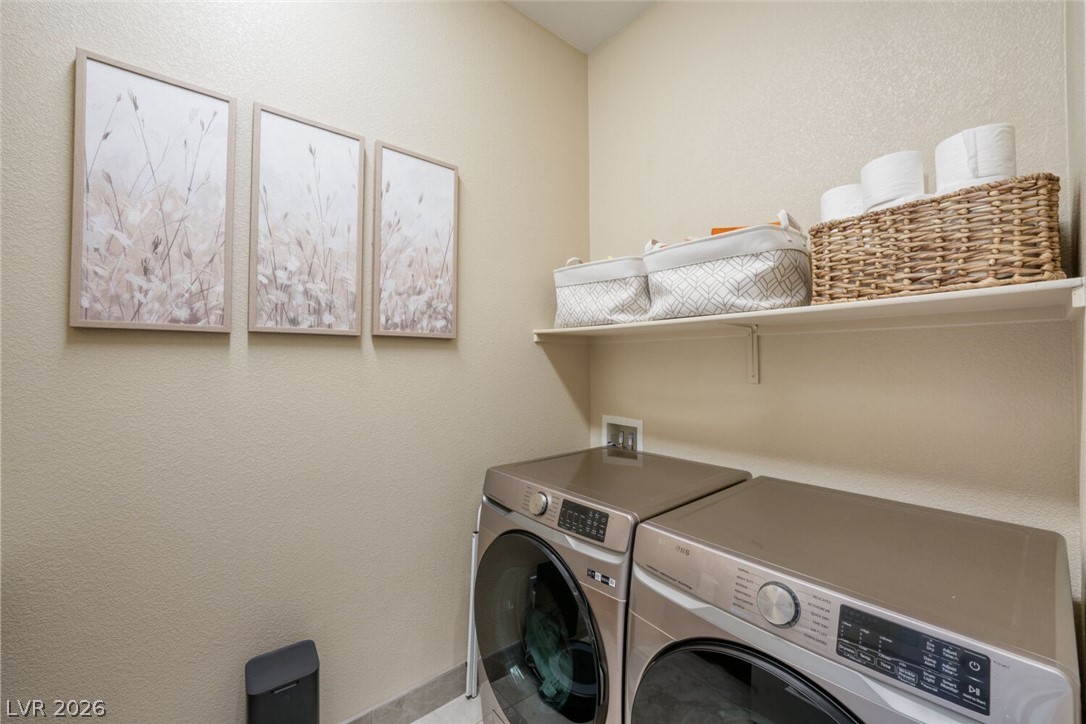
Streamlined laundry area with a practical shelf for organized storage.
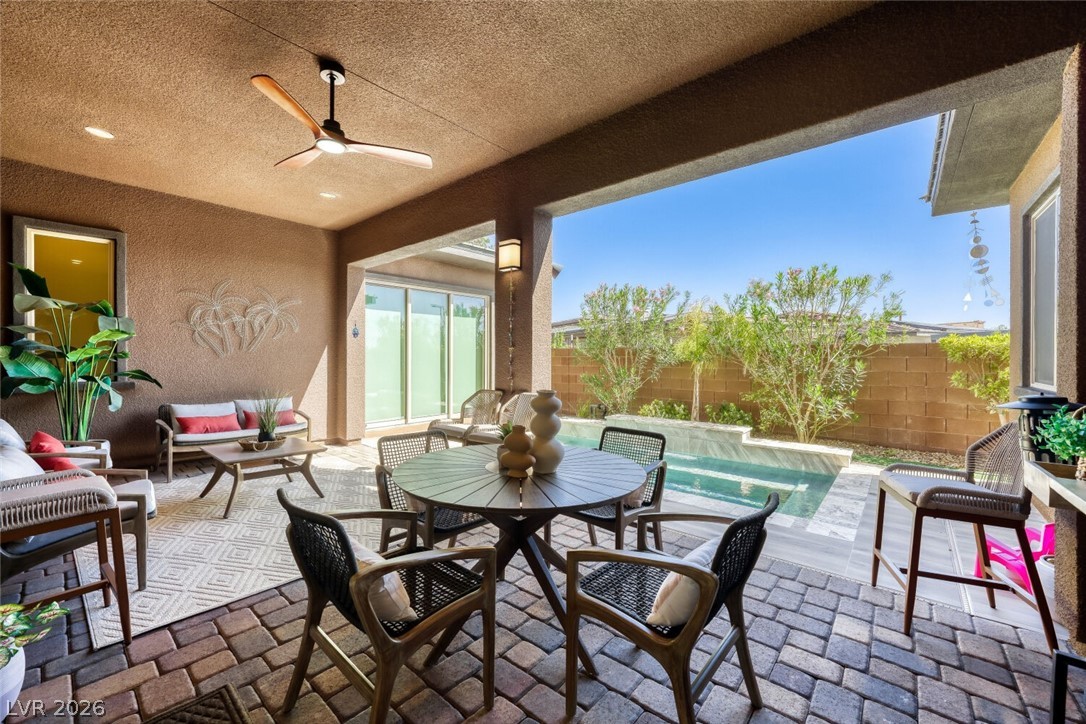
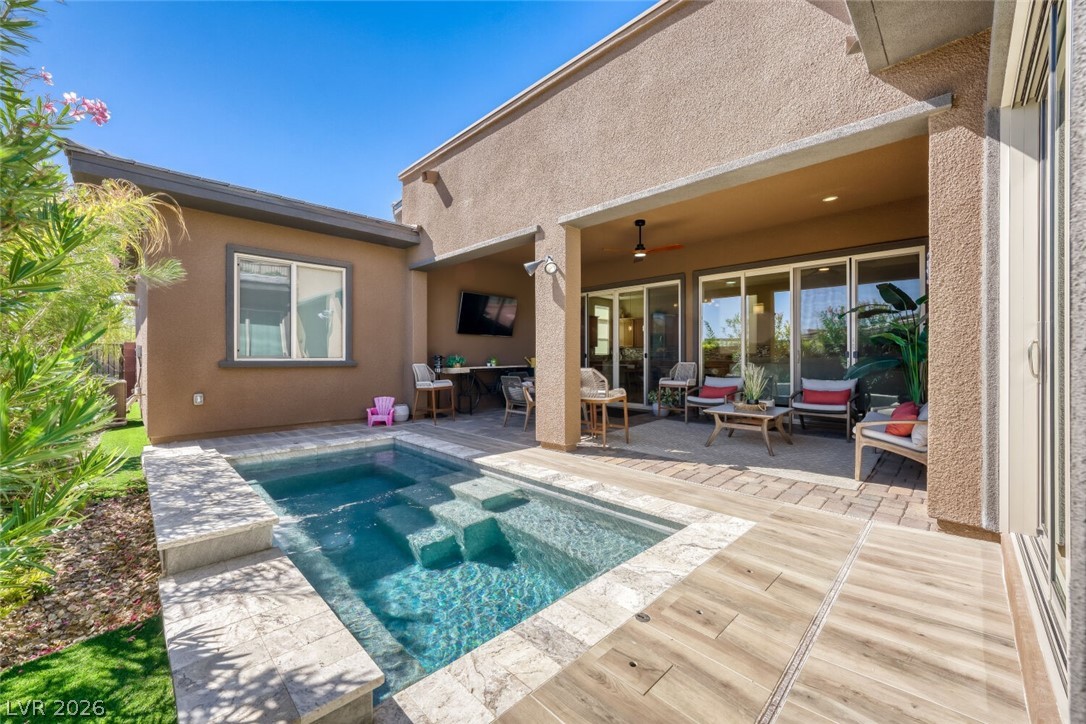
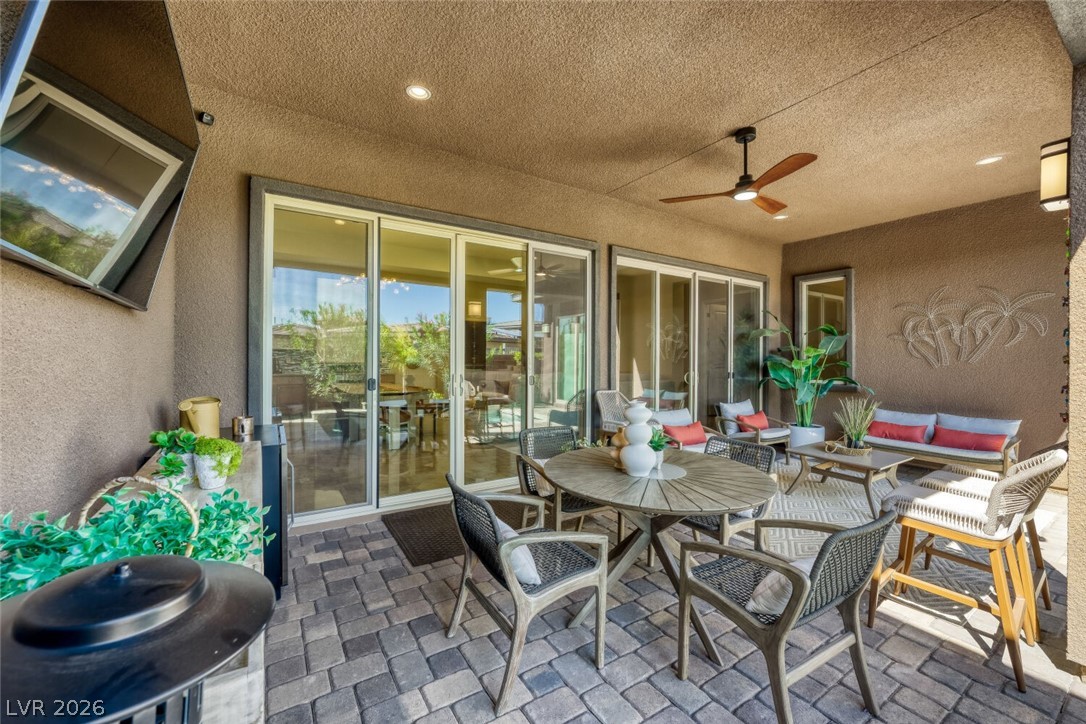
An inviting covered patio featuring paver flooring offers a seamless transition to the refreshing in-ground pool.
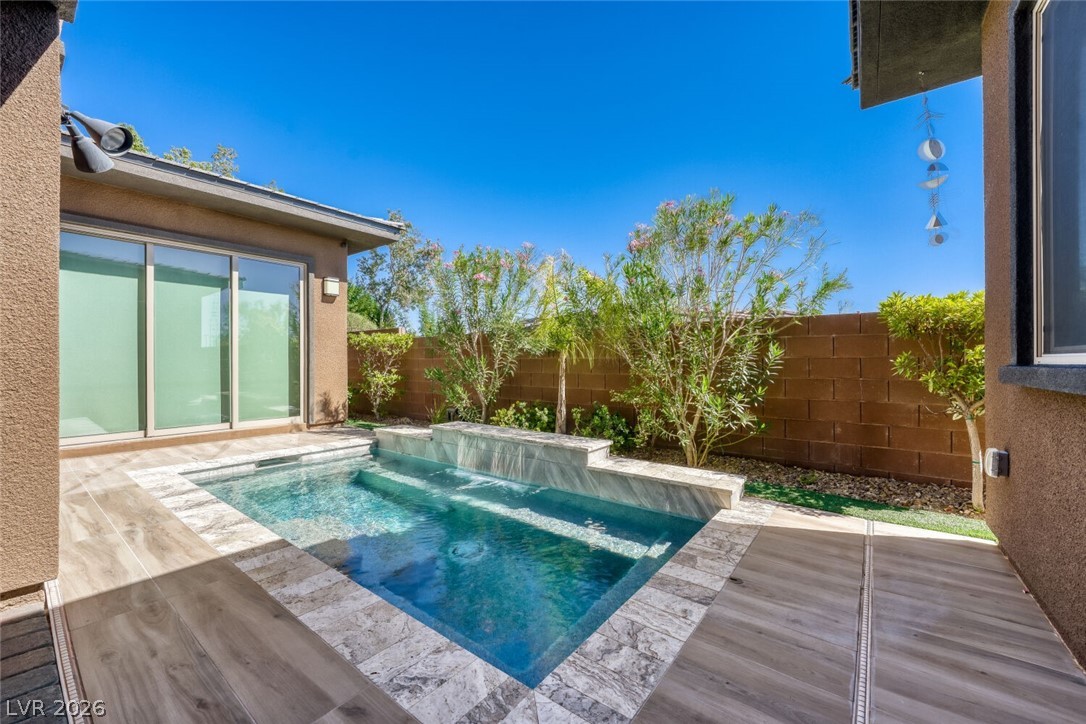
An inviting backyard oasis offers a sparkling in-ground pool and shaded patio for outdoor entertaining.
A tranquil courtyard features a compact pool with elegant stone tile surround, perfect for relaxation.
An inviting covered patio with durable paver flooring offers ample space for outdoor gatherings.
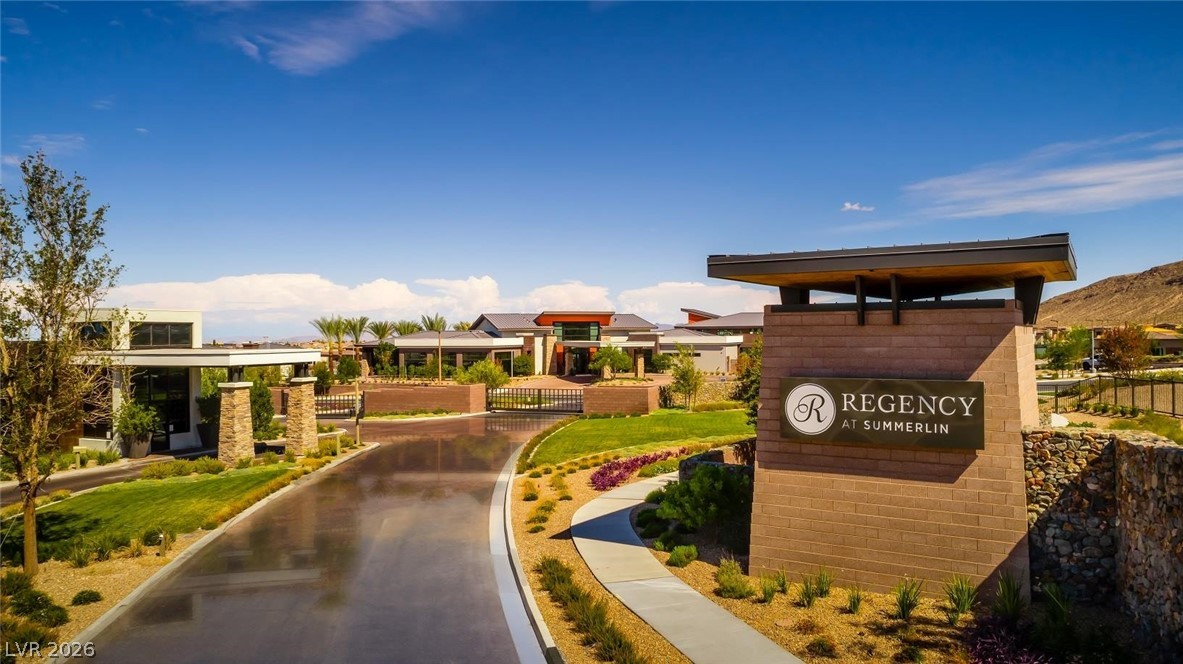
A grand entrance welcomes residents to this luxurious community, framed by desert landscaping.
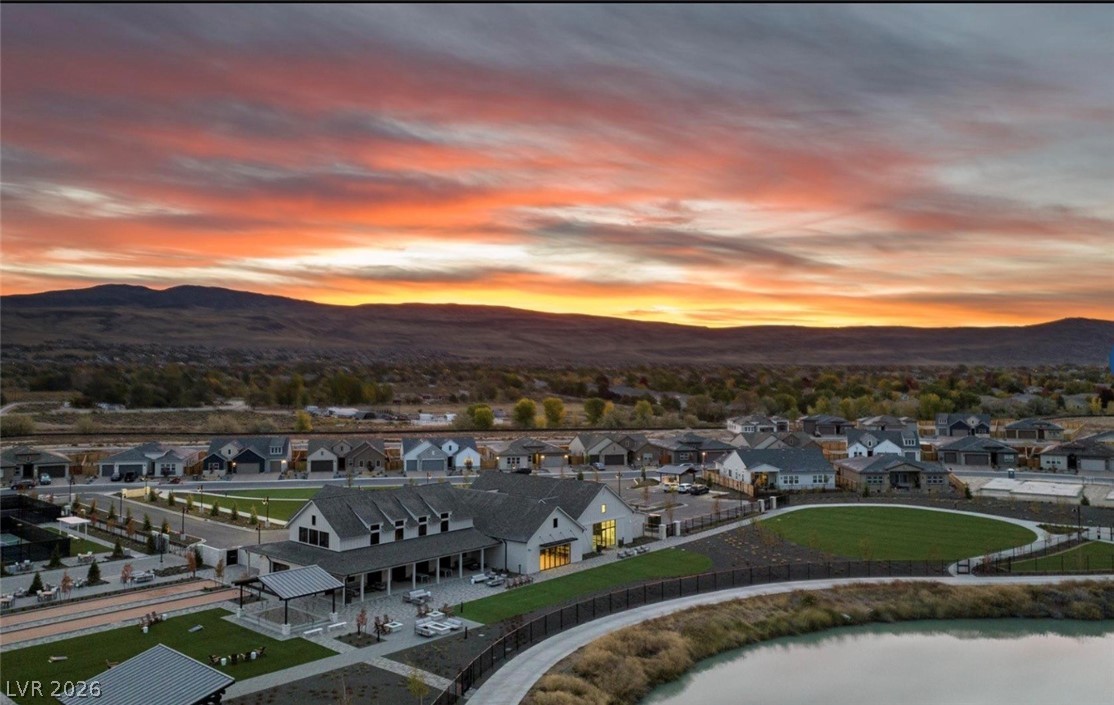
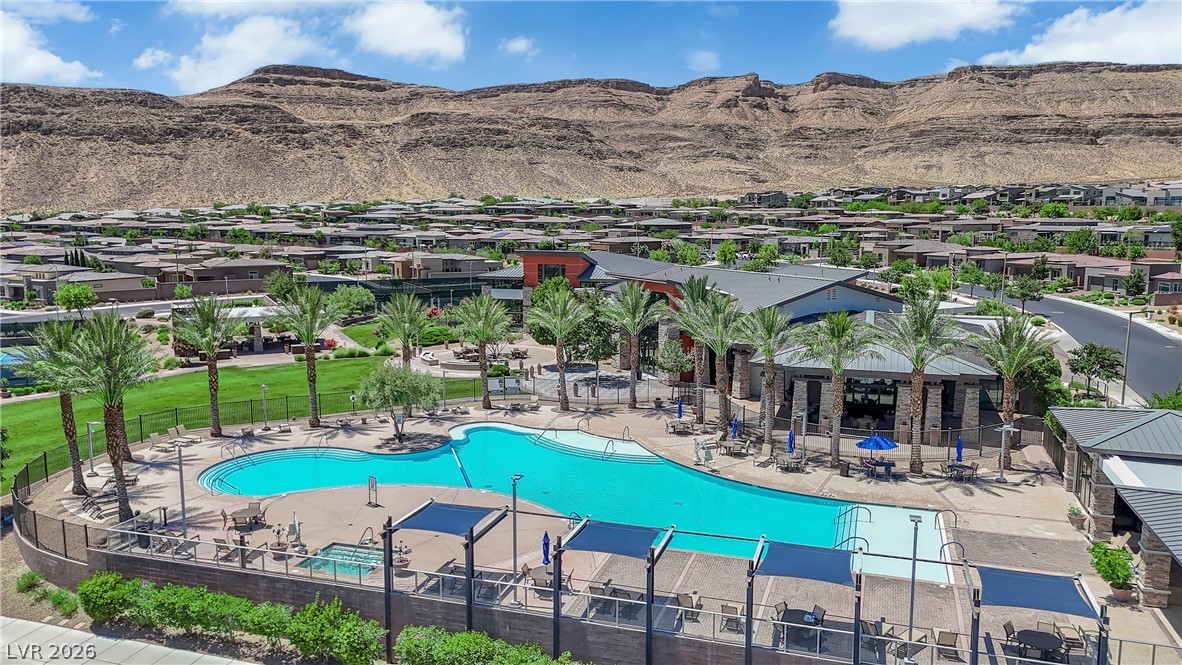
An aerial panorama reveals a picturesque community nestled amidst hills, boasting a grand clubhouse and scenic lake.
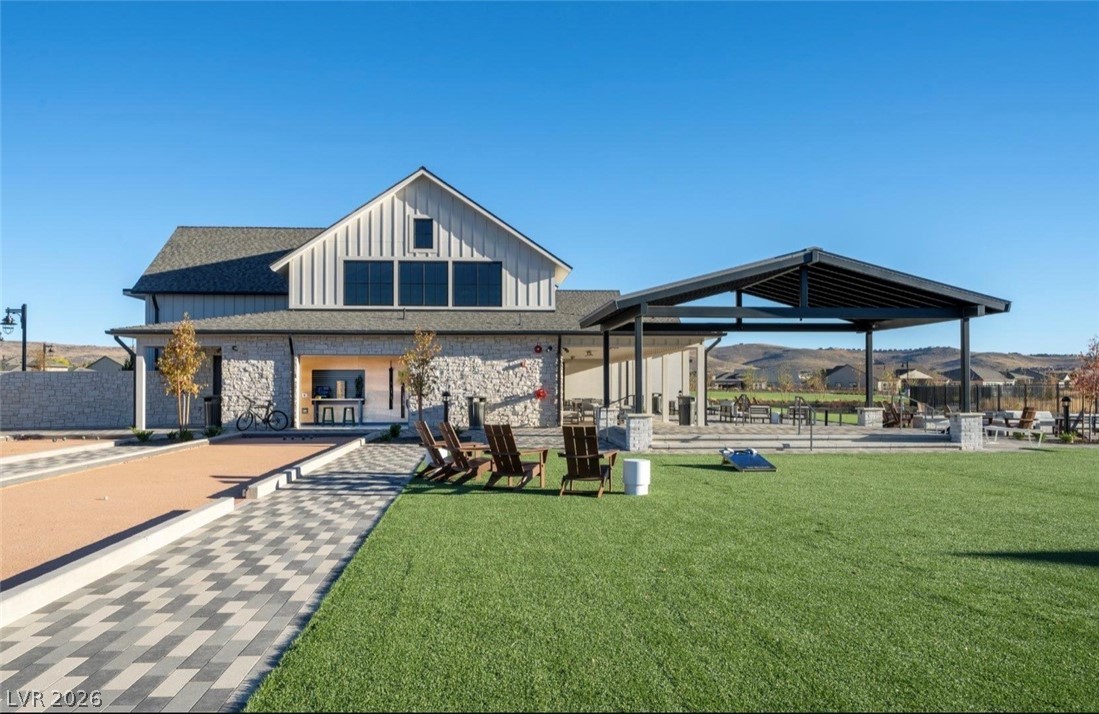
A modern clubhouse offers outdoor recreation with a bocce ball court and a covered patio for gatherings.
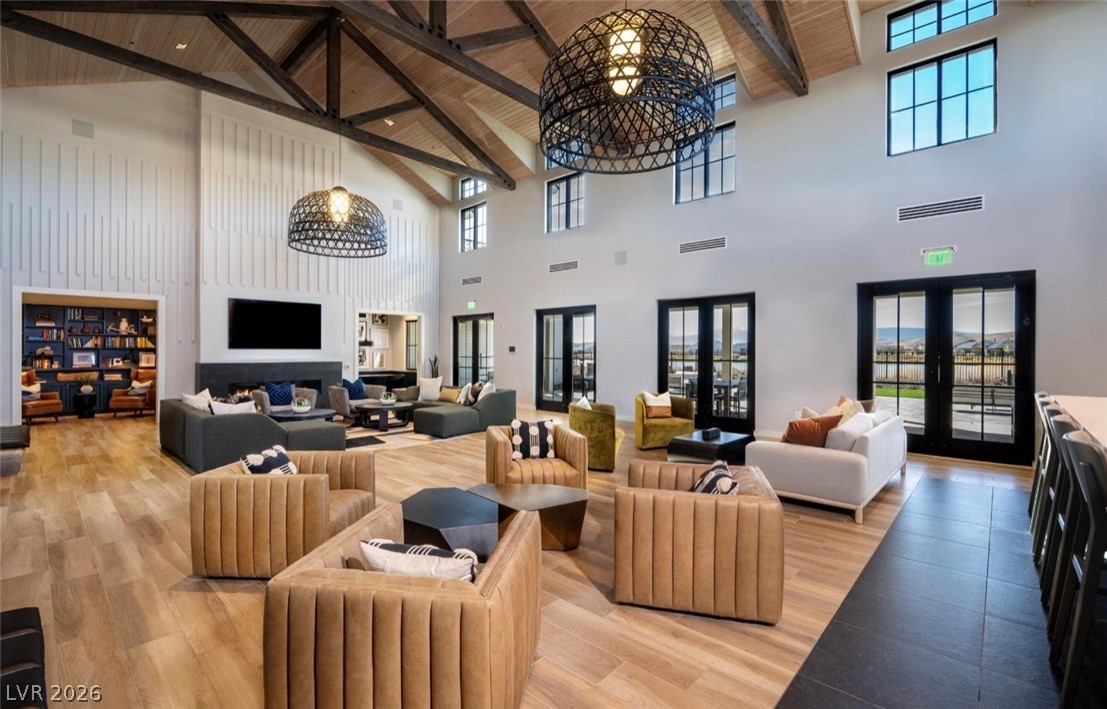
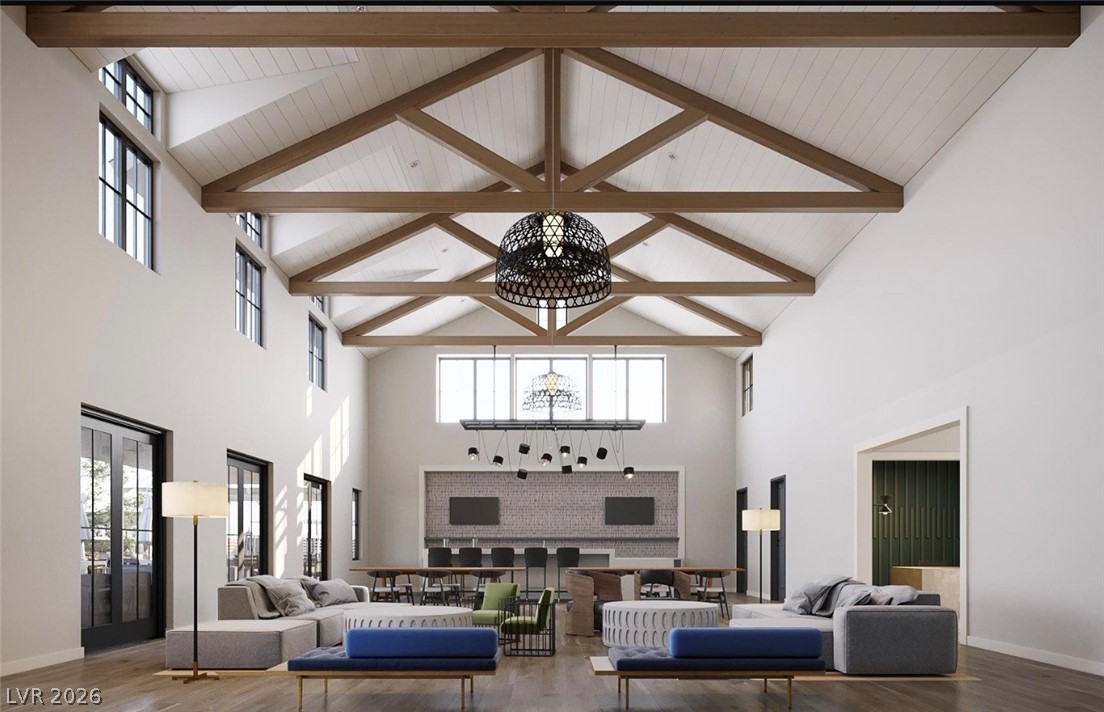
A spacious, airy great room features dramatic vaulted ceilings and elegant French doors leading to outdoor leisure spaces.
An airy common room with high ceilings, exposed wood beams, and ample natural light.
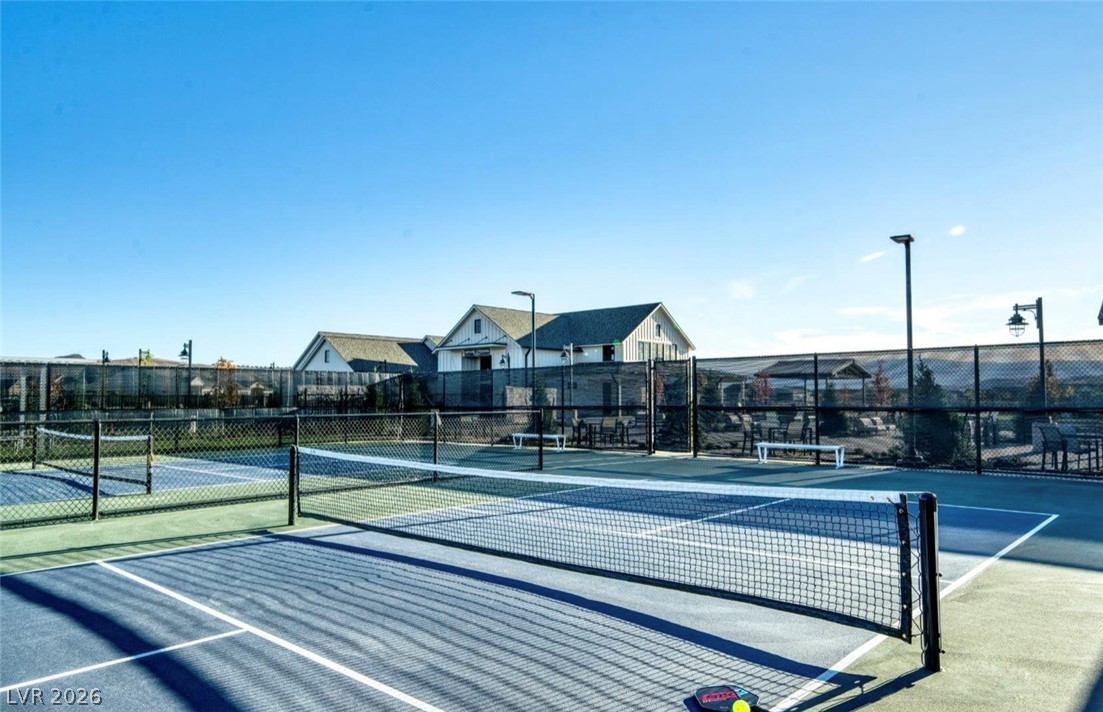
Sporting amenities include multiple tennis courts, ideal for active outdoor recreation.
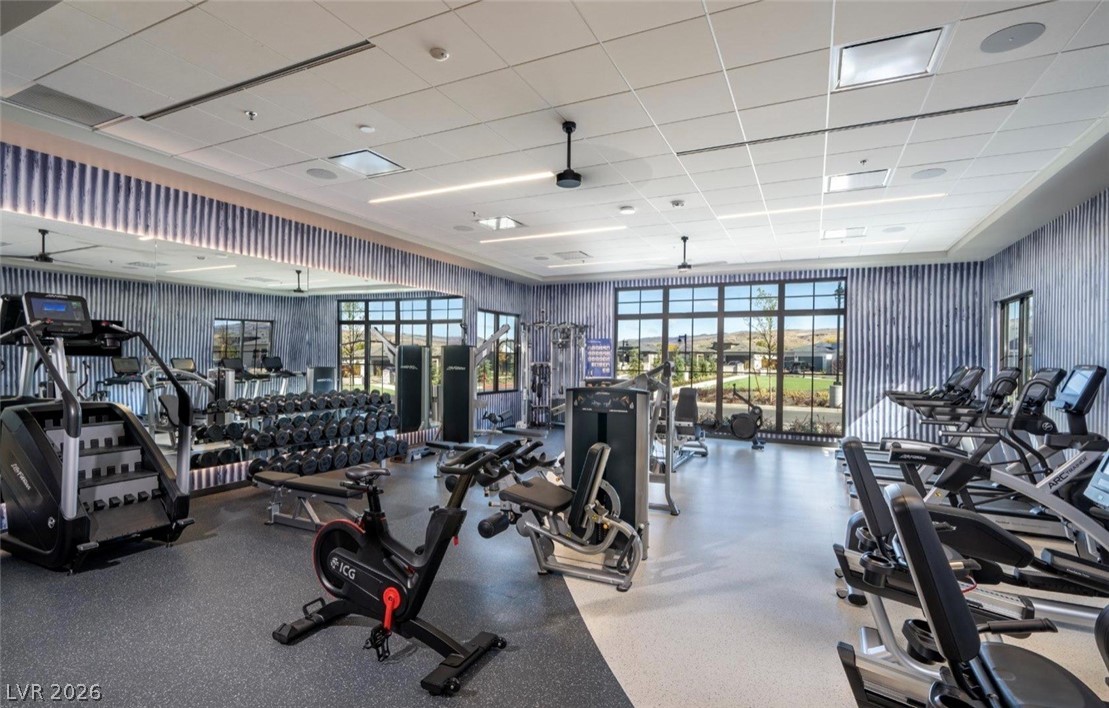
Fitness center with ample natural light provides panoramic views of the scenic outdoors.
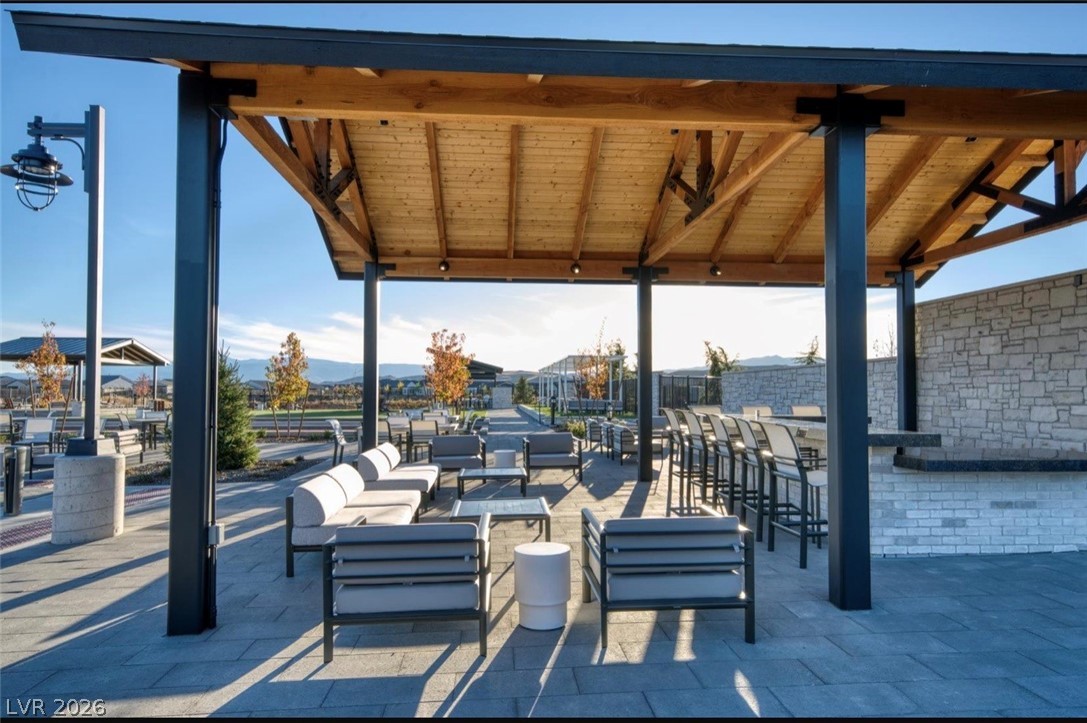
A grand outdoor entertainment space under a timber-framed patio cover, perfect for gathering.
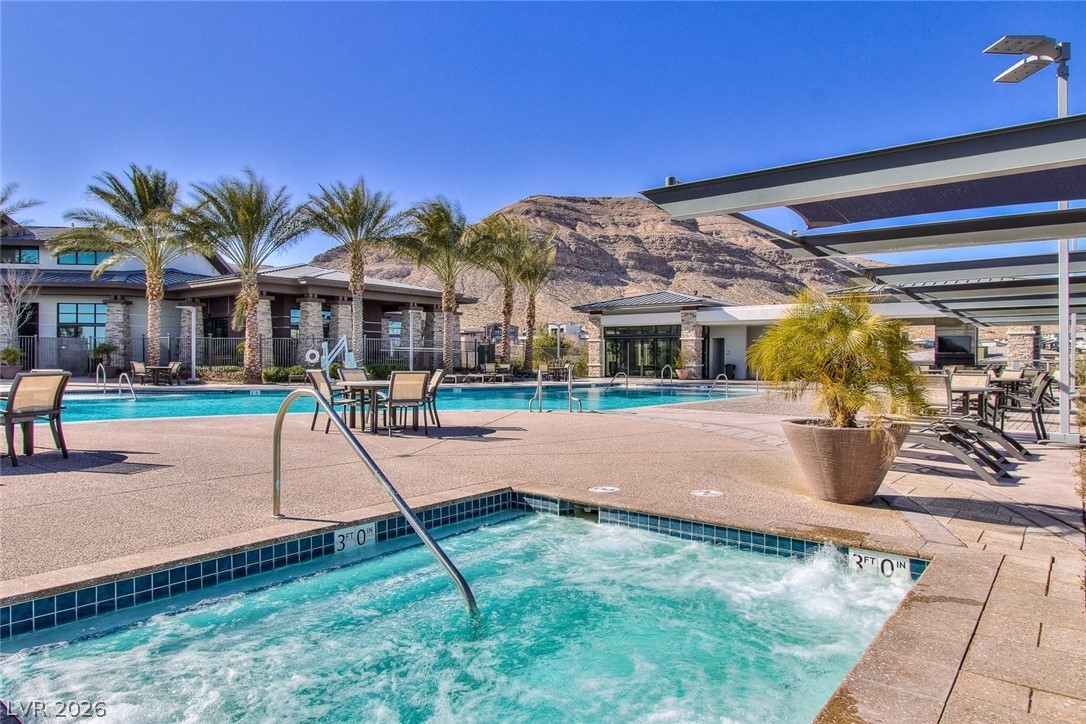
A sparkling resort-style pool and spa await with mountain vistas and mature palm trees.
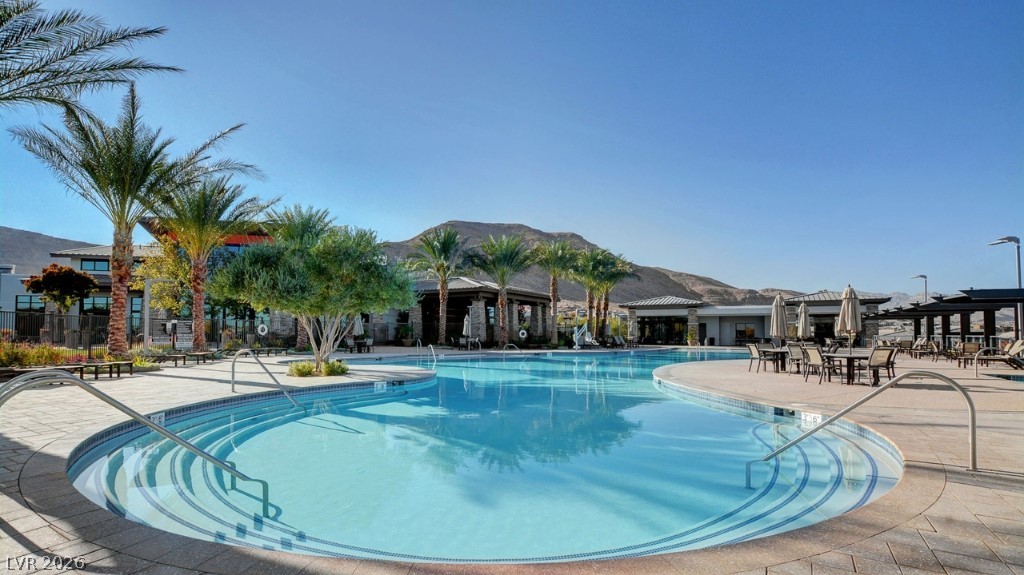
A resort-style pool with integrated steps beckons under the clear sky, framed by desert landscaping and distant mountains.