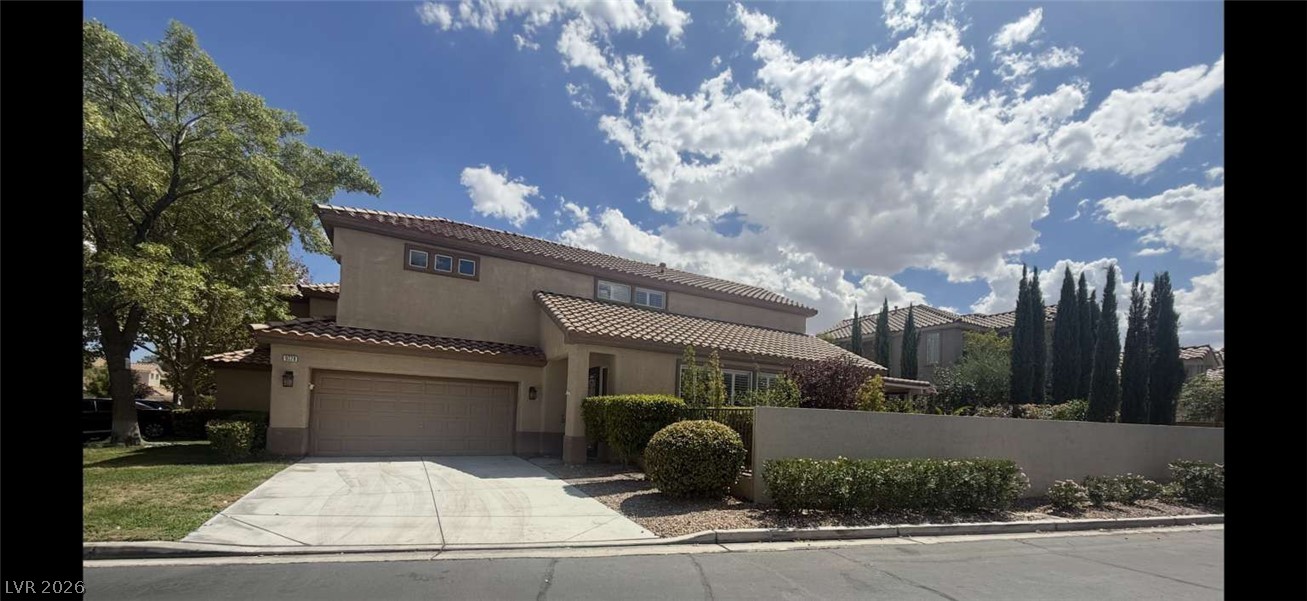
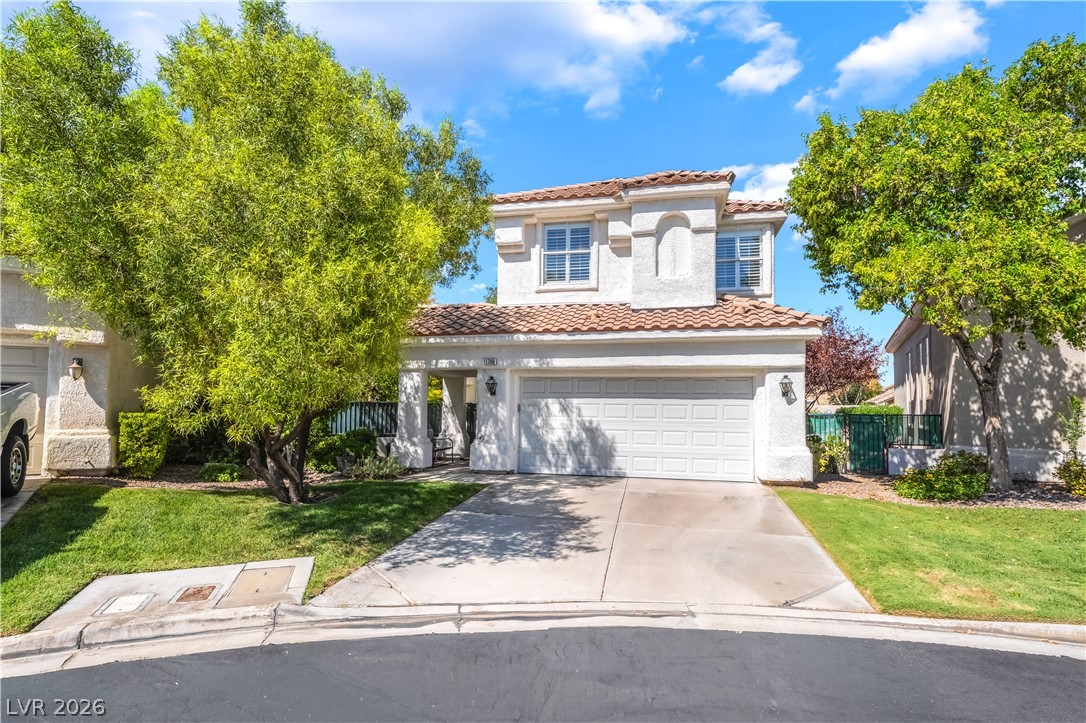
Spanish tile roofing and a paved driveway define this multi-level stucco home exterior.
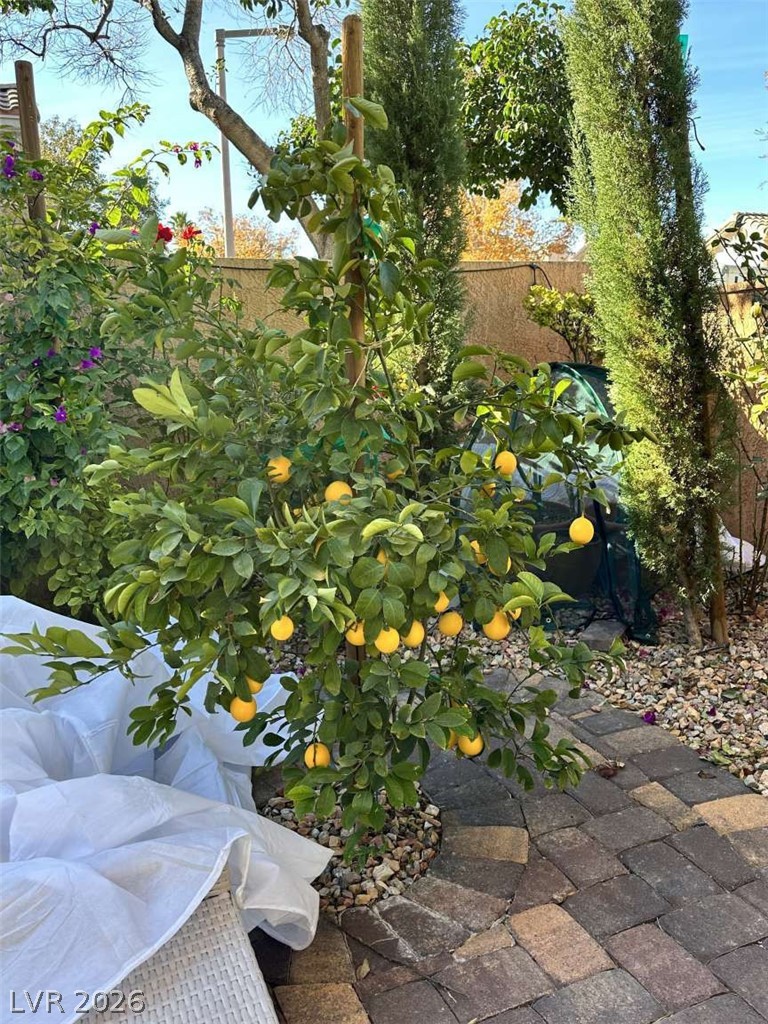
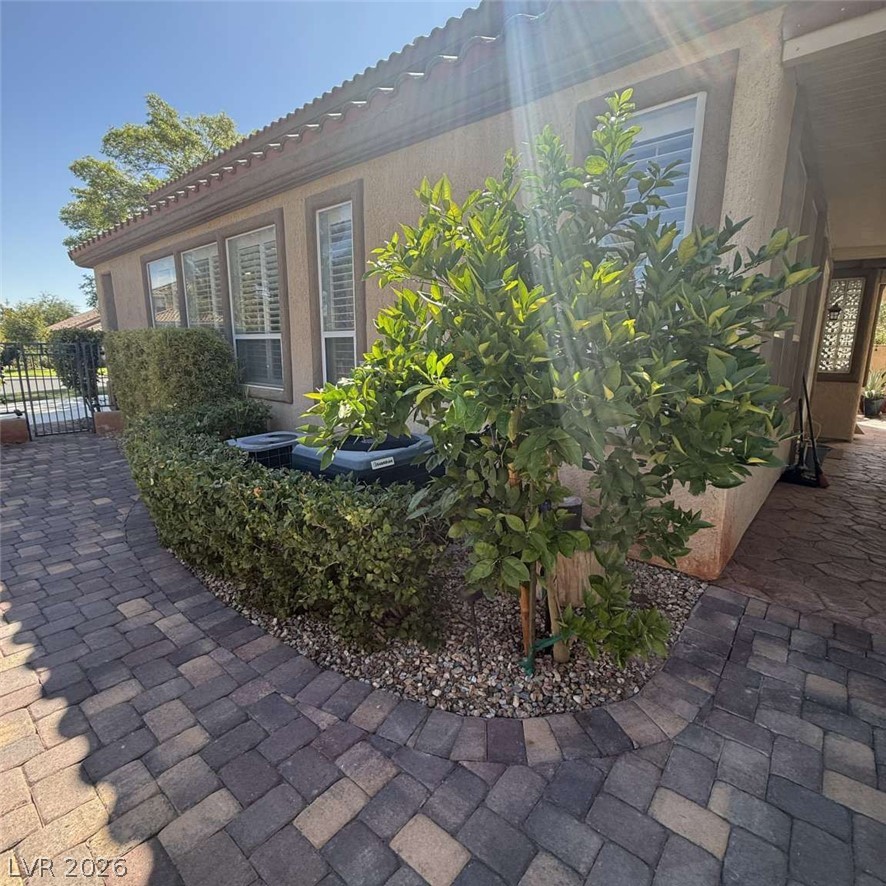
Mature fruit trees line the paved patio area within the private yard.
Lush landscaping creates a private natural border under clear sunny skies.
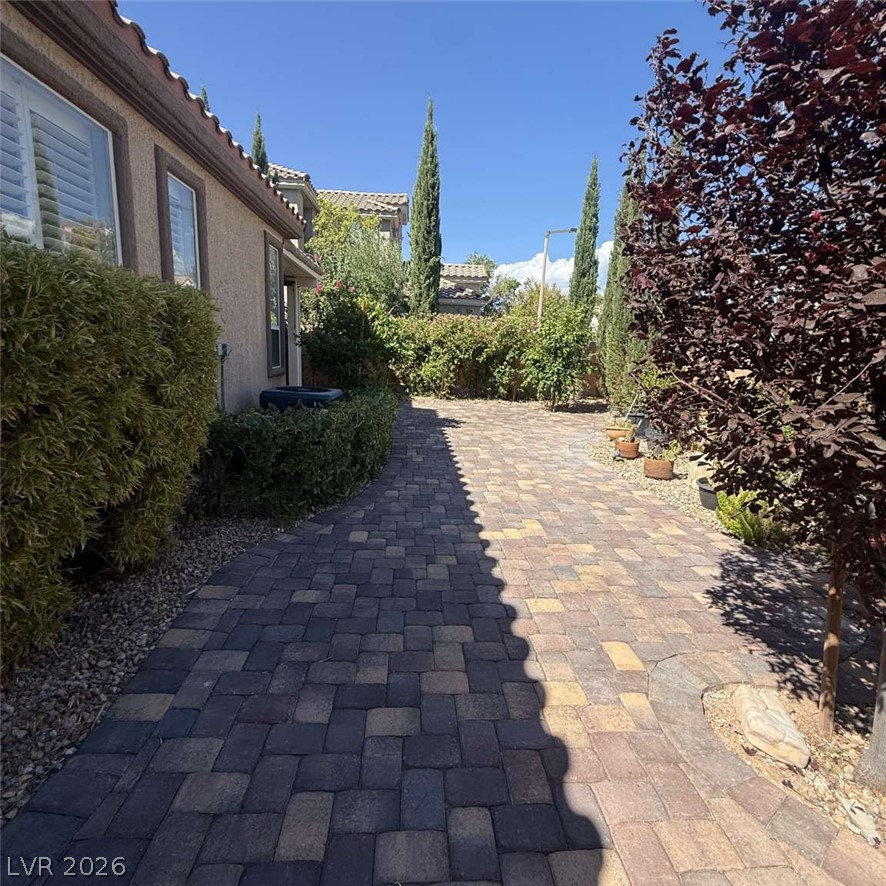
A beautifully paved pathway guides the way past mature greenery along the side of the home.

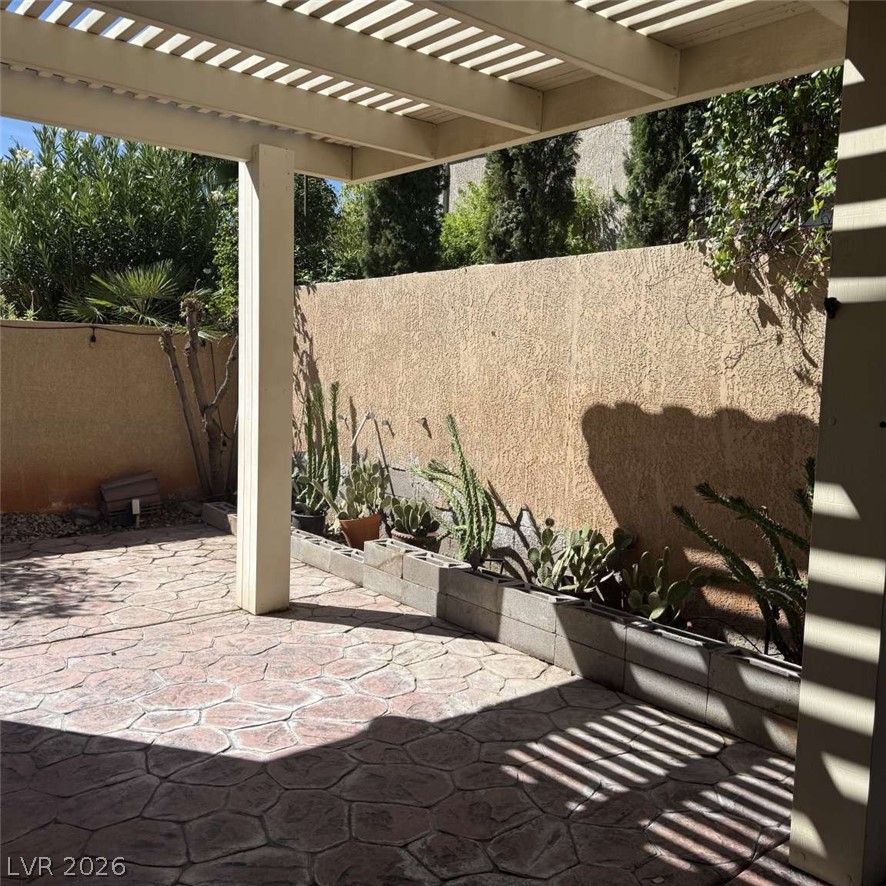
An inviting covered patio features textured paving and a classic pergola overhead.
Neat stone pavers and manicured landscaping line the stucco exterior of this desert home.
A shaded patio features stamped concrete flooring and a partial pergola cover alongside privacy walls.
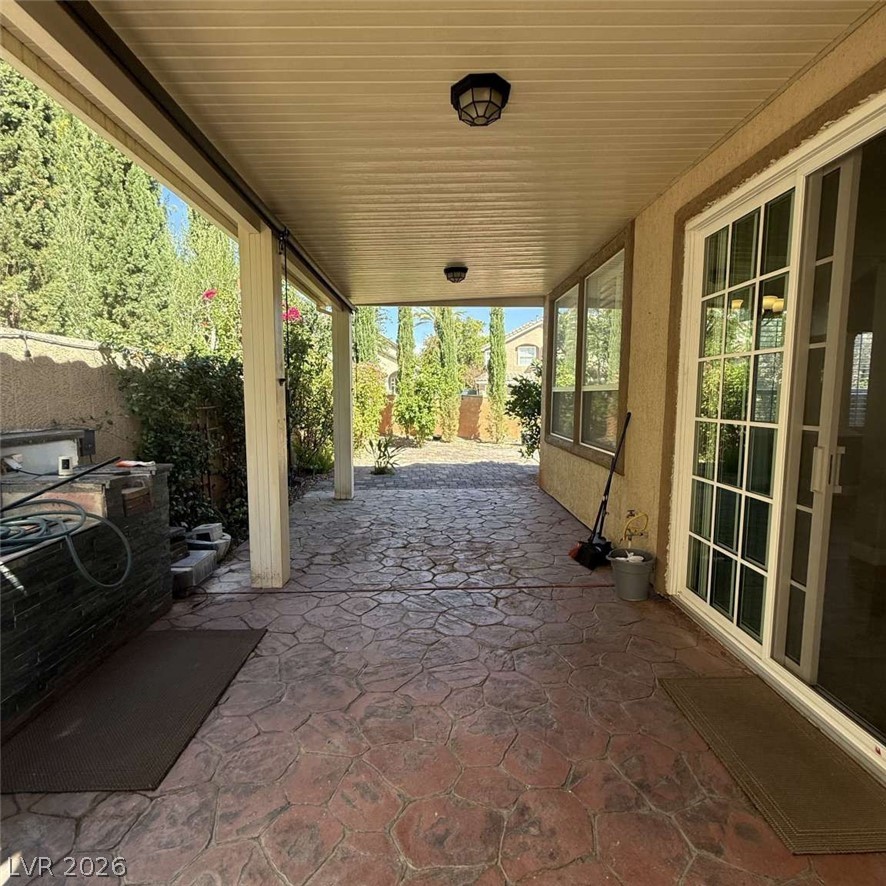
A spacious covered patio with stamped concrete flooring connects seamlessly to the interior.
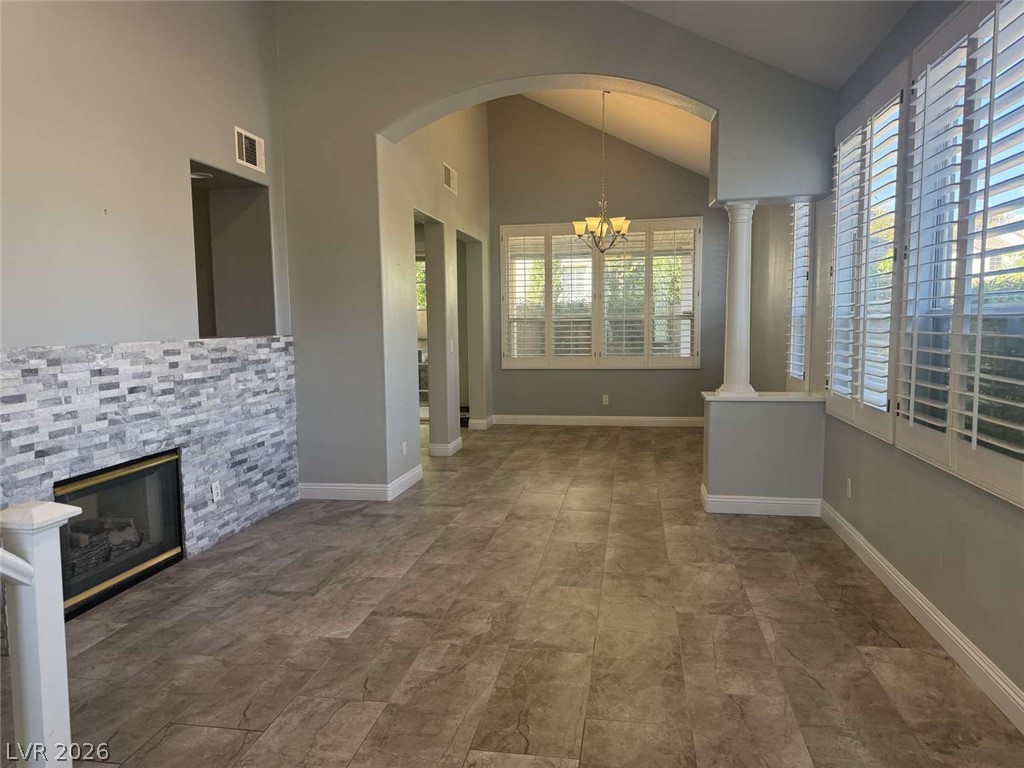
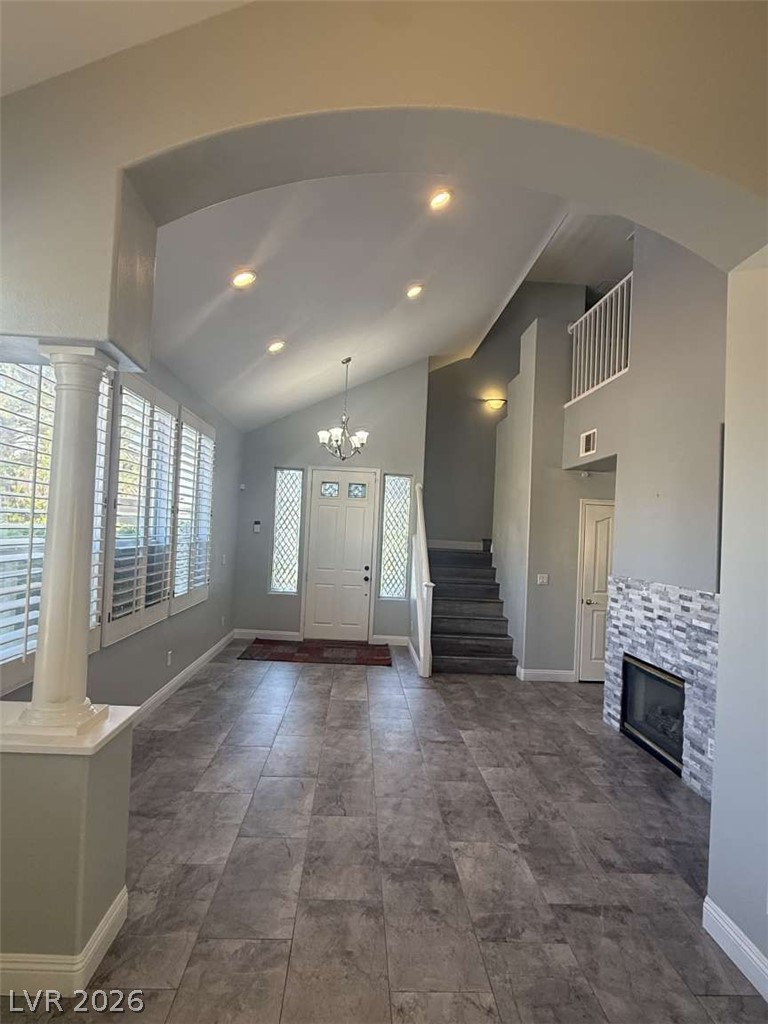
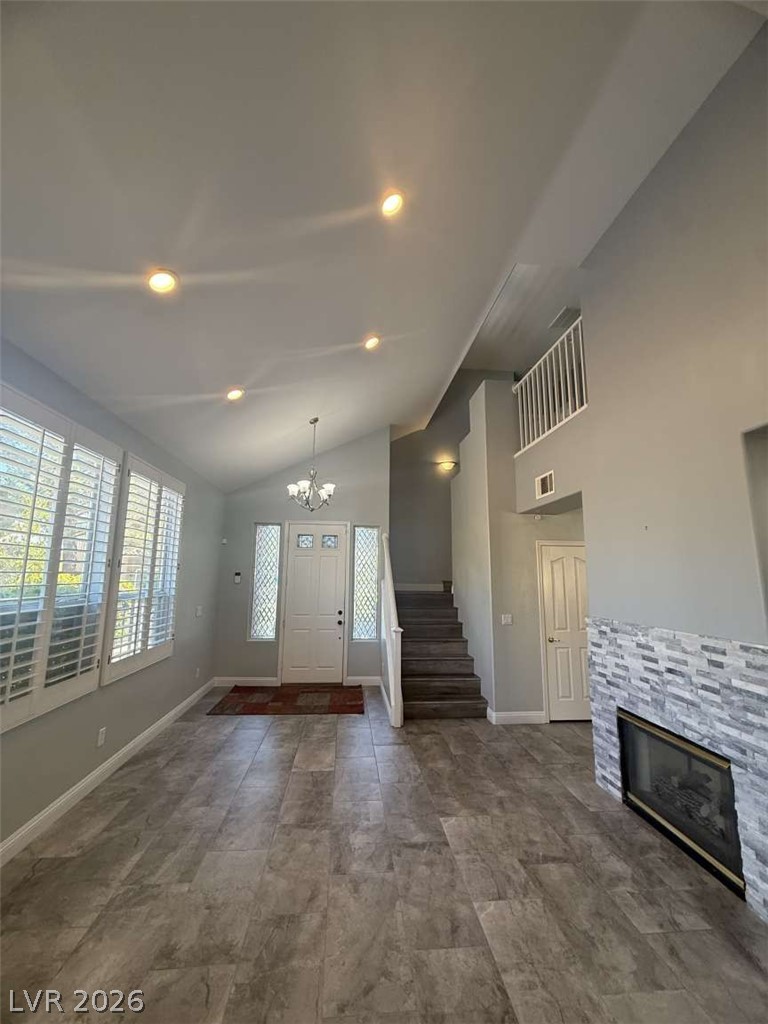
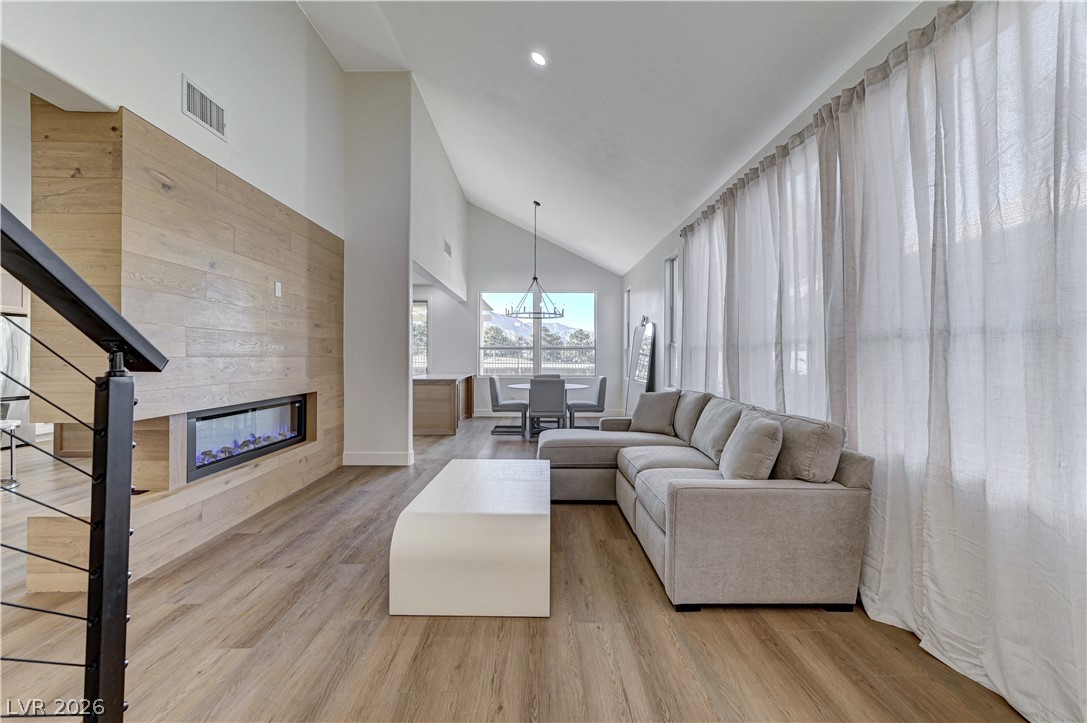
Soaring vaulted ceilings and a stone fireplace accent this open interior living space.
An open entryway features tiled flooring, vaulted ceilings, and a stacked-stone fireplace.
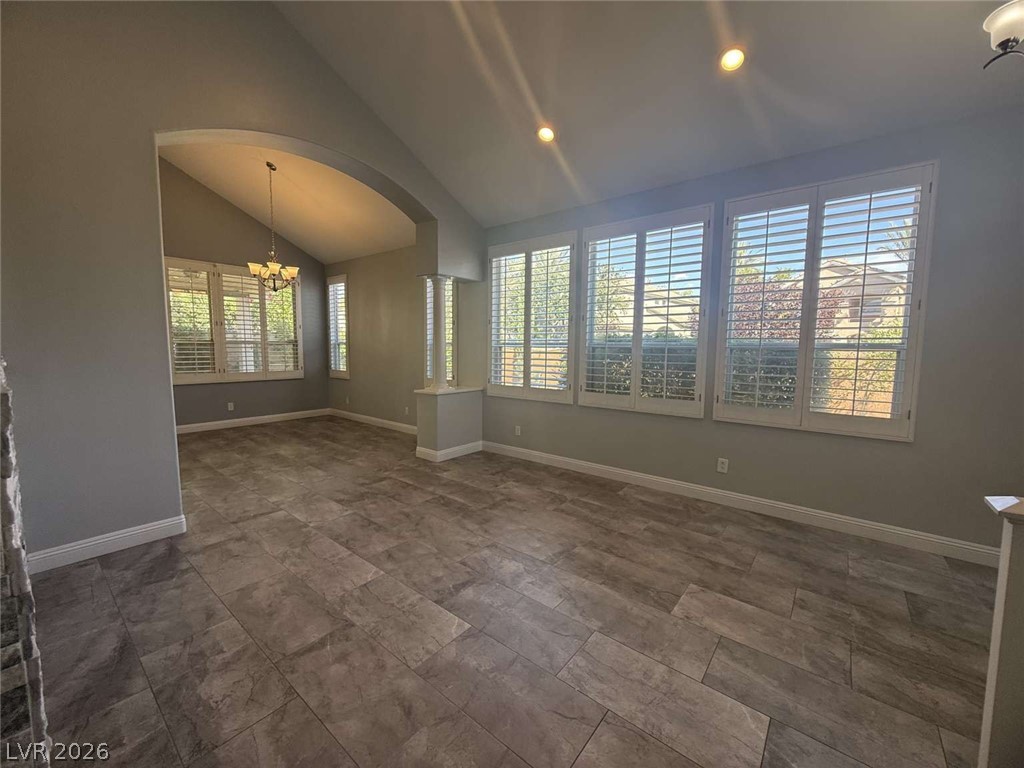
Vaulted ceilings and handsome tile floors create an airy atmosphere throughout the open living area.
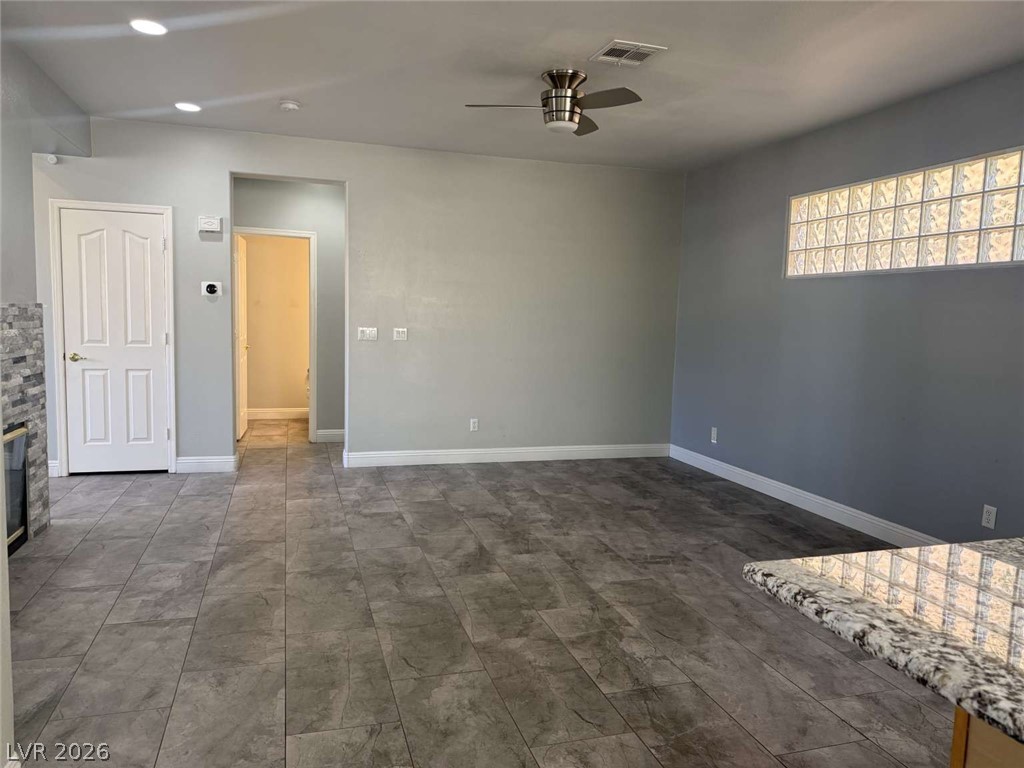
Smooth tile floors stretch across a versatile living space equipped with recessed lighting.
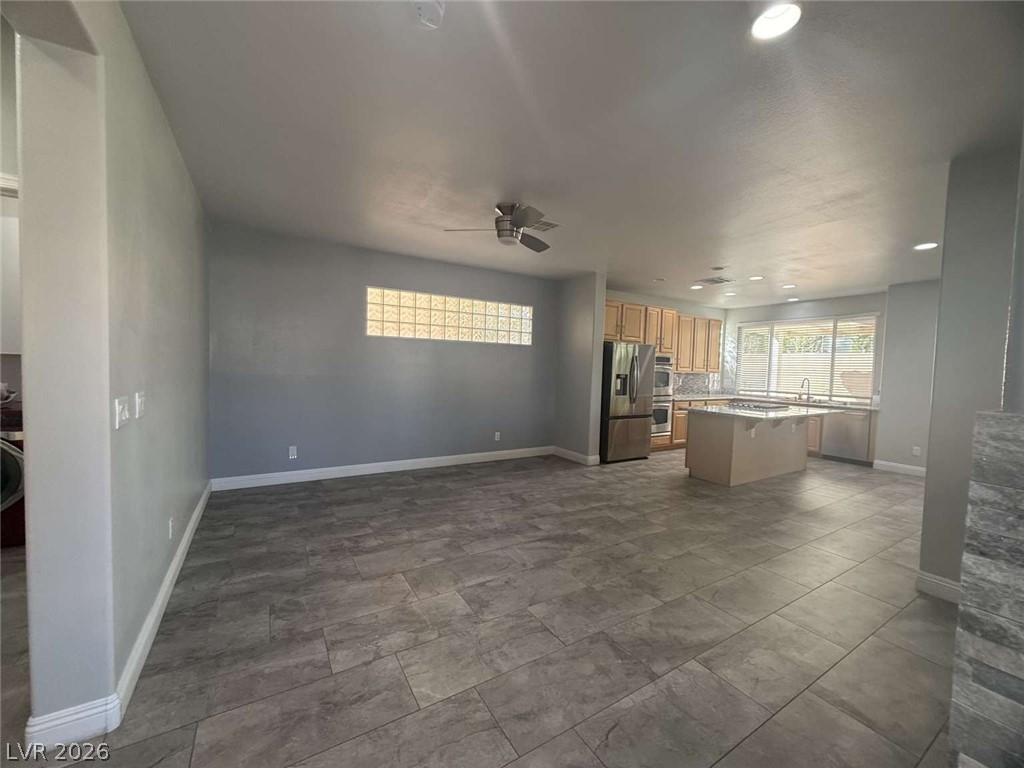
An open floorplan design seamlessly connects the spacious living area to the kitchen.
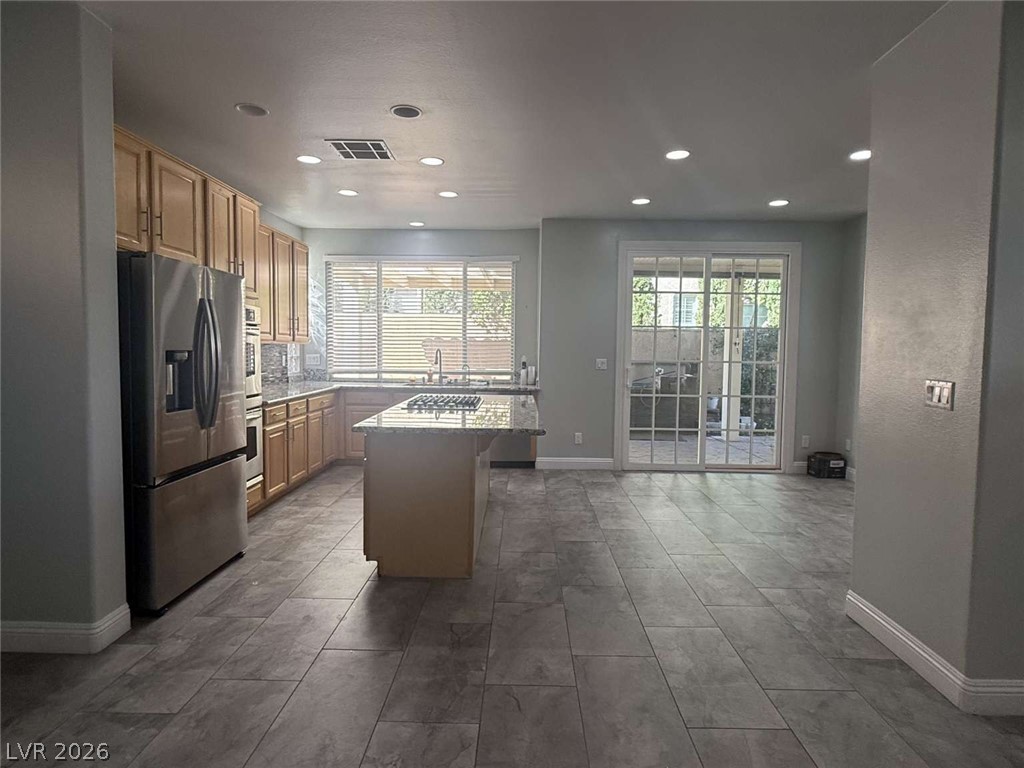
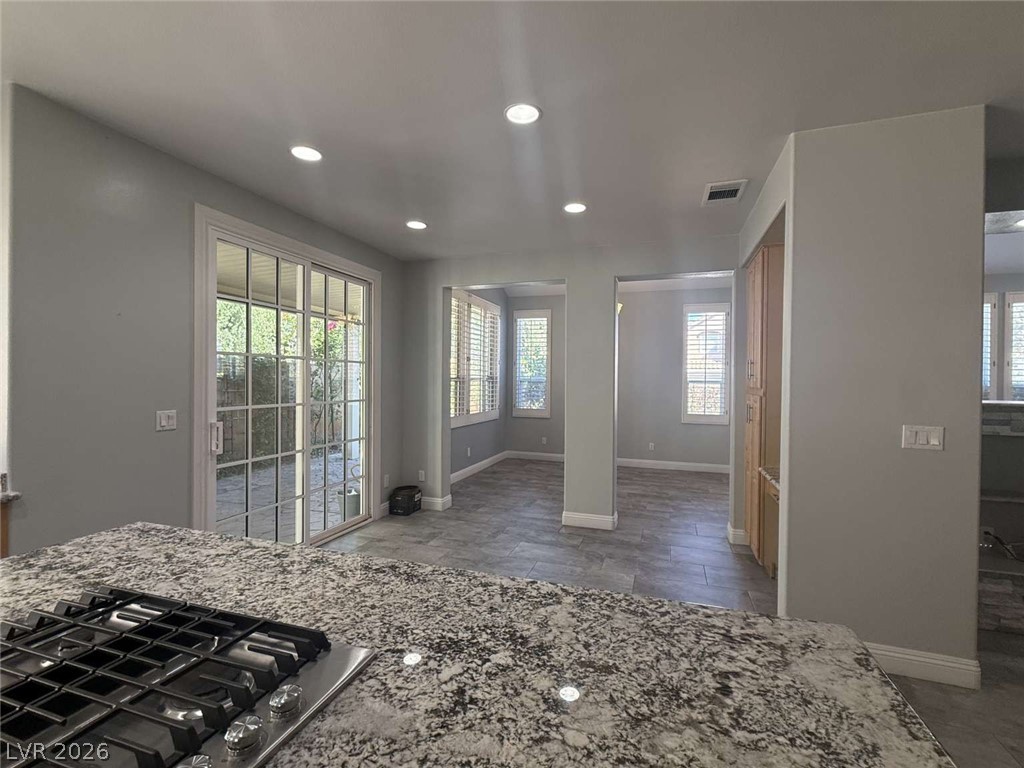
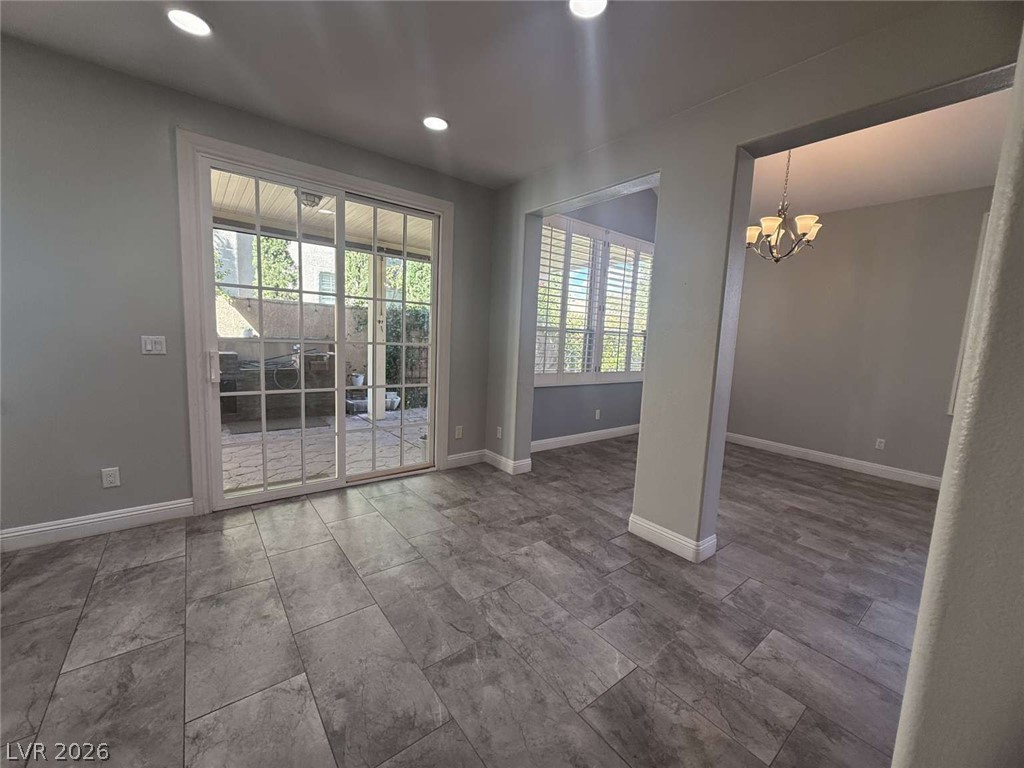
Sliding glass doors open directly to the patio from this modern tiled kitchen area.
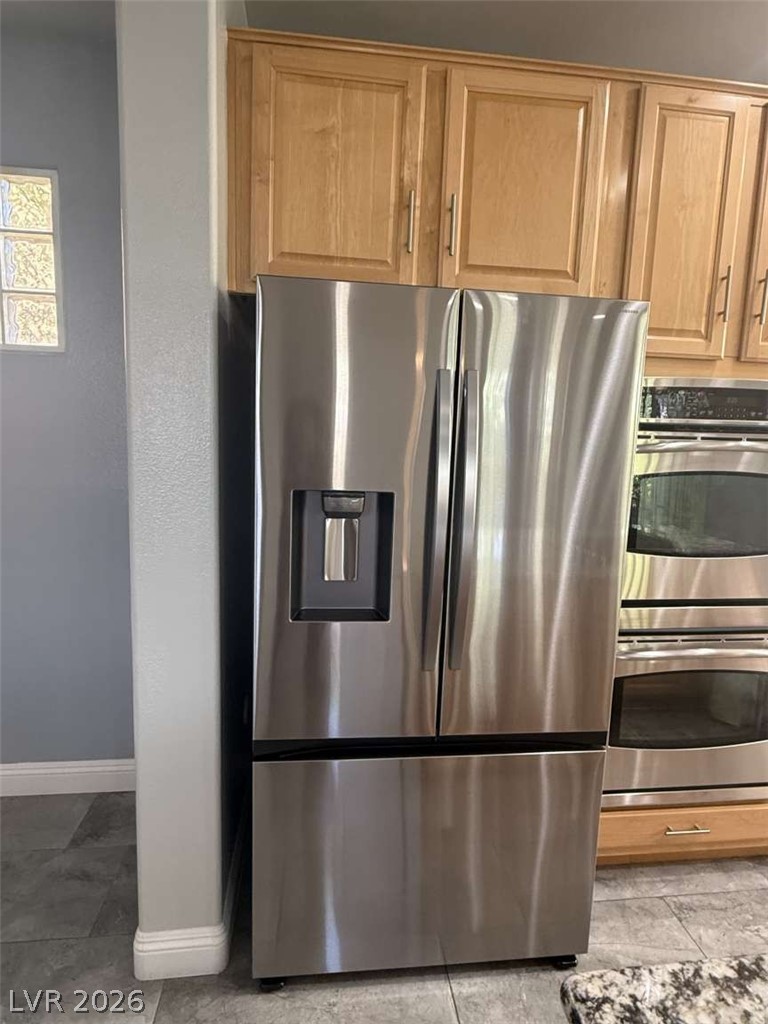
Natural wood cabinetry frames professional-grade stainless steel appliances and durable tile flooring.
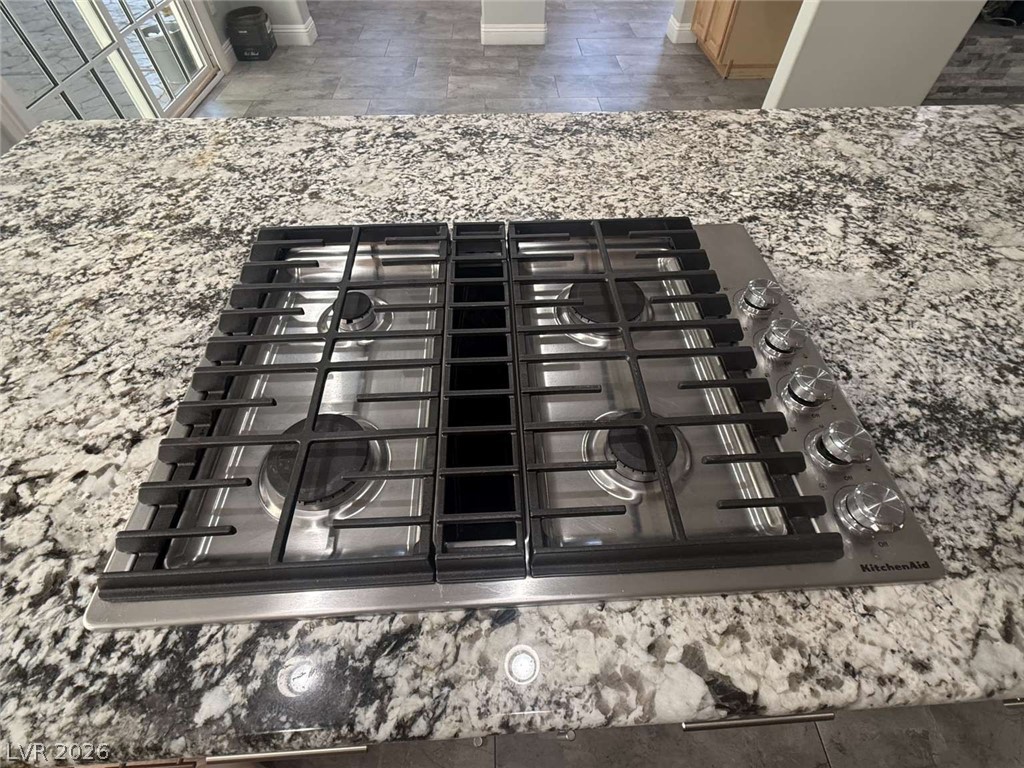
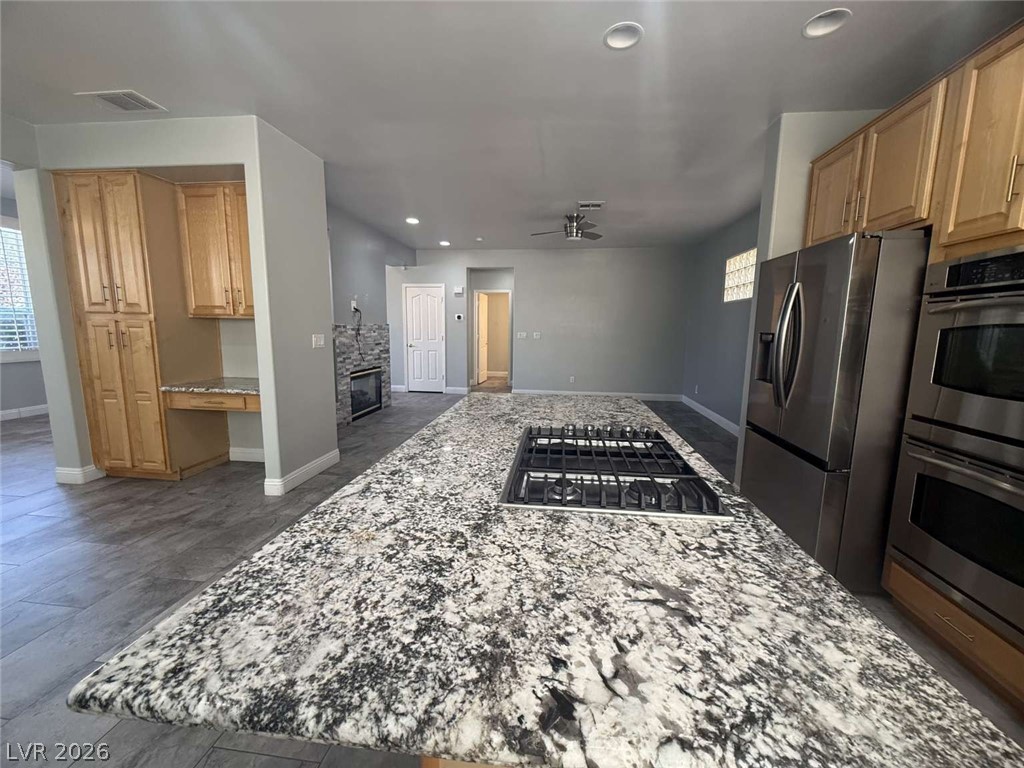
A sleek modern gas cooktop is integrated directly into the durable granite kitchen island.
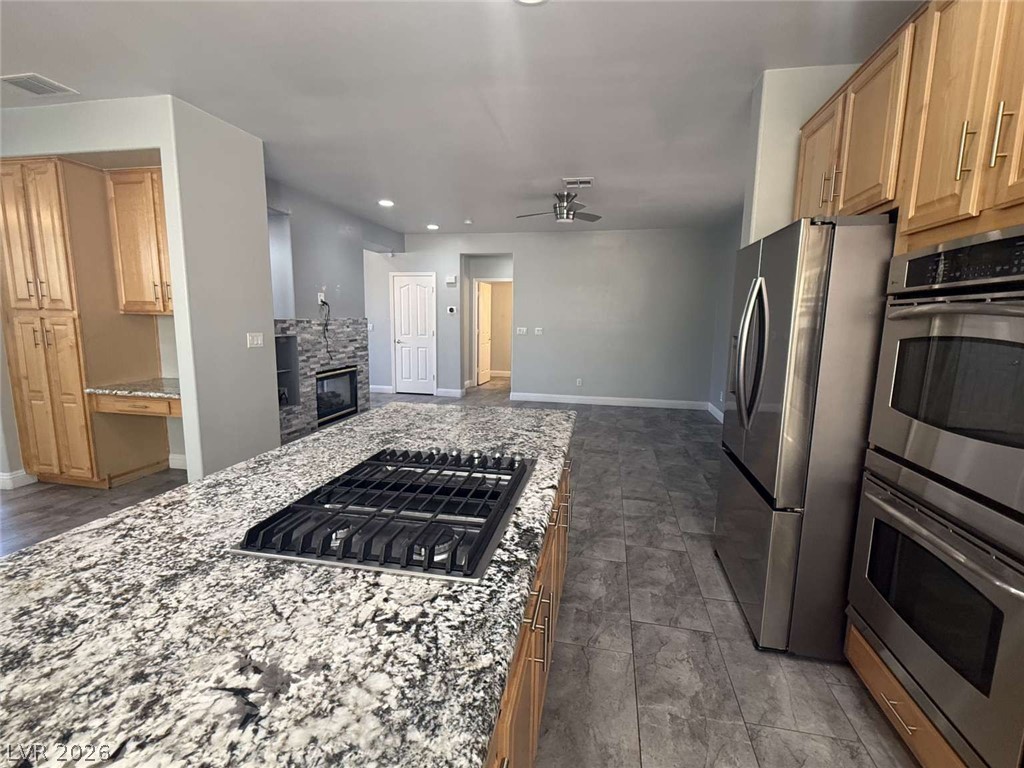
Gleaming tile floors anchor an open kitchen featuring premium built-in ovens and a gas cooktop.
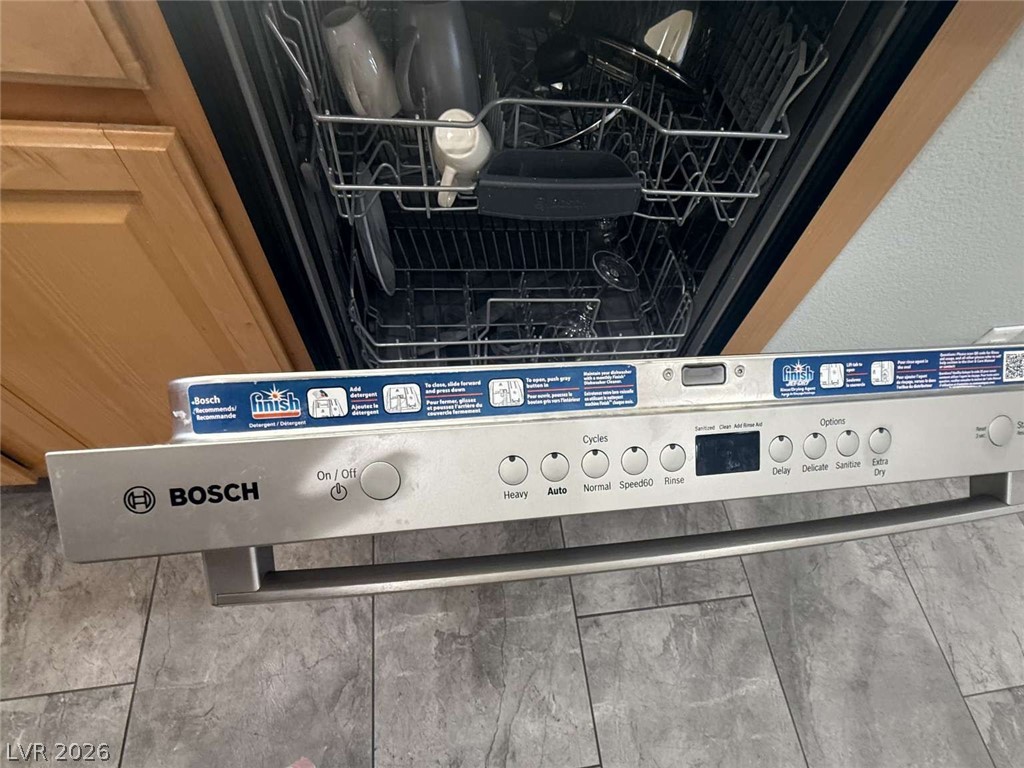
Modern stainless steel dishwasher integrated seamlessly into the kitchen cabinetry.
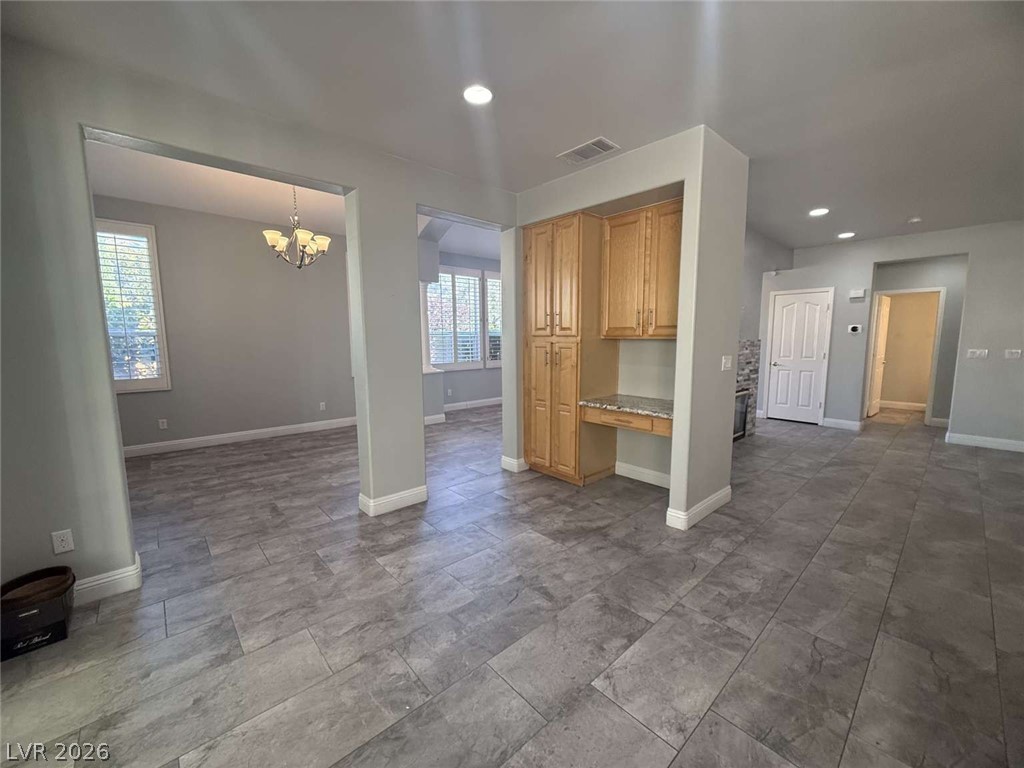
Stone-patterned tile flooring anchors this versatile open floor plan with built-in cabinetry and recessed lighting.
Granite countertops and sliding glass doors highlight this versatile kitchen space.
An expansive stone-topped island with an integrated cooktop anchors this modern, open-concept culinary space.
Vaulted ceilings soar over a spacious entryway highlighted by a stone-accented fireplace.
Stone-look tile flooring and sliding glass doors create a seamless connection to the patio.
Vaulted ceilings and classic chair rail molding define this versatile living space.
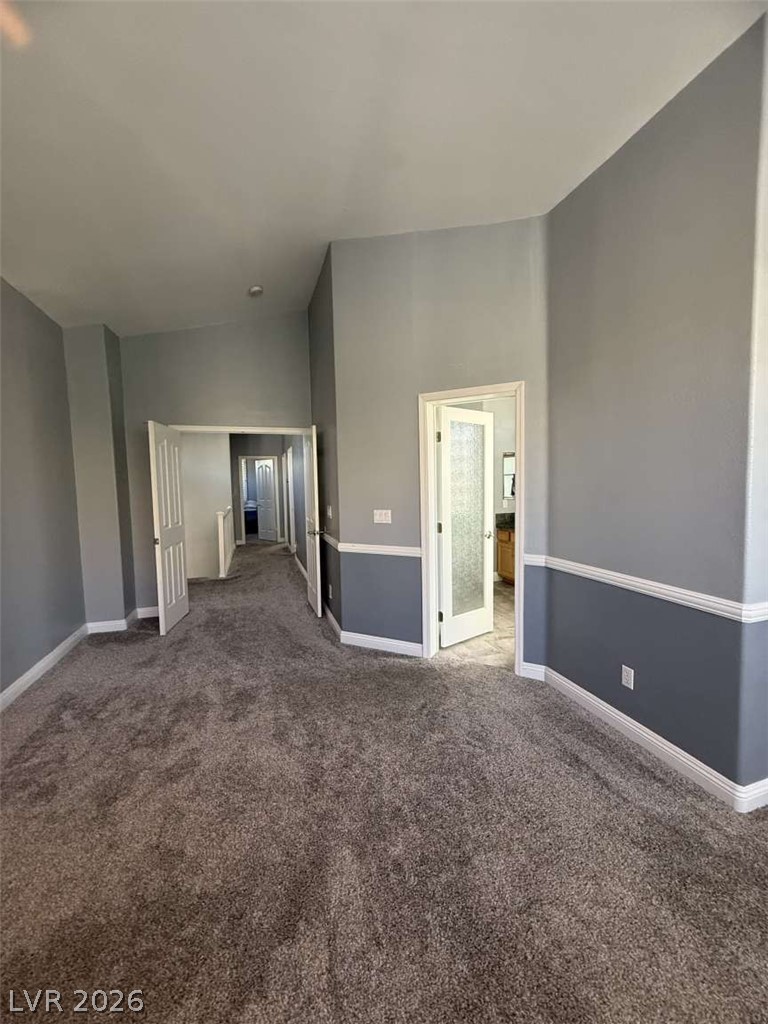
High ceilings and classic wall molding define this versatile upper-level space.
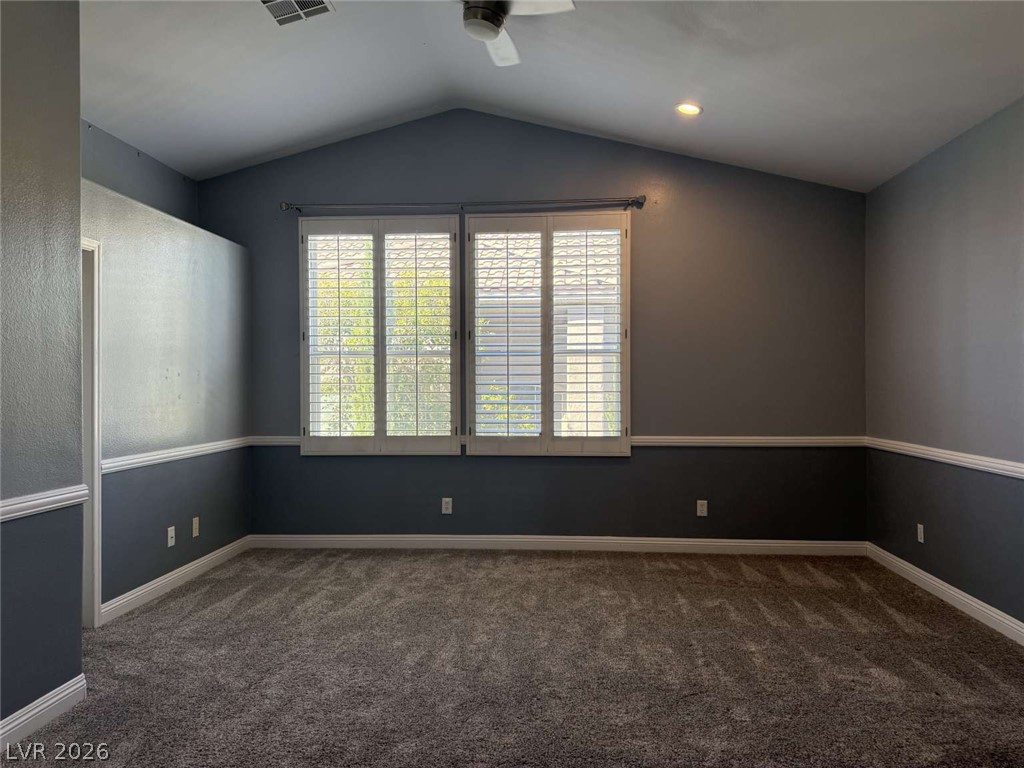
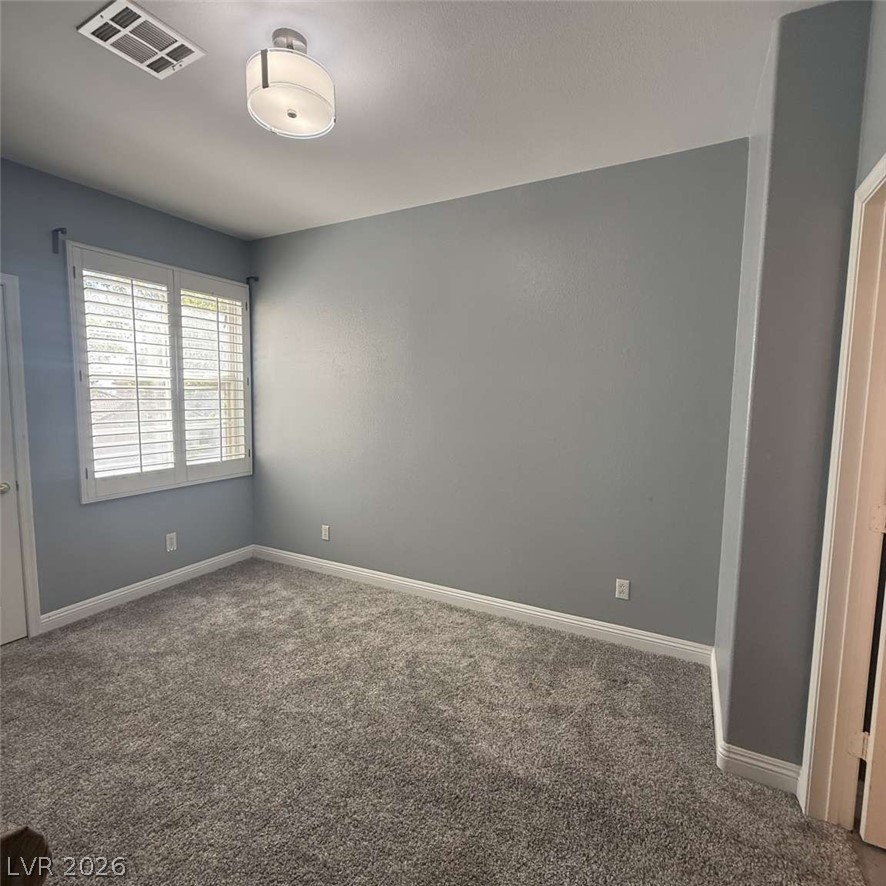
High ceilings and classic plantation shutters elevate this comfortable secondary bedroom.
Vaulted ceilings and matching tile floors define this airy open-concept living space.
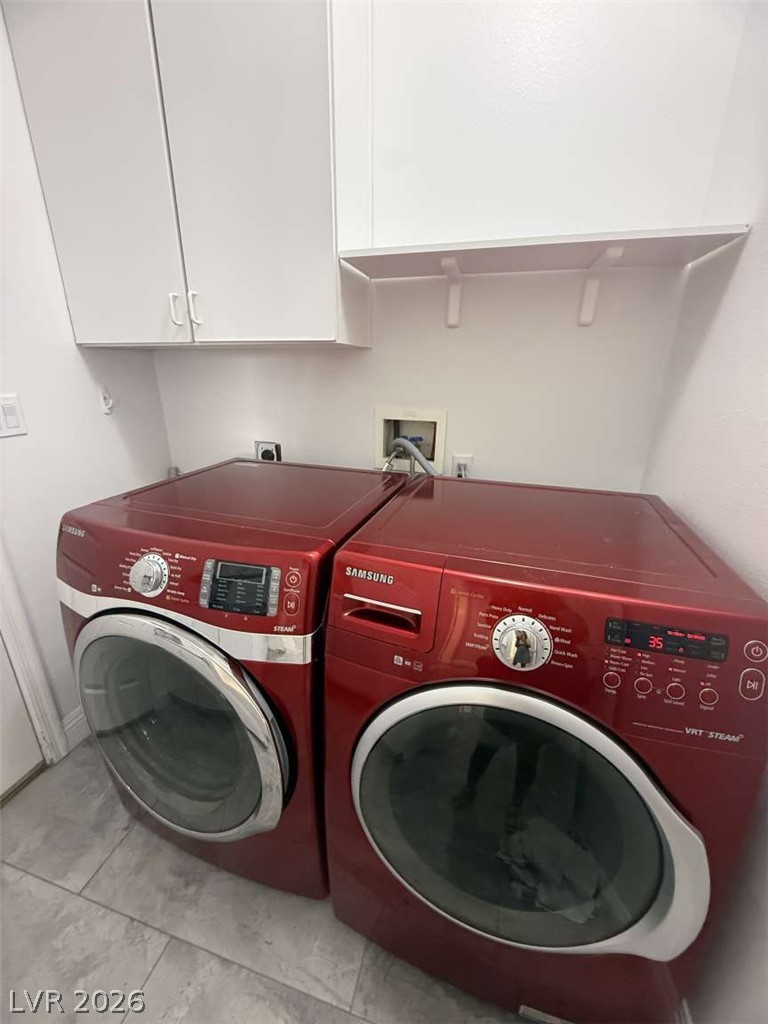
Ample overhead cabinetry and tile flooring anchor this dedicated laundry setup.
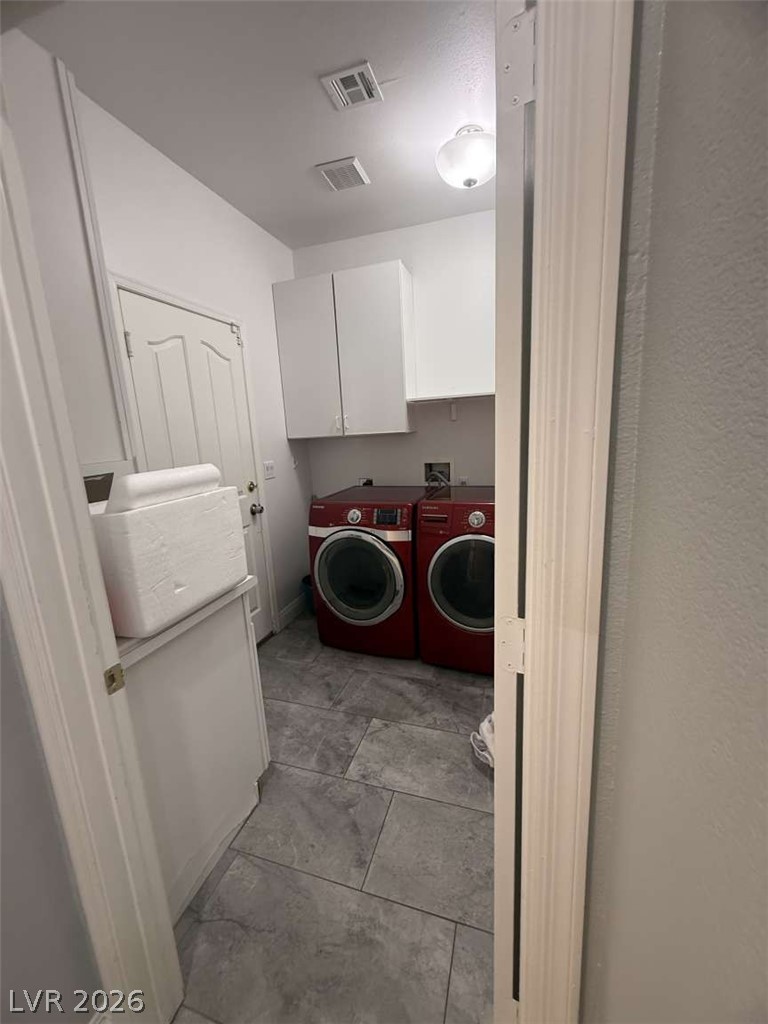
Tiled flooring and built-in cabinetry define this functional utility space.
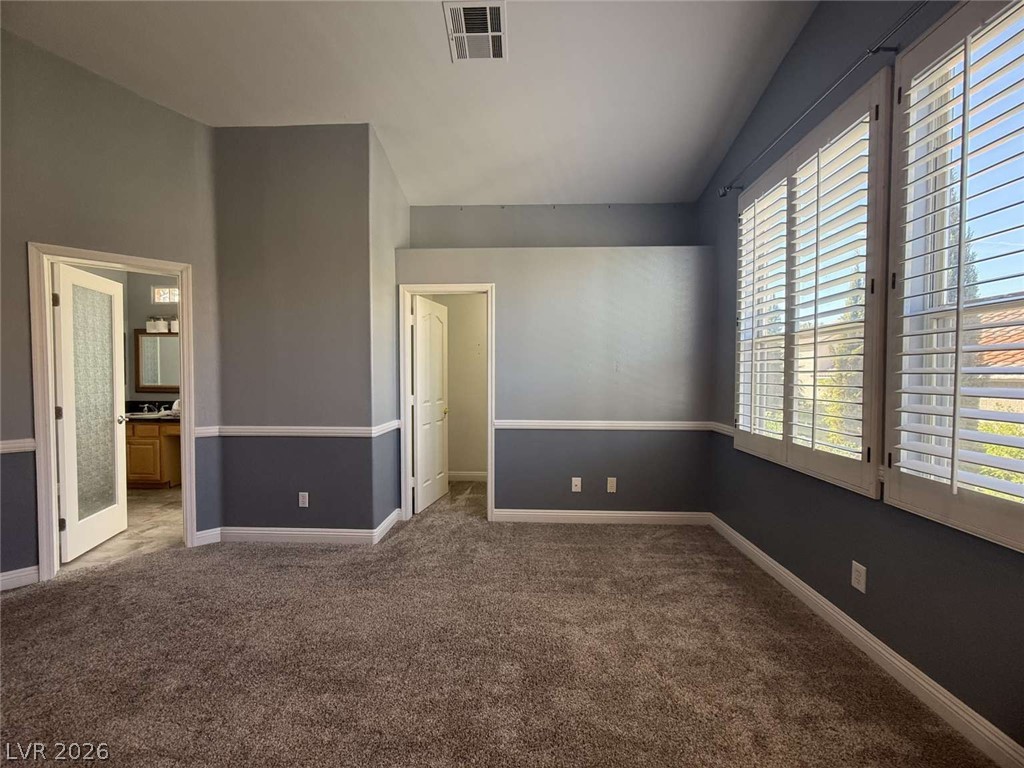
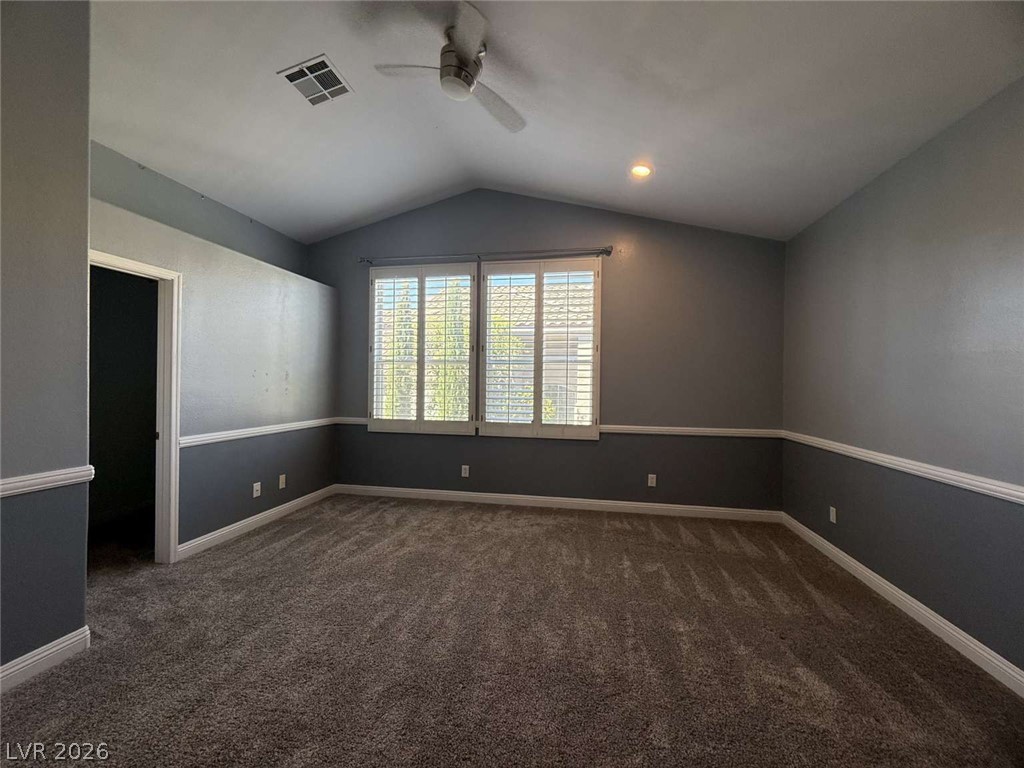
A spacious bedroom displays high vaulted ceilings, plush carpeting, and classic chair rail molding details.
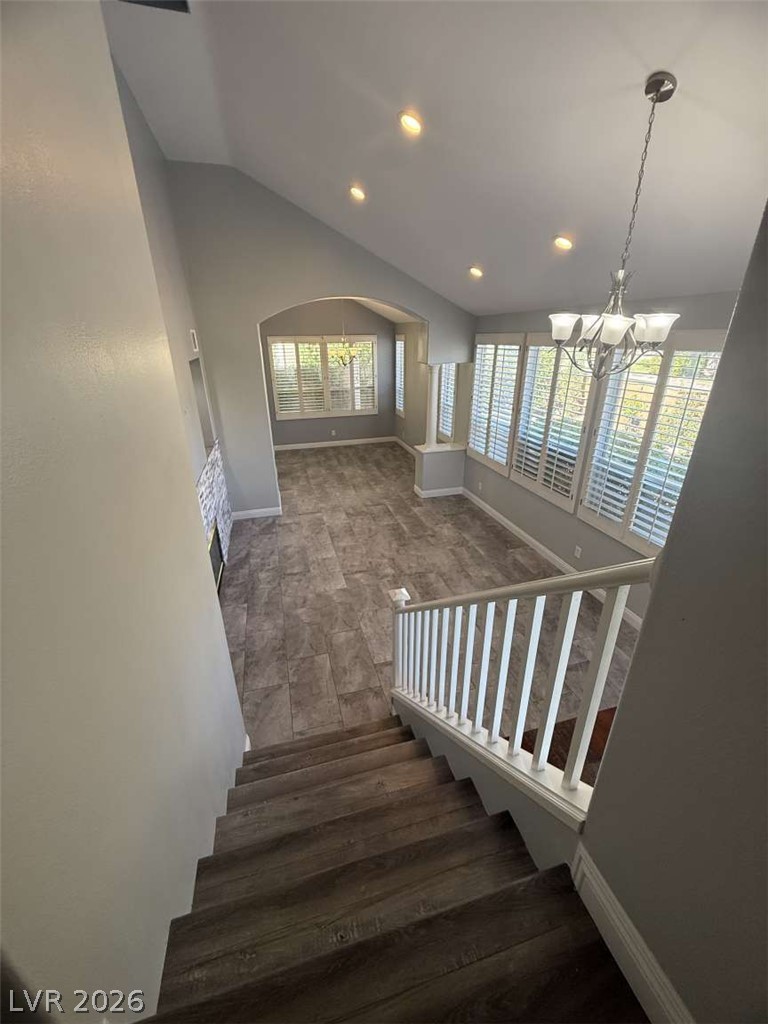
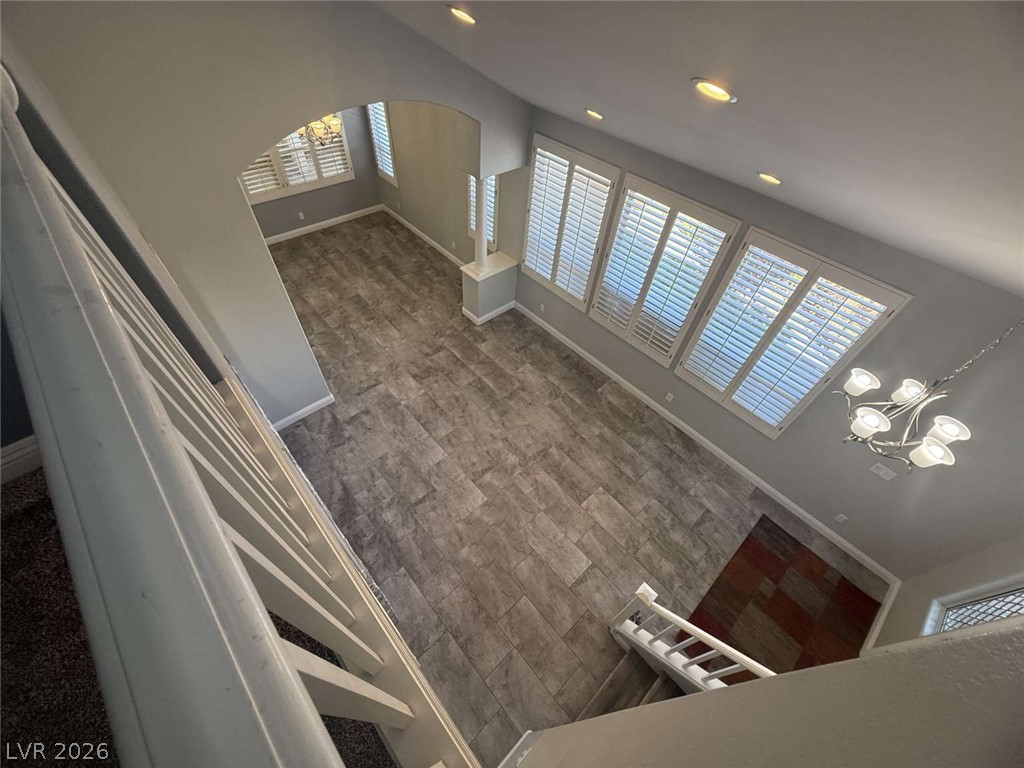
Dramatic high ceilings and a wide arched opening define this versatile main-level living space.
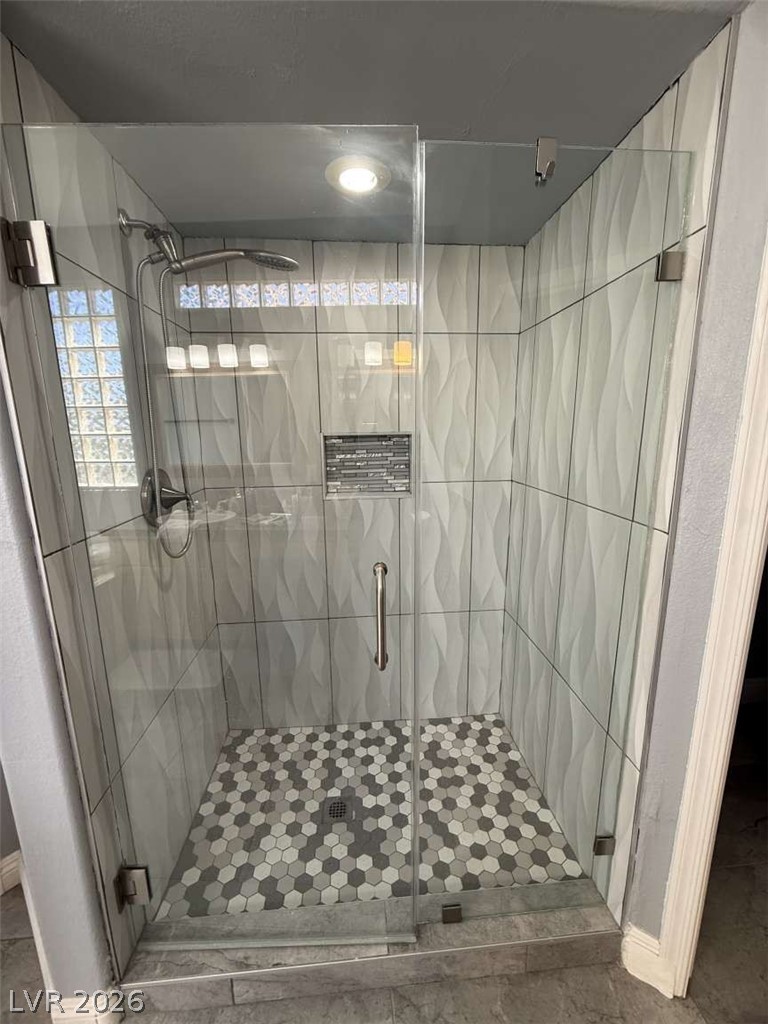
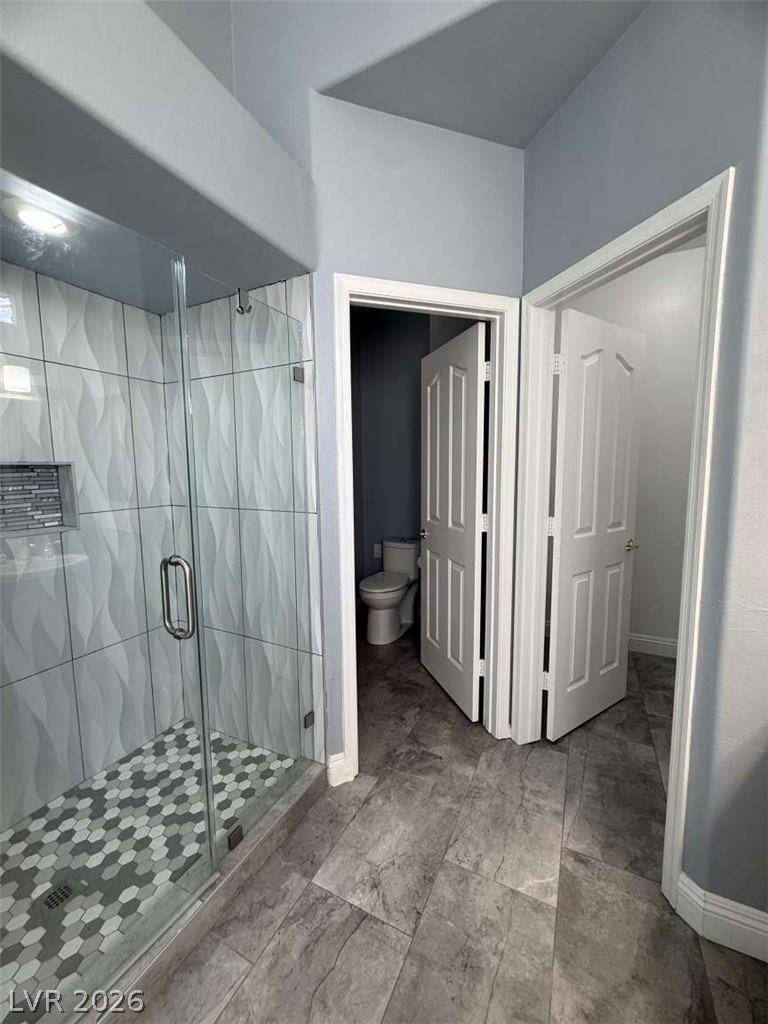
Floor-to-ceiling tiling and a glass enclosure highlight this walk-in shower design.
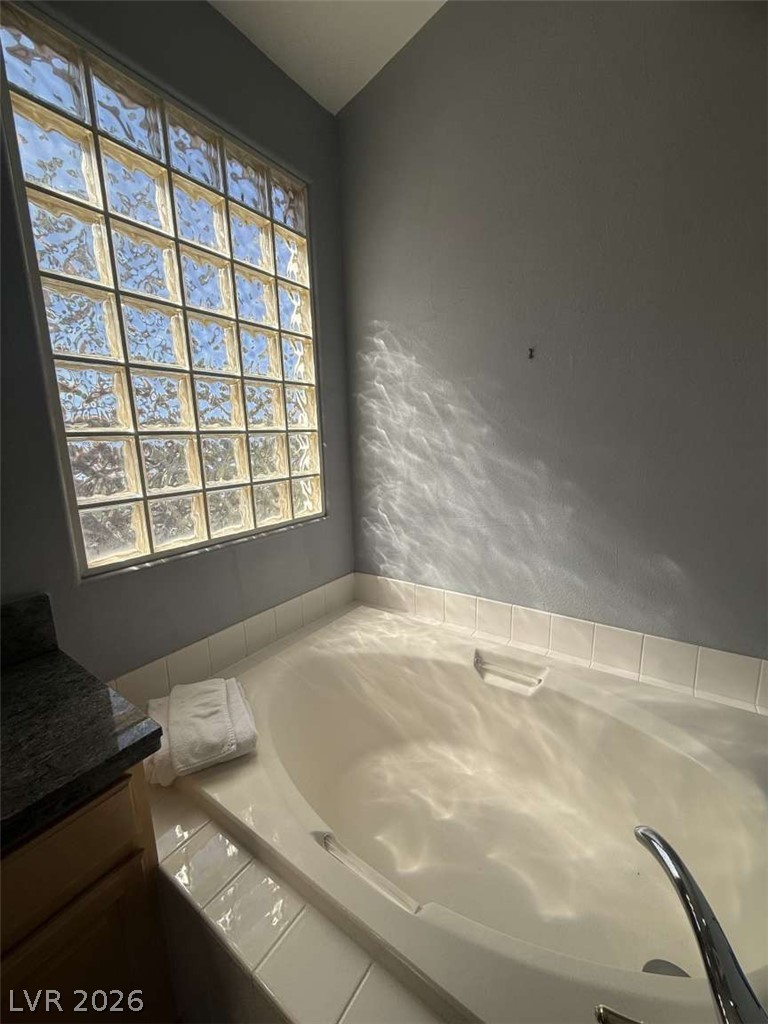
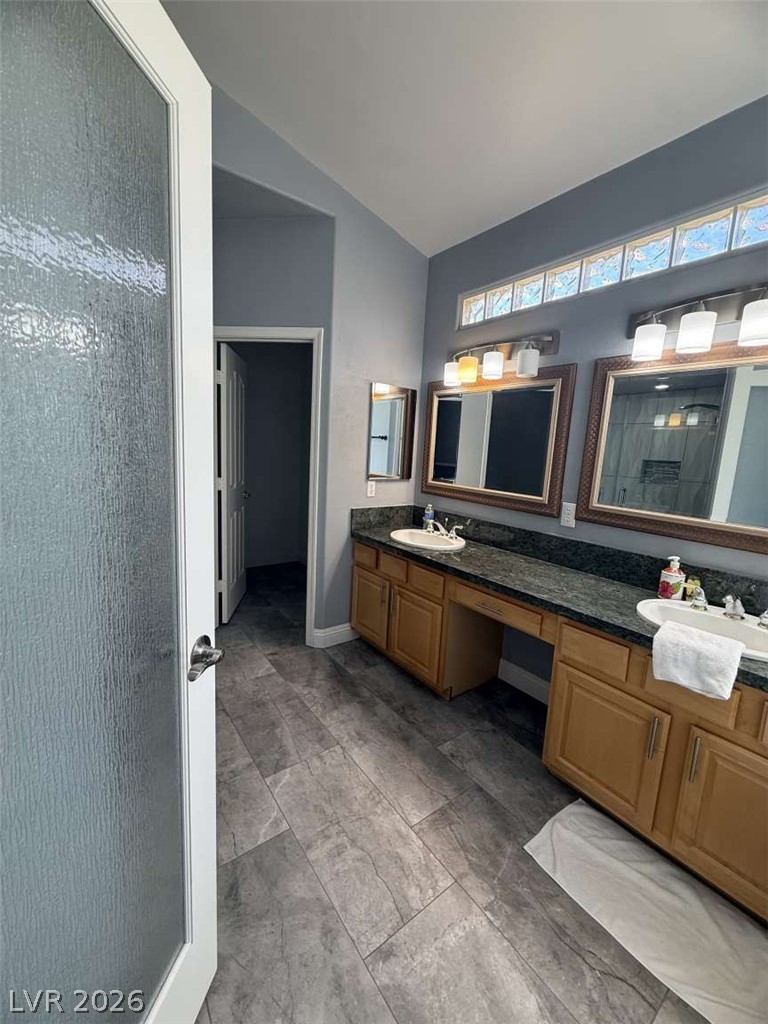
Natural light filters through a classic glass block window above the soaking tub.
An elegant glass-enclosed shower showcases modern tile design and timeless stone floors.
A long stone counter with double sinks and integrated vanity space highlights the bathroom.
Plush carpeting and plantation shutters define this versatile room.
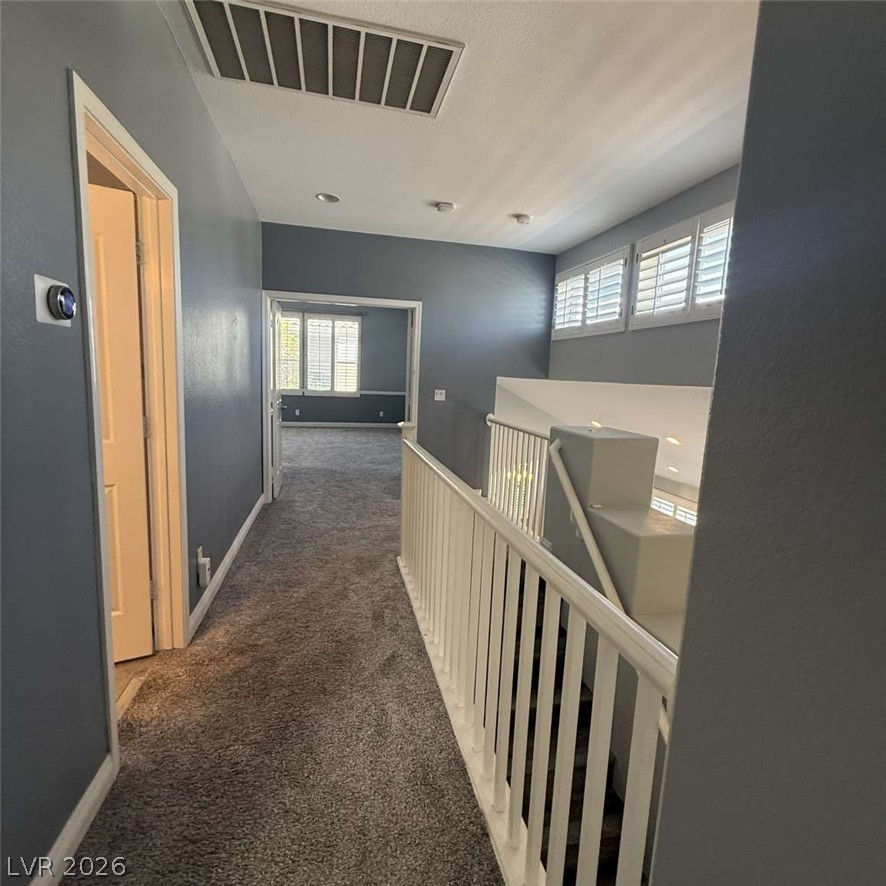
An upper-level hallway lined with classic white balusters overlooking the staircase.
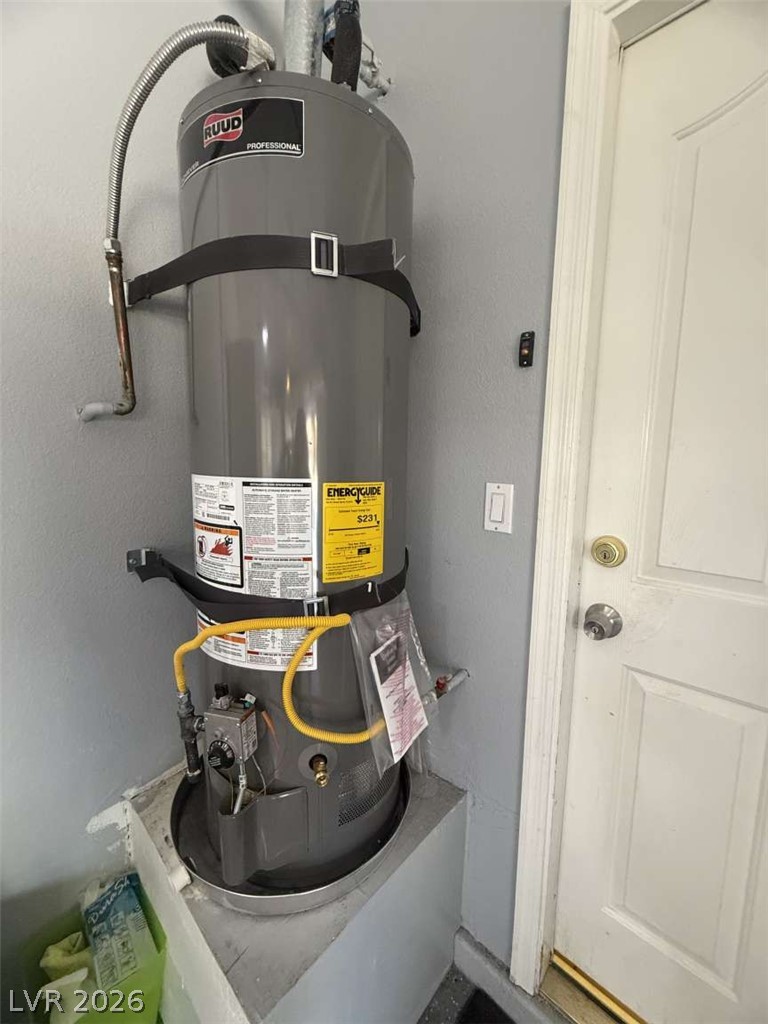
Essential utility installations are secured and ready for service.
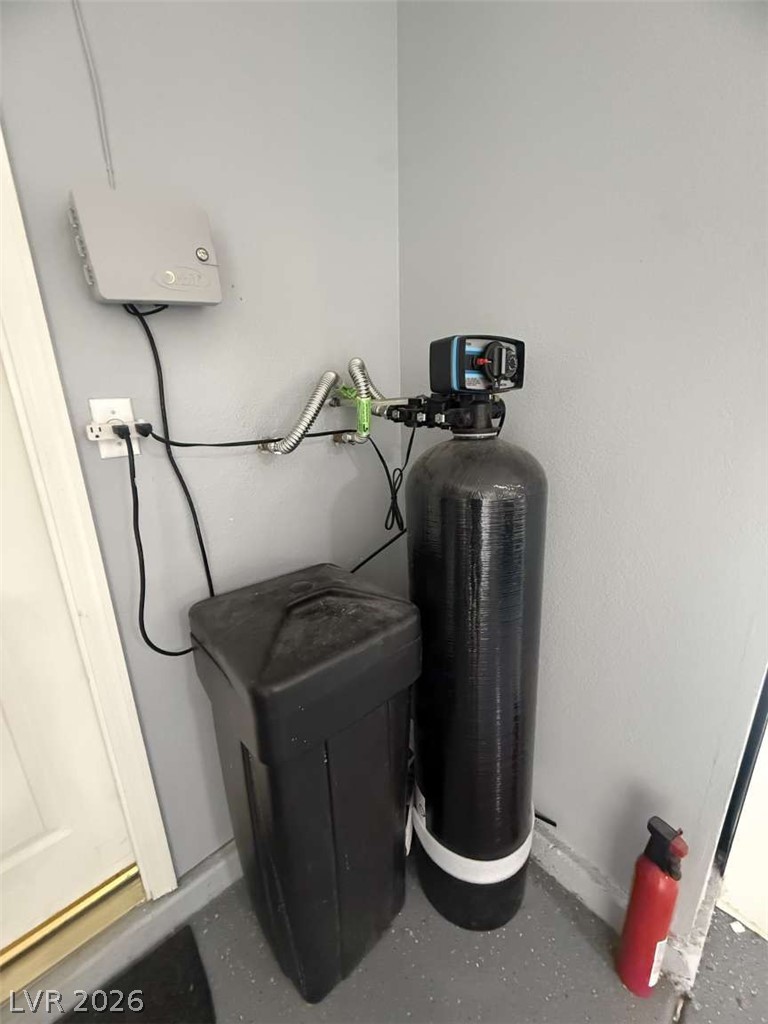
A dedicated home utility corner features an installed water filtration system.
An organized garage space incorporates suspended overhead storage racks alongside durable concrete flooring.

 New Listing