586 Cypress Gardens Place,Henderson, NV 89012
Henderson, NV 89012







Description
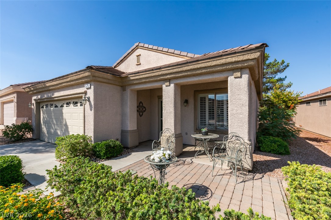
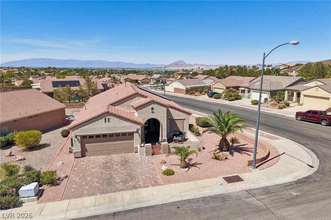
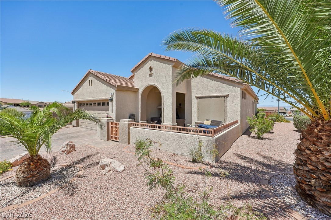
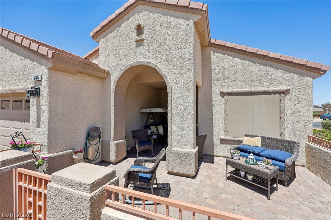
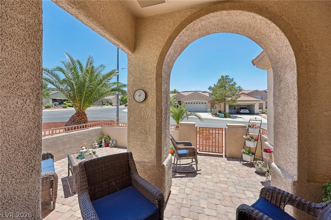
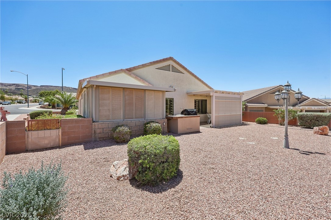
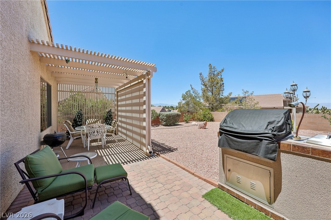
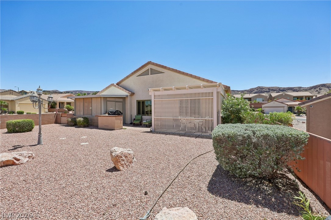
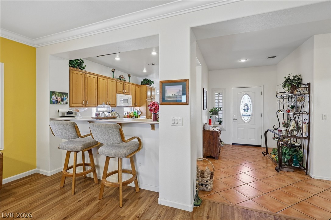
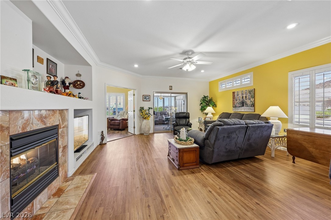
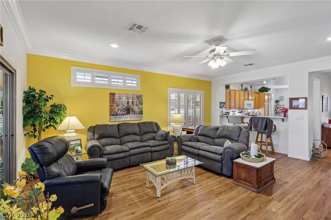
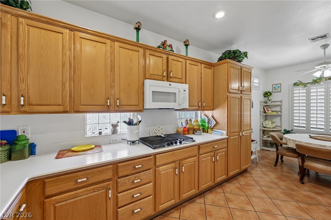
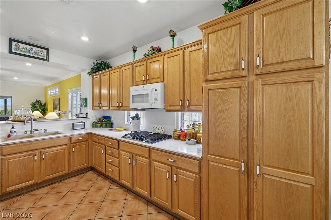
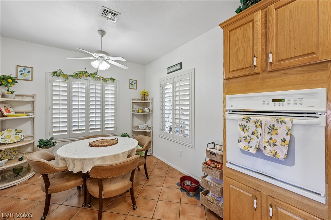
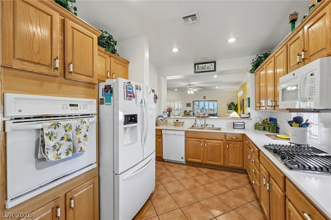
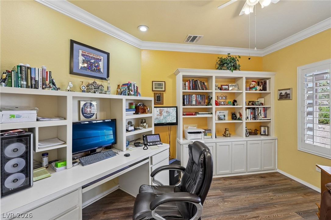
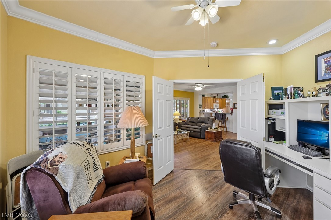
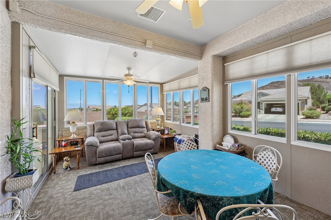
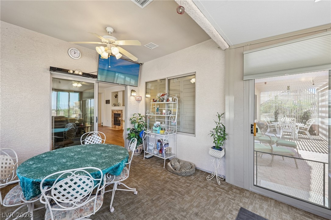
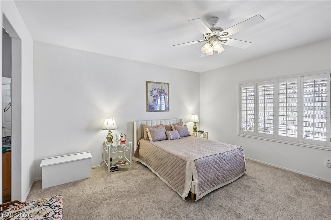
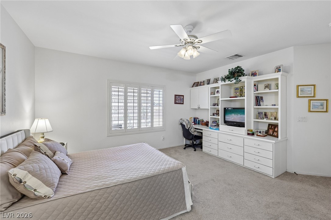
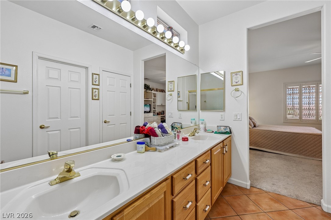
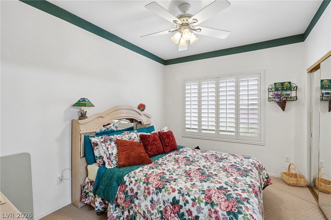
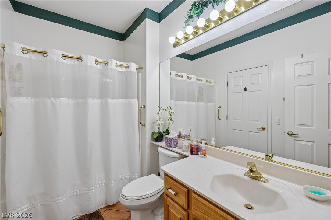
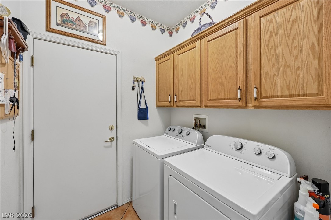
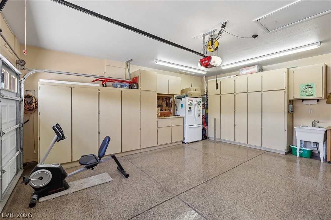
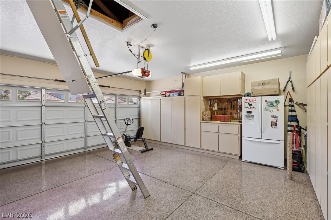
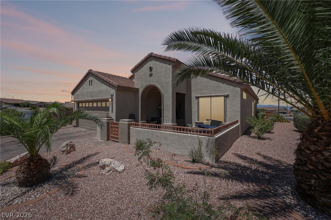
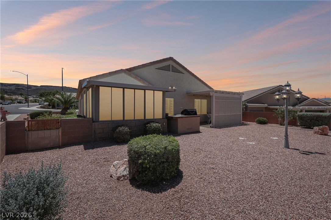
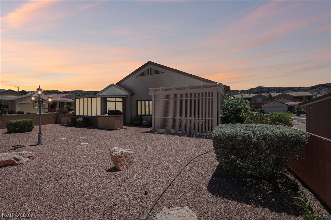
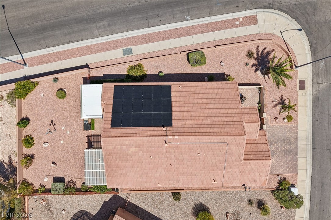
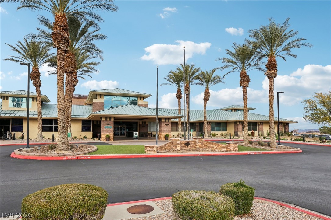
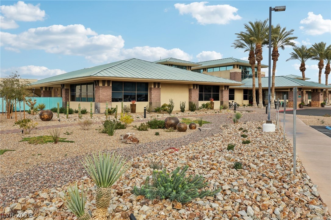
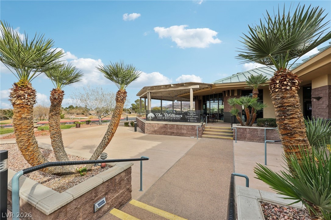
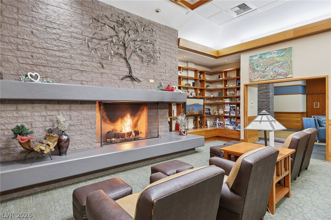
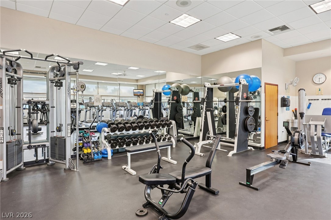
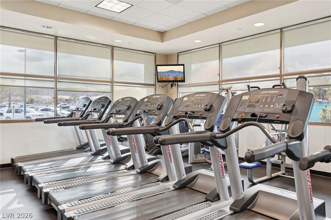
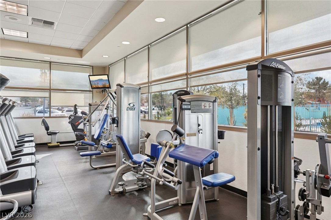
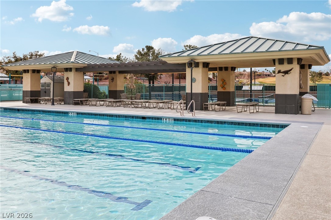
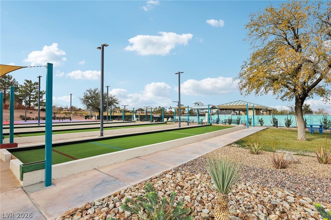
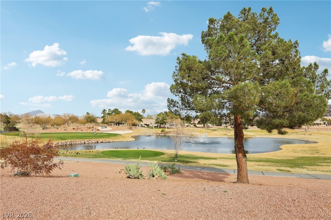
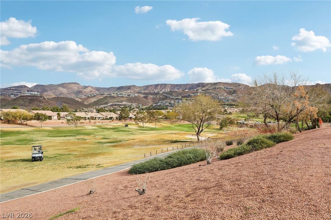
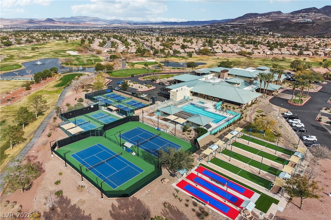
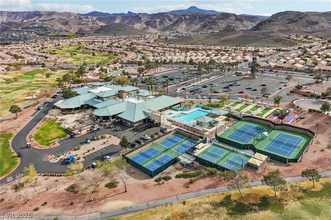
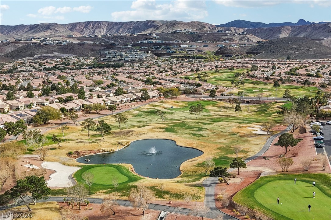
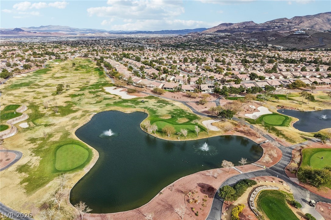
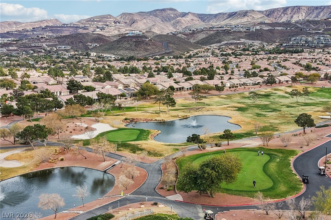
Located in the desirable 55+ age-restricted community of Sun City MacDonald Ranch, this beautifully maintained 1-story home offers 2 bedrooms plus a den/office and approximately 187 SF of additional professionally enclosed living space, creating a bright and inviting sunroom ($20K upgrade). The total square footage is 1861 SF. The kitchen features upgraded cabinetry with pull-out drawers and a cozy breakfast nook, while diagonal-set tile flooring, laminate wood flooring and plantation shutters add upgraded elegance throughout the main living areas. The living room includes a gas fireplace and opens to the dining area, perfect for entertaining. The primary suite offers built-ins and a walk-in closet. The den/office features crown molding and built-ins -- just perfect for a work space and keeping you organized! Situated on a premium corner lot with mountain views, the exterior boasts a gated front courtyard, paver driveway, solar screens, added backyard privacy block wall, and low-maintenance landscaping. The garage includes plenty of cabinets for storage, a water softener, a workbench, utility sink, additional refrigerator, as well as attic storage accessed by a pull-down ladder. Solar panels offer energy efficiency. Sun City MacDonald Ranch residents enjoy the Desert Willow Clubhouse, golf, restaurant, pool/spa, tennis, clubs, activities and a vibrant social calendar! Make this popular premier 55+ community your new lifestyle!
Details
| MLS # | 2786291 |
|---|---|
| Listing Type | For Sale |
| Style | House |
| HOA Dues | $1,143 |
| Sub-Type | Resale |
| Status | Active |
| Year | 2000 |
| Days On Site | 89 |
| Listing Provided By | Simply Vegas | Helen E. Riley |
Features
| Bed(s) | 2 |
|---|---|
| Bath(s) | 2 Total |
| SQ Feet | 1,861 |
| Garage | 2 |
| Story(s) | 1 |
| Zoning | Single Family |
| Property View | Yes |
Interior
| Cooling | Central Air, Electric |
|---|---|
| Heating | Central, Gas |
| Heating Yes / No | Yes |
| Cooling Yes / No | Yes |
| Interior Features | Bedroom On Main Level, Ceiling Fans, Primary Downstairs, Pot Rack, Window Treatments |
| Window Features | Double Pane Windows, Plantation Shutters |
| Furnished | Unfurnished |
| Appliances | Built In Electric Oven, Dryer, Dishwasher, Gas Cooktop, Disposal, Microwave, Refrigerator, Washer |
| Fireplaces Total | 1 |
| Fireplace Yes / No | Yes |
Exterior
| Exterior Features | Courtyard, Patio, Private Yard, Sprinkler Irrigation |
|---|---|
| Roof | Tile |
| Security Features | Controlled Access |
| Lot Features | Drip Irrigation Bubblers, Desert Landscaping, Landscaped, Rocks, Less Than Quarter Acre |
| Fencing | Block, Back Yard, Wrought Iron |
Parking
| Attached Garage Yes / No | Yes |
|---|---|
| Parking Features | Attached, Epoxy Flooring, Finished Garage, Garage, Garage Door Opener, Inside Entrance, Private, Shelves, Storage, Workshop In Garage |
| Garage Yes / No | Yes |
Utilities
| Utilities | Cable Available |
|---|---|
| Sewer | Public Sewer |
Location
| Community Features | Pool |
|---|---|
| Senior Community Yes / No | Yes |
Other
| List Aor | Greater Las Vegas Association Of Realtors Inc |
|---|
Taxes
| Property | 2468 |
|---|
Area Information
| State | NV |
|---|---|
| County | Clark |
| City | Henderson |
| Zip Code | 89012 |
| Community Name | Del Webb Communities |
Request a showing
Request a showing
Contact
Learn More About This Property

| State | NV |
|---|---|
| County | Clark |
| City | Henderson |
| Zip Code | 89012 |
| Community Name | Del Webb Communities |