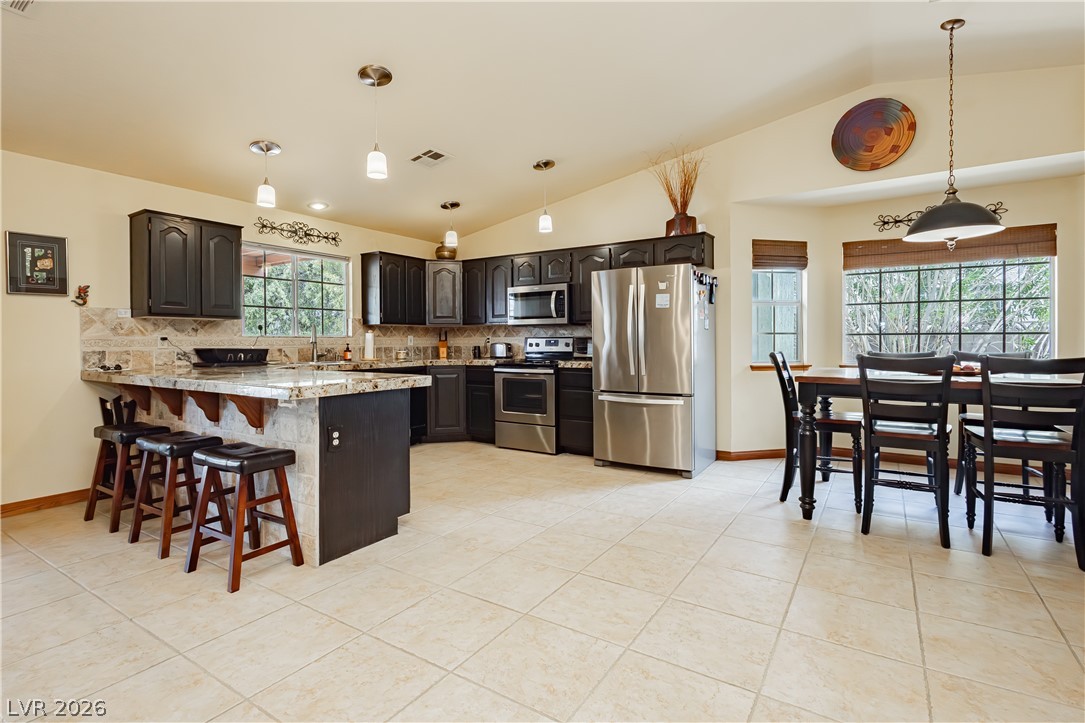
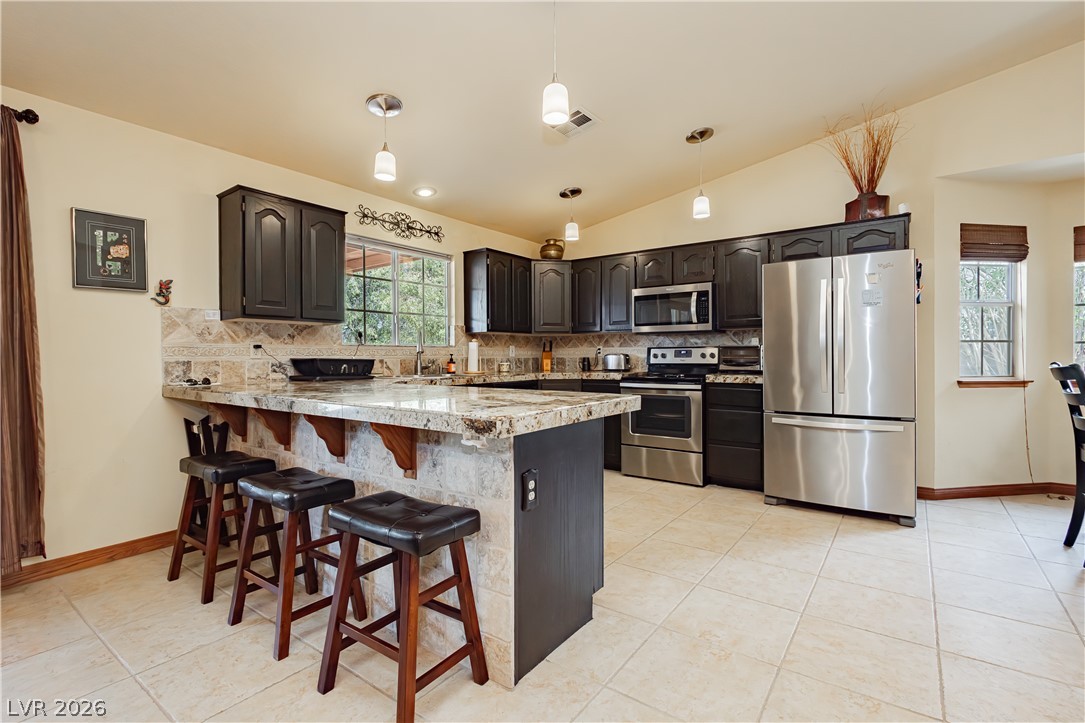
A well-appointed kitchen features rich cabinetry, granite countertops, and stainless-steel appliances, complemented by a casual dining area.
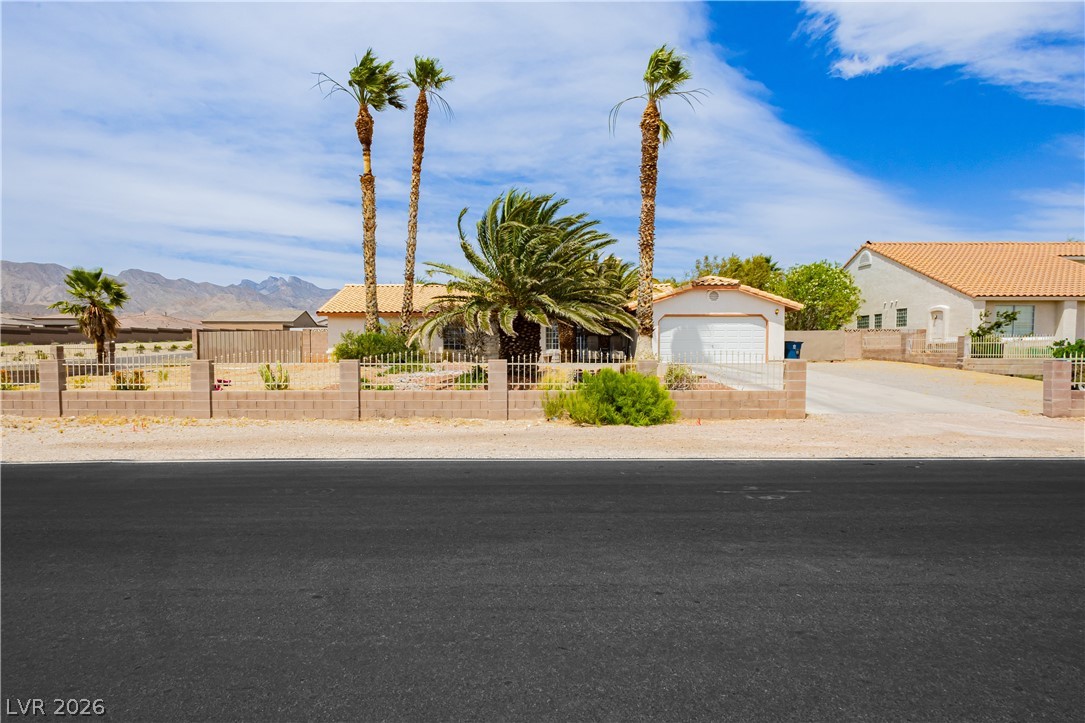
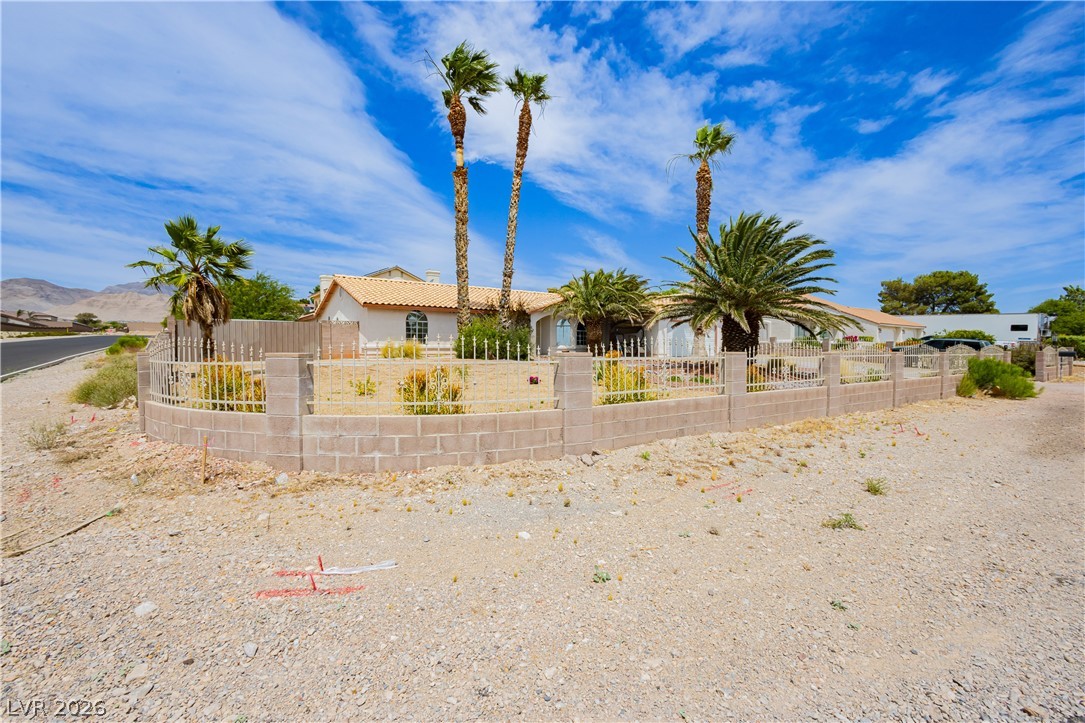
A desert oasis with swaying palms, mountain vistas, and inviting curb appeal.
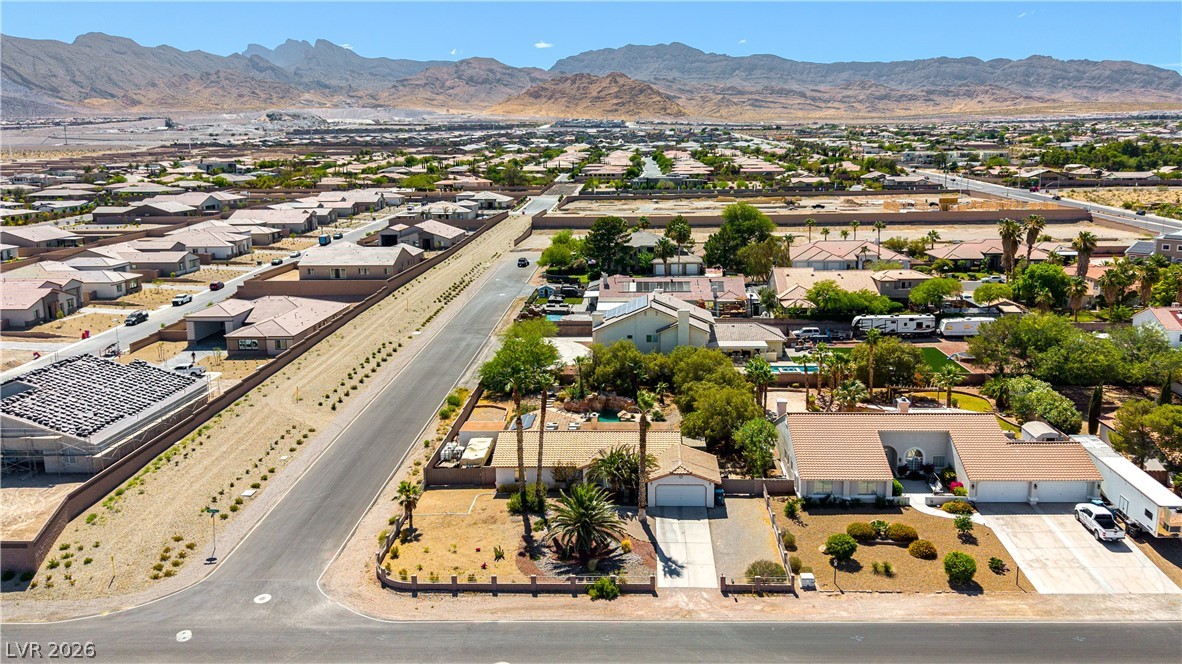
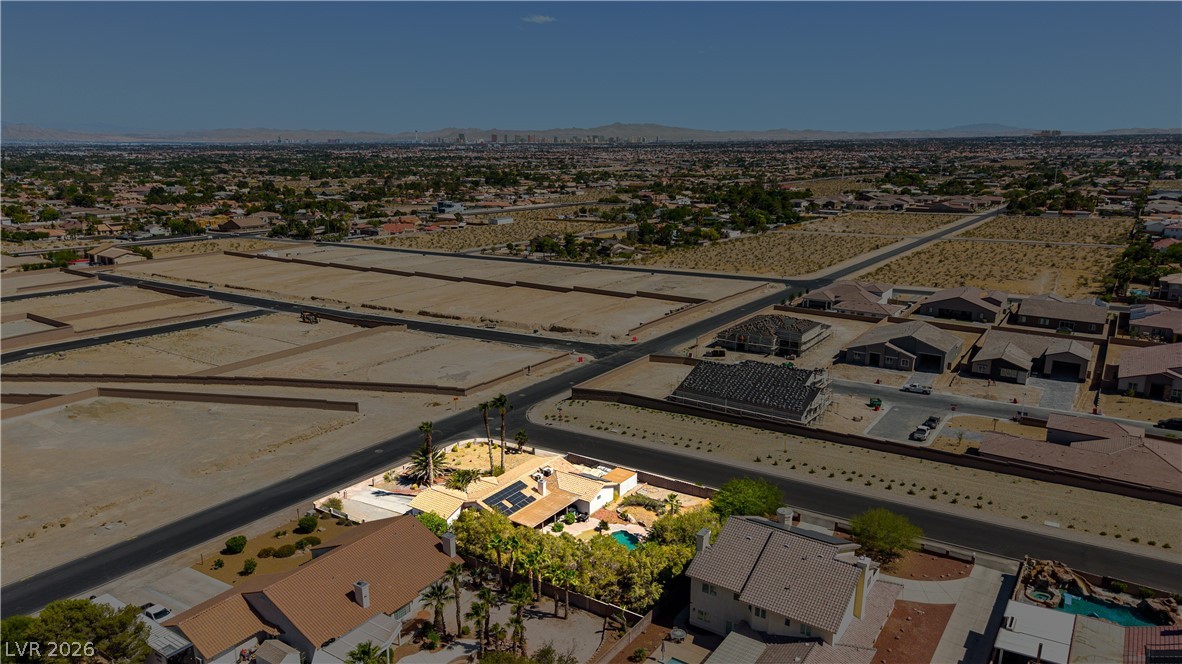
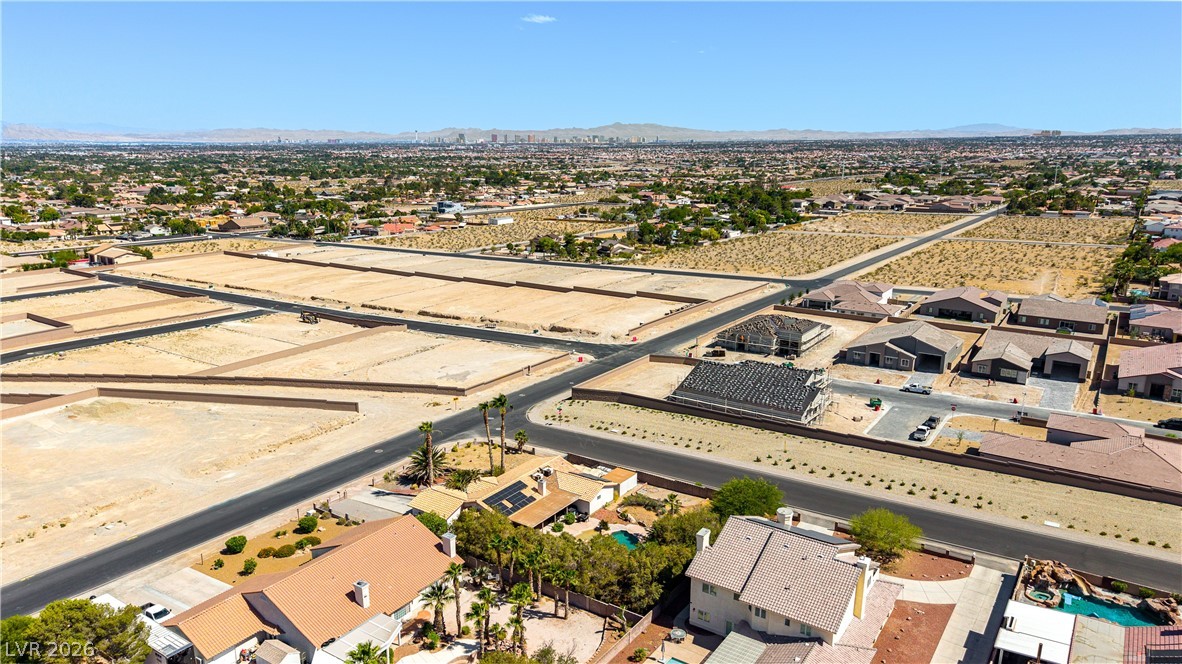
An aerial perspective reveals a desert neighborhood with individual homes, some featuring private pools, set against a majestic mountain range.
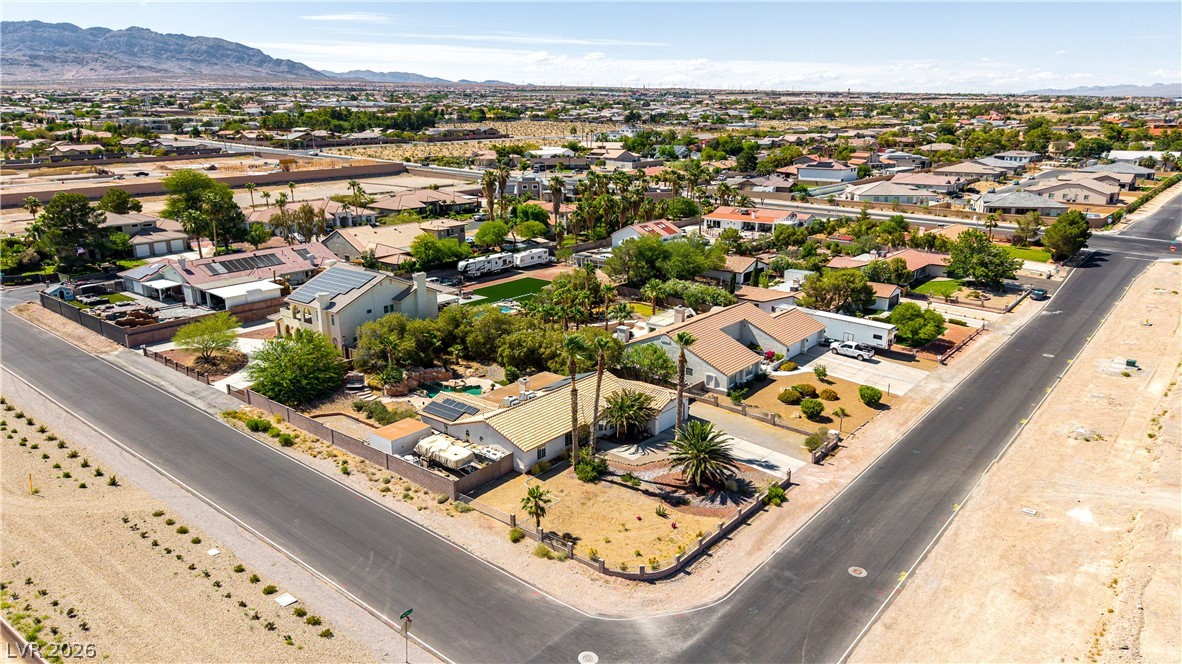
An aerial perspective reveals a vibrant neighborhood with diverse home designs nestled amidst mature trees and mountain views.
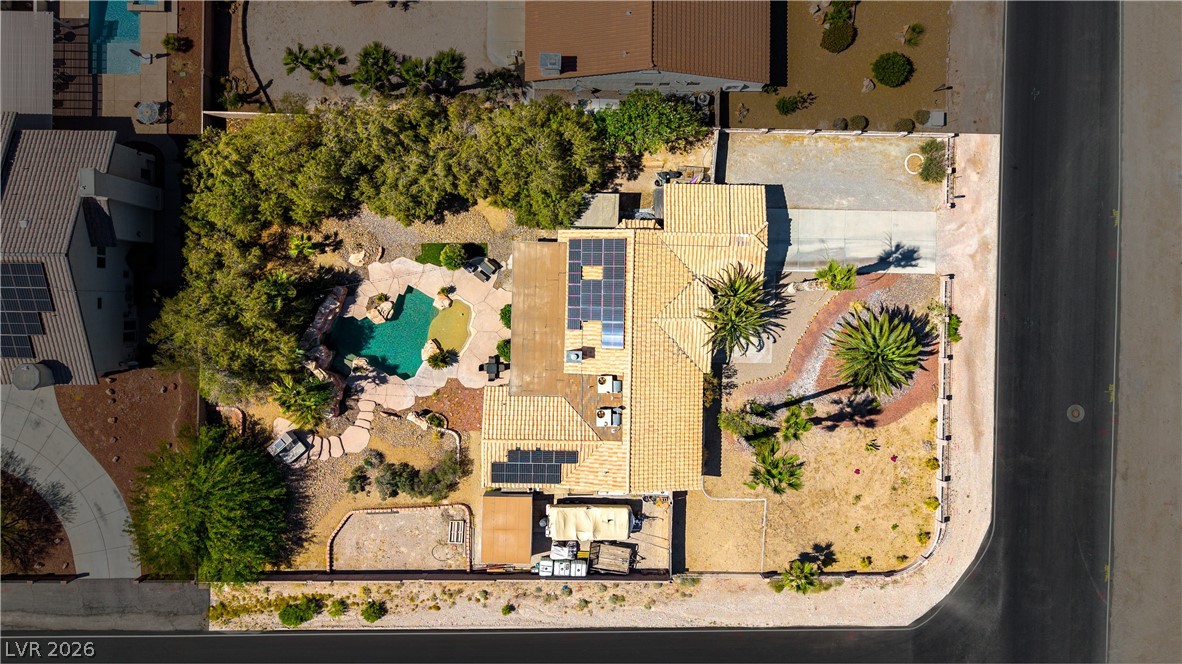
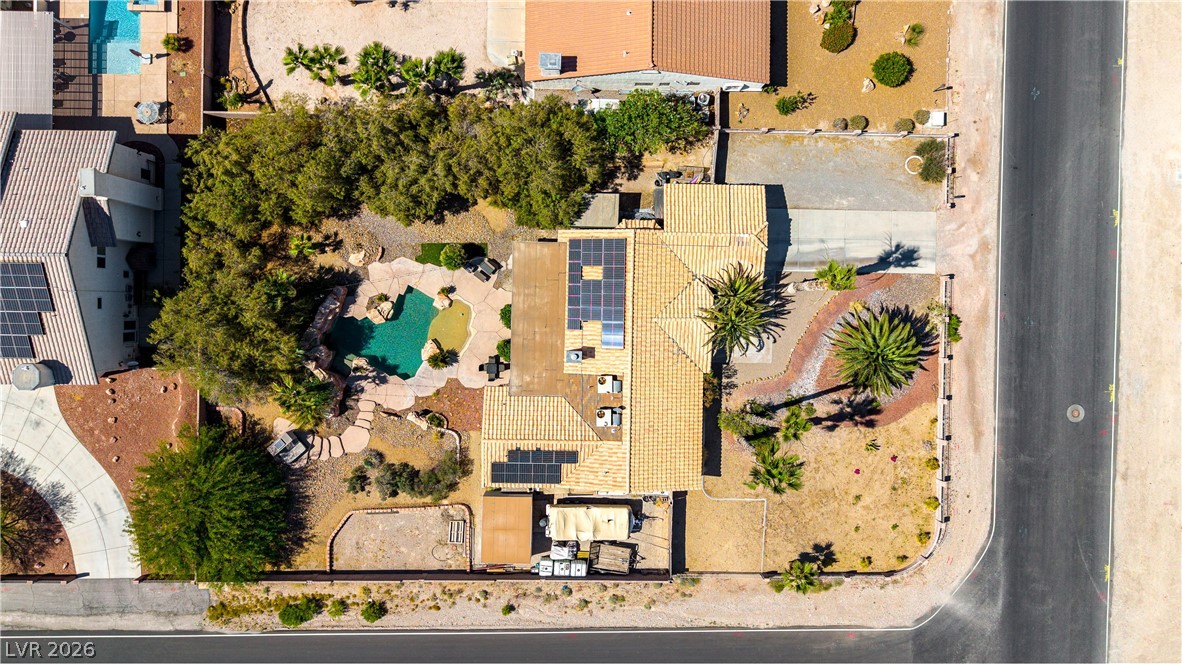
An aerial perspective reveals a private oasis with a sparkling pool and desert landscaping.
An aerial perspective reveals a private oasis with a sparkling pool and desert-adapted landscaping.
An aerial perspective reveals a private oasis, blending mature landscaping with an inviting outdoor pool.
Panoramic views of the city skyline and surrounding landscape from this elevated vantage point.
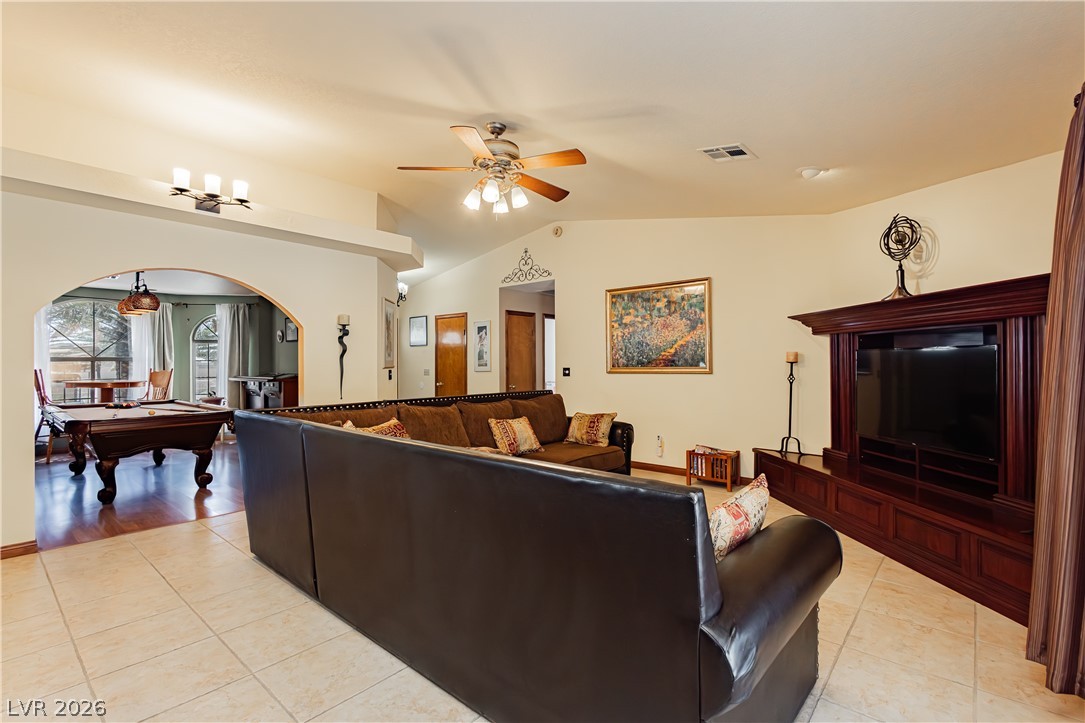
A spacious living area with vaulted ceilings transitions seamlessly into a hardwood-floored recreation space.
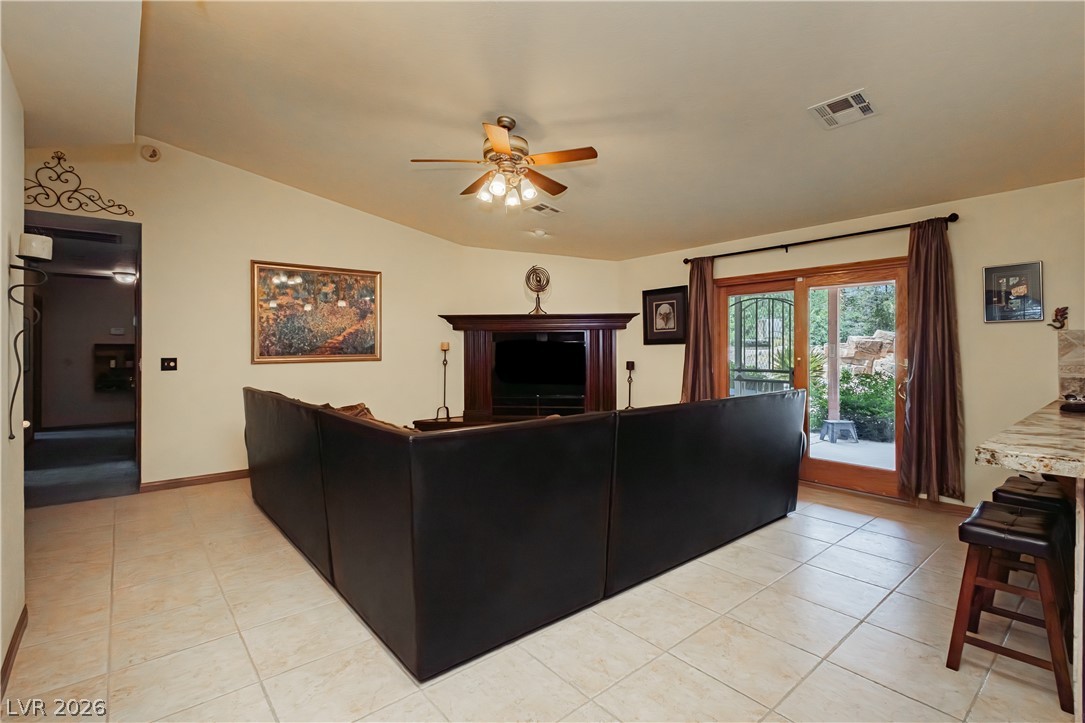
A corner seating arrangement anchors this living space, offering direct access to the outdoor patio.
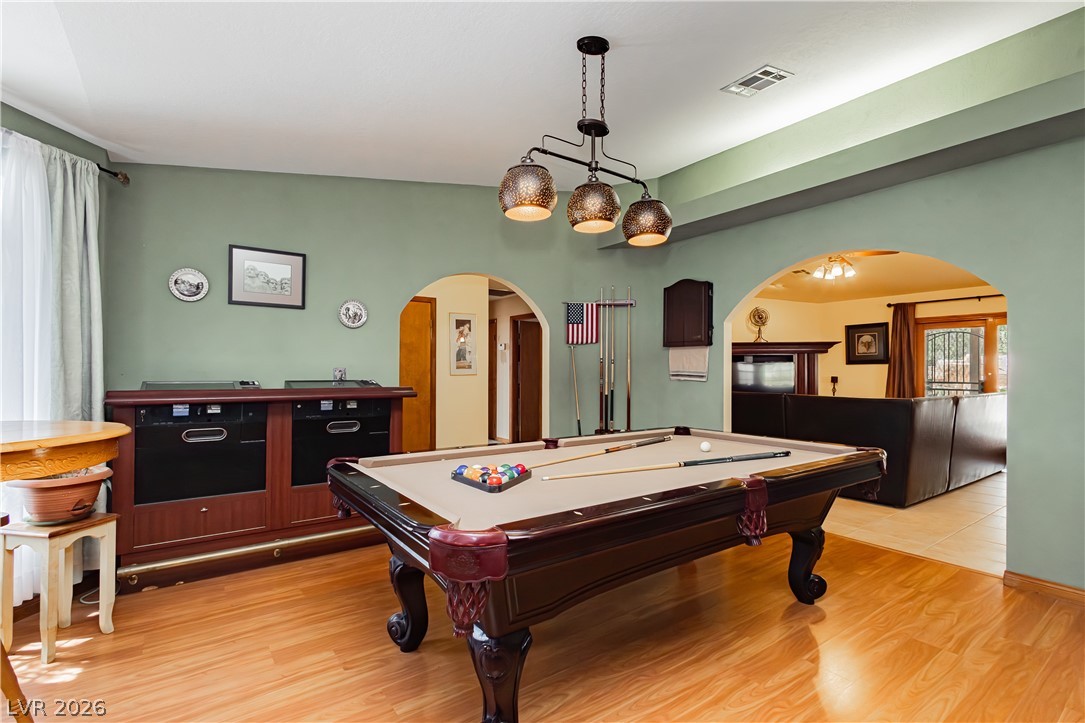
A game room with a billiards table and sleek wet bar.
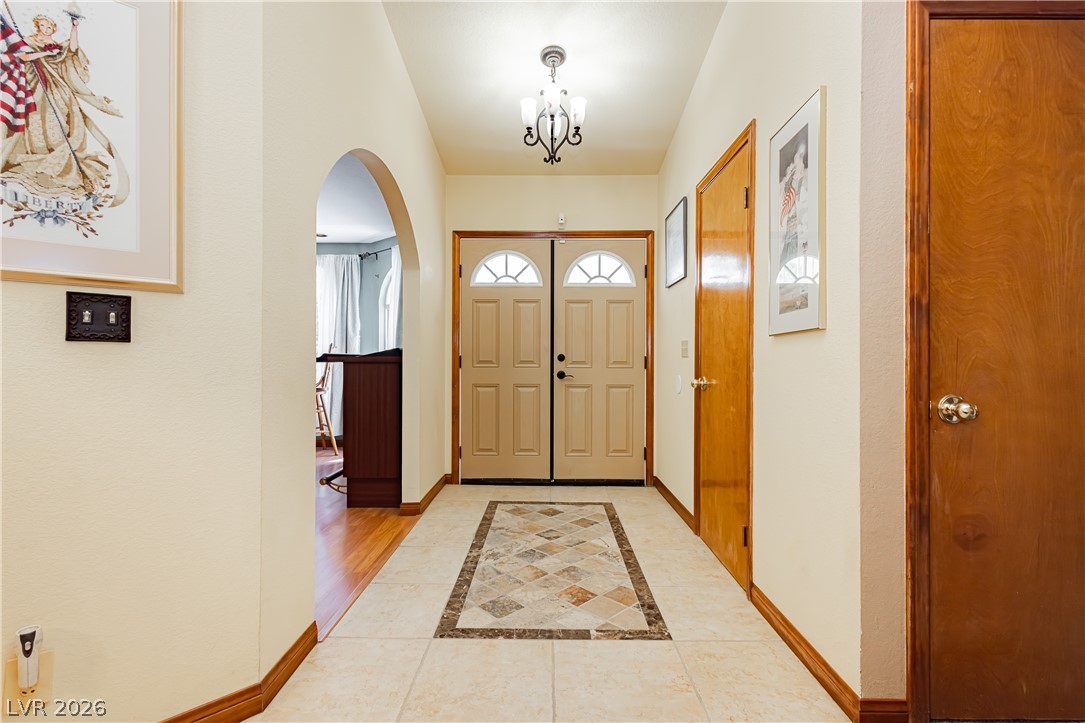
Enter this home through a distinguished double-door entryway featuring an elegant archway and contrasting flooring.
Granite counters and stainless steel appliances adorn this generous kitchen, complete with a breakfast bar for casual dining.
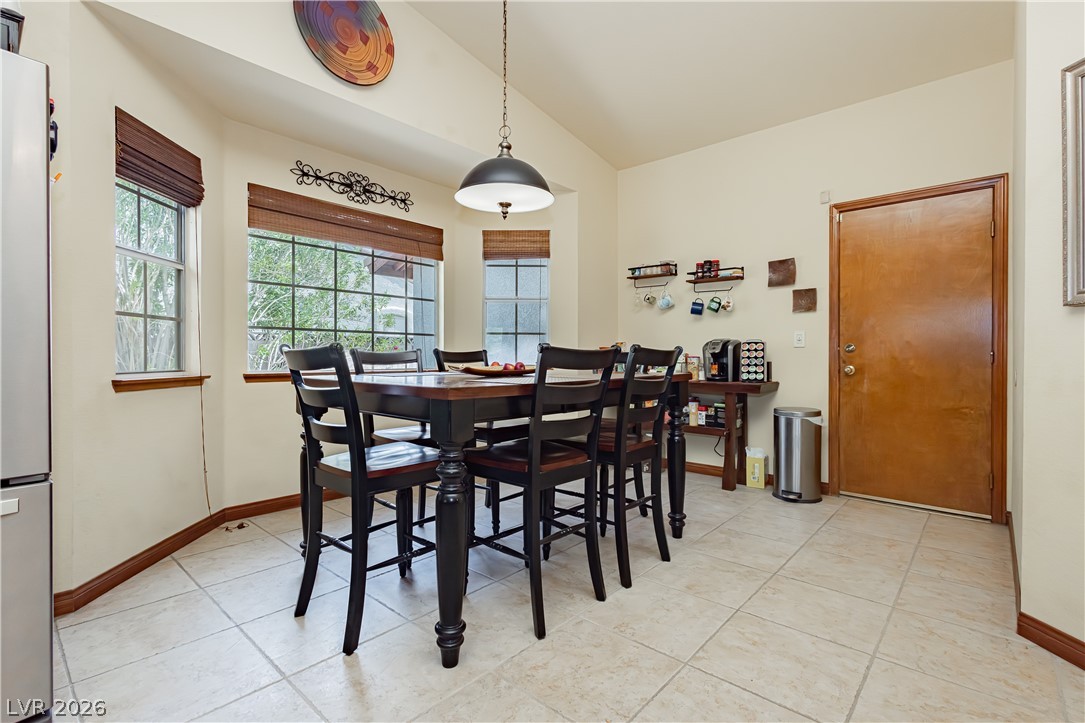
A casual dining area showcases vaulted ceilings and ample natural light from surrounding windows.
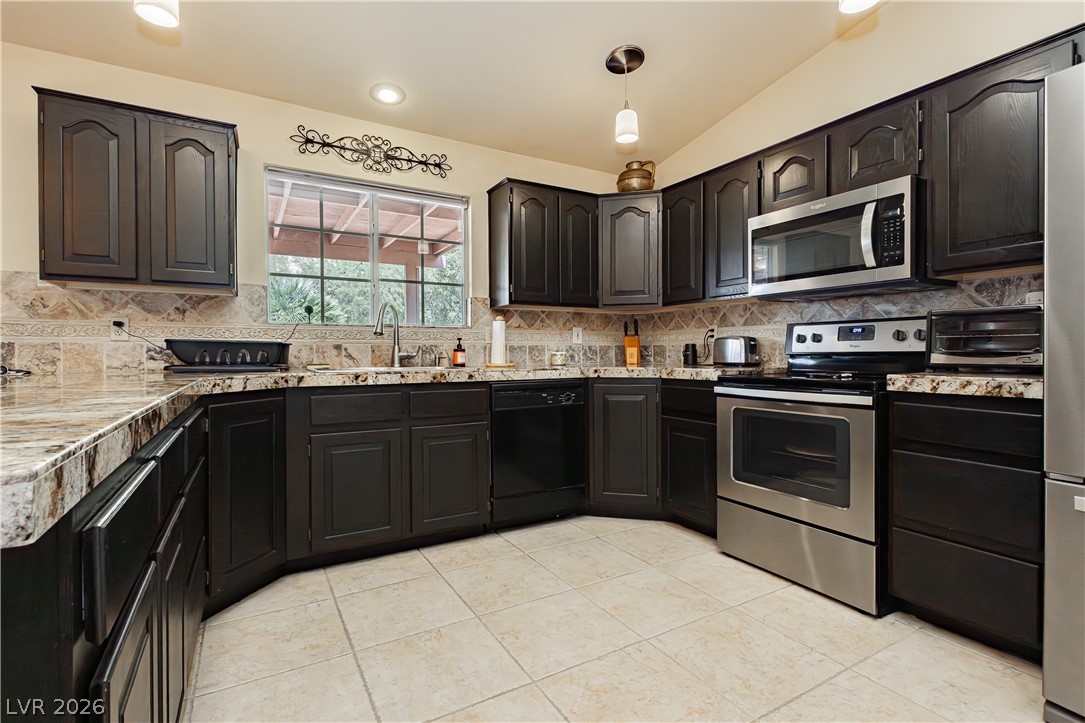
Granite counters and stainless steel appliances complete this well-appointed kitchen.
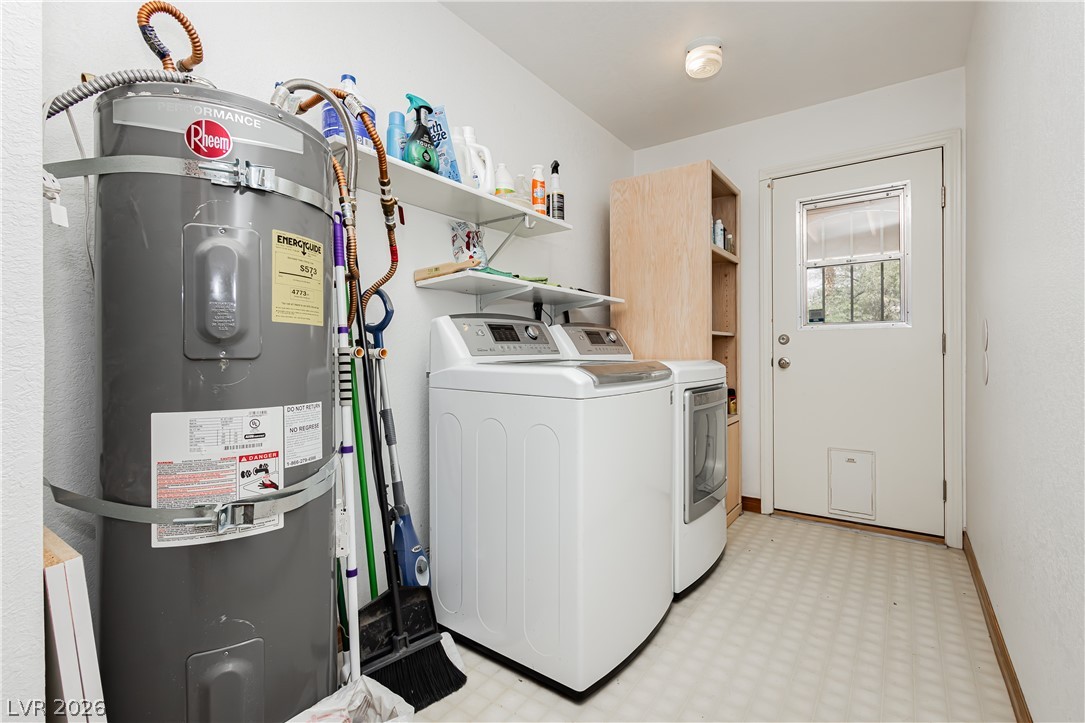
Functional laundry space featuring convenient appliances and direct outdoor access.
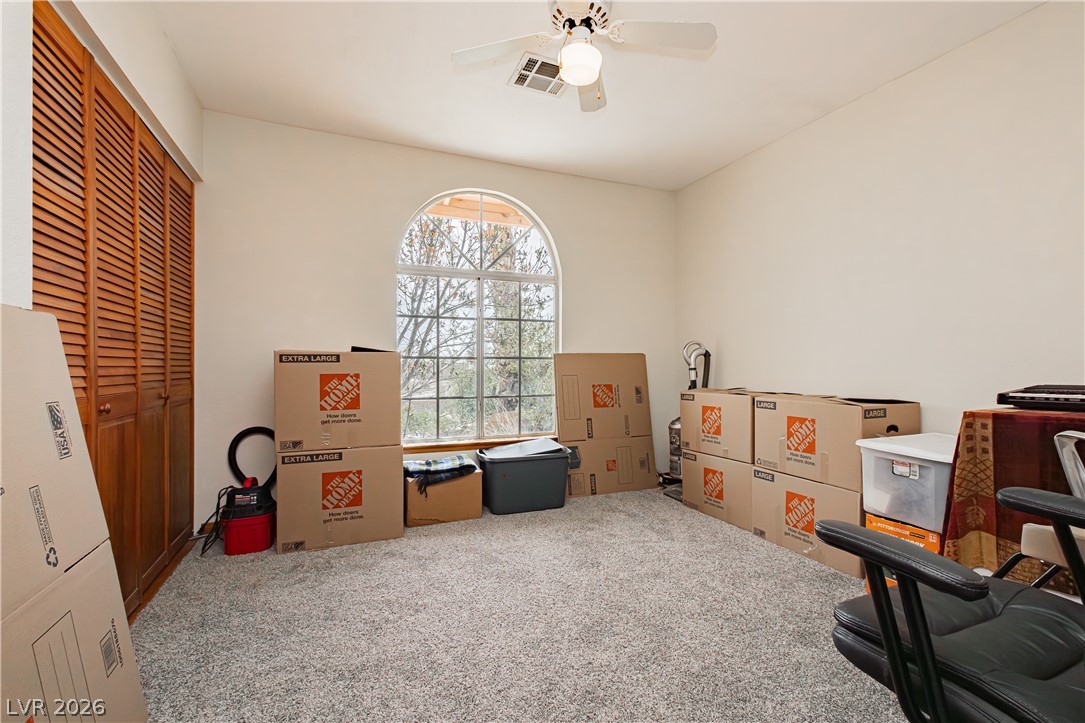
Well-lit room offers an arched window, comfortable carpet, and louvered closet doors.
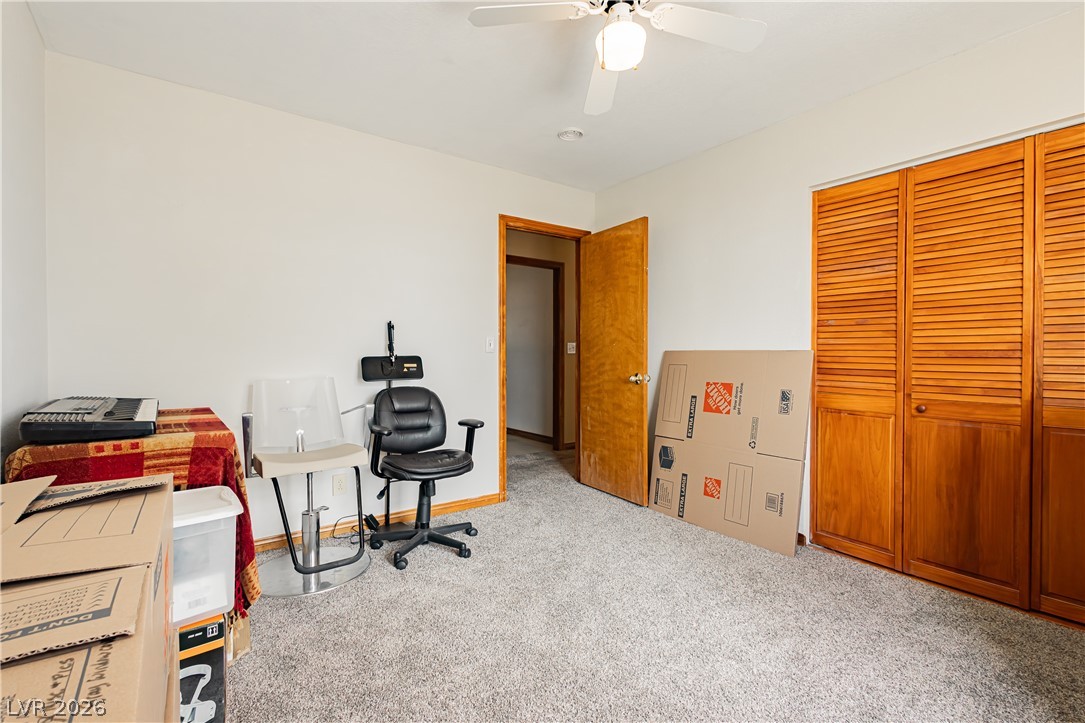
An adaptable room featuring a ceiling fan, plush carpeting, and wooden closet doors for ample storage.
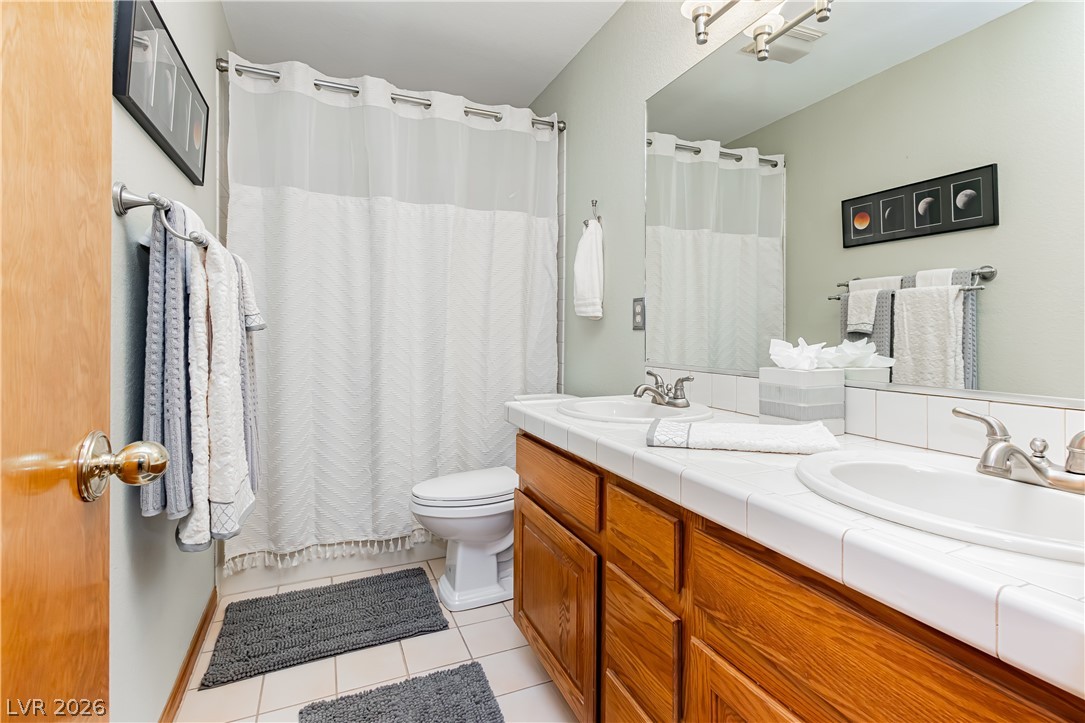
A pristine bathroom features a dual sink vanity with warm wood cabinetry and a tiled countertop.
A well-lit bedroom with soft carpet flooring and a generously sized window for natural light.
A comforting retreat, this bedroom offers carpeted flooring and a convenient ceiling fan for optimal airflow.
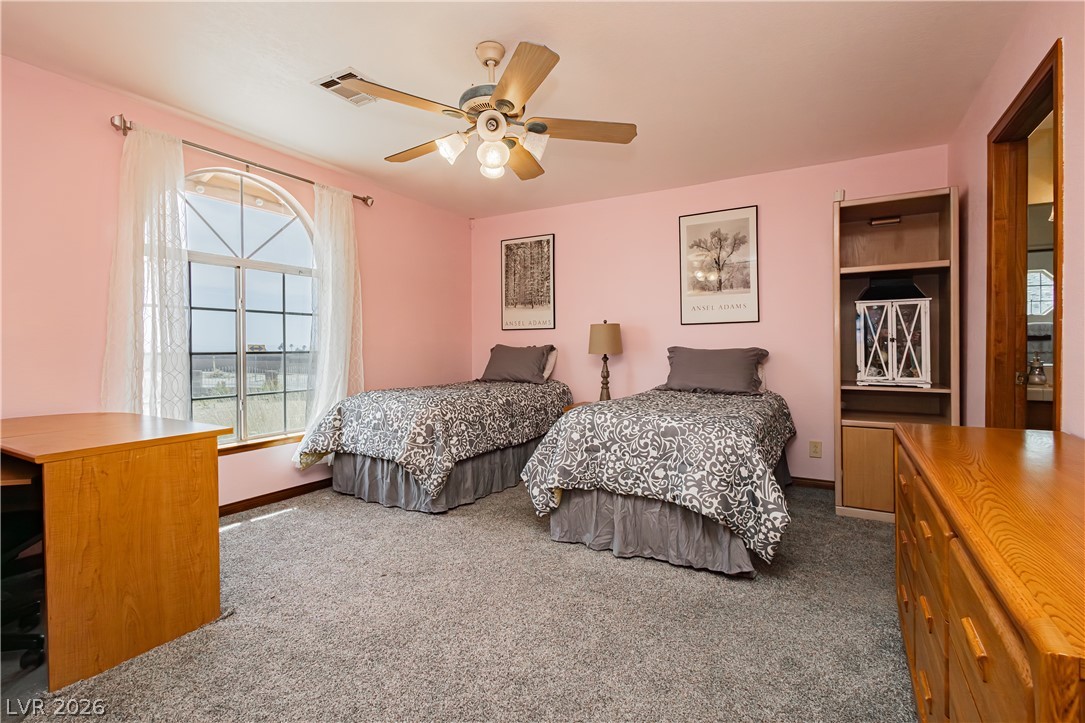
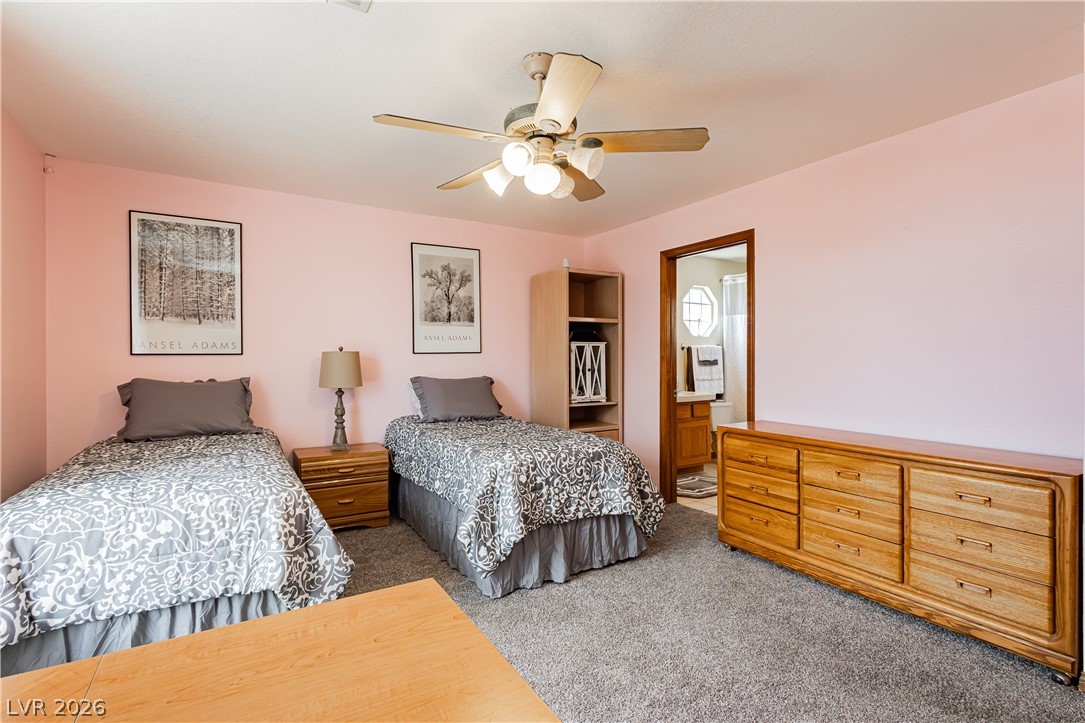
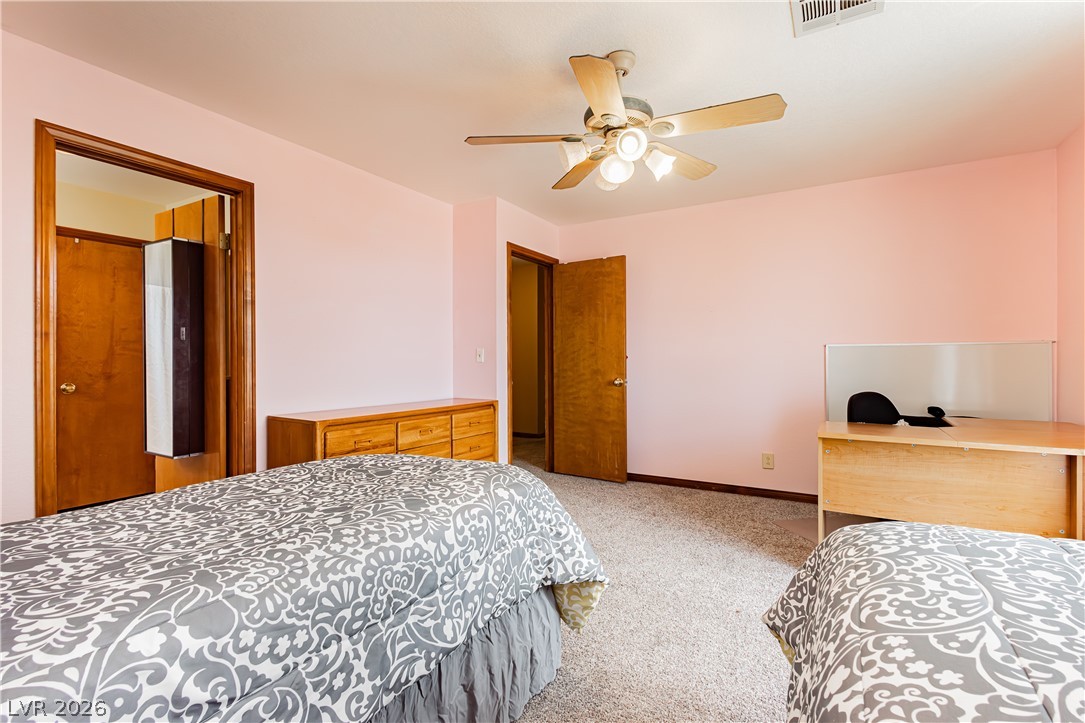
Pink-hued bedroom with wood doors and textured carpeting offers a welcoming personal space.
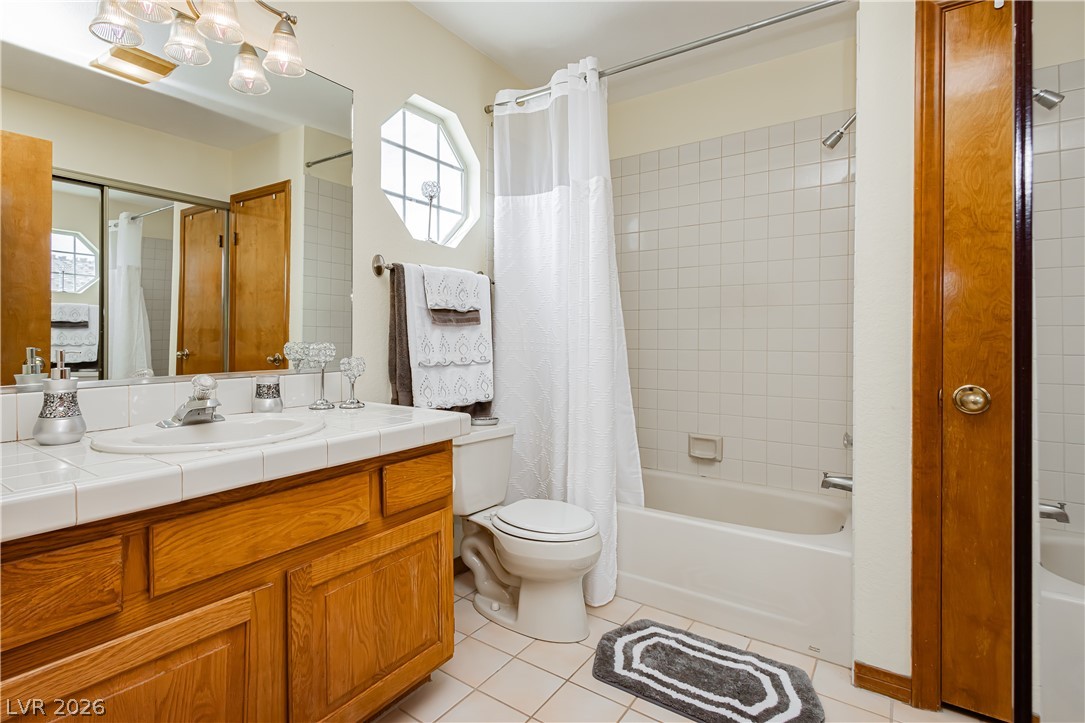
A classic bathroom featuring a wood vanity and a bathtub with tiled surround.
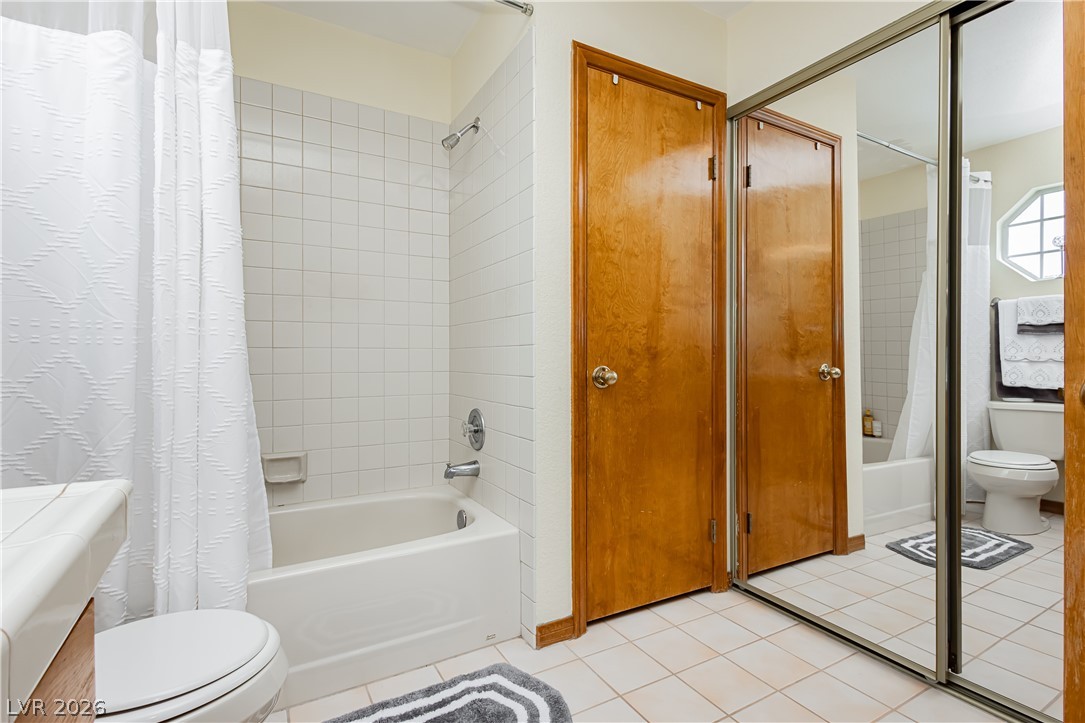
White tile lines the walls of this bath, featuring a classic tub and shower combination with a bright window.
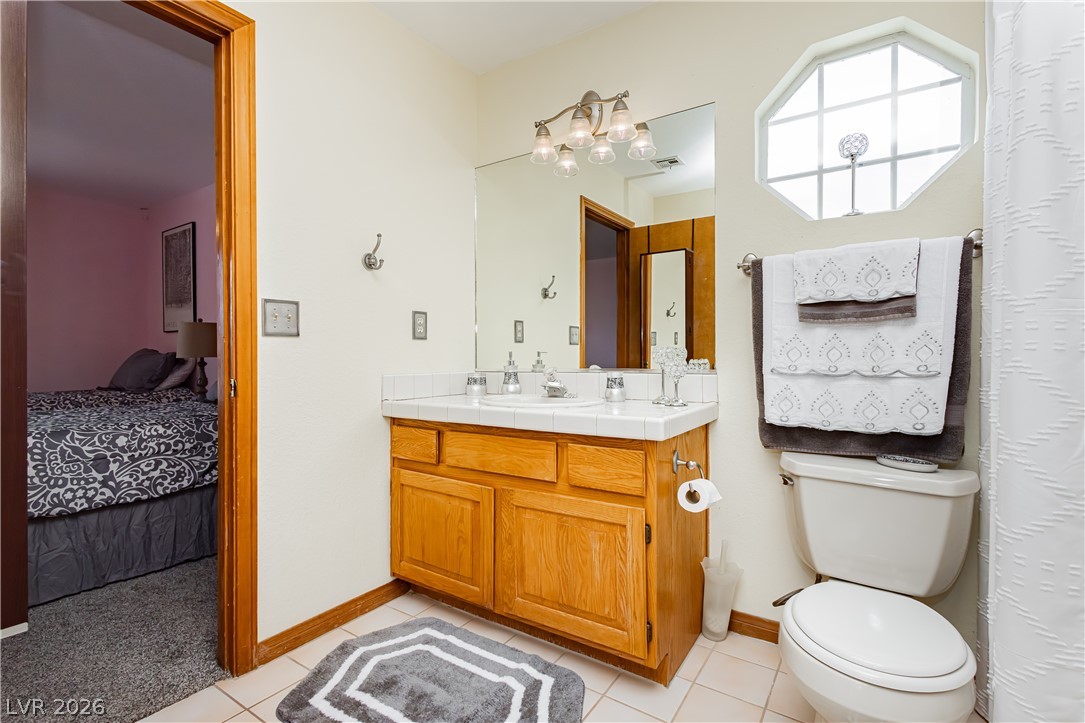
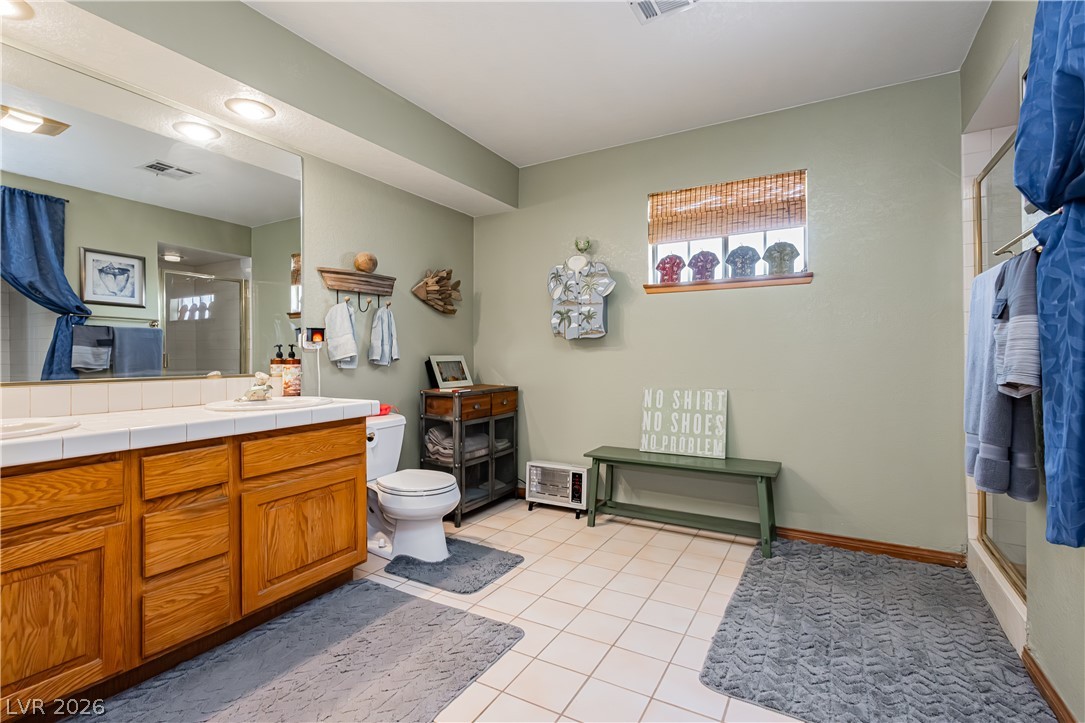
A well-maintained bathroom with a double vanity and tile flooring.
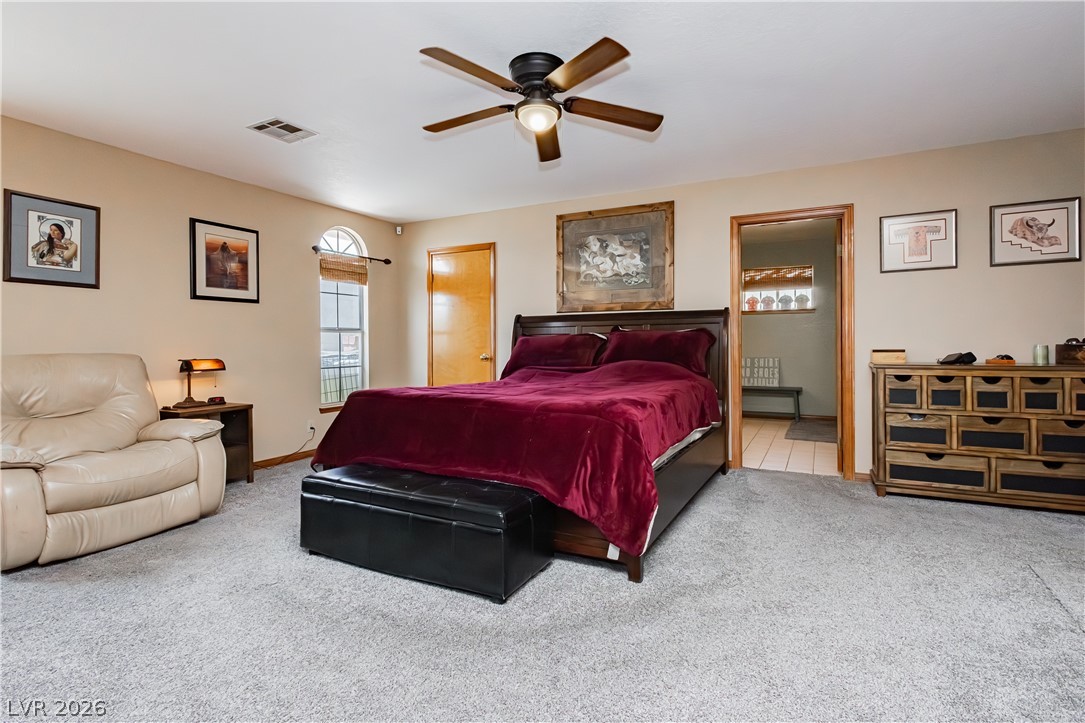
Plush carpet creates a comforting retreat in this spacious bedroom with an arched window and a ceiling fan.
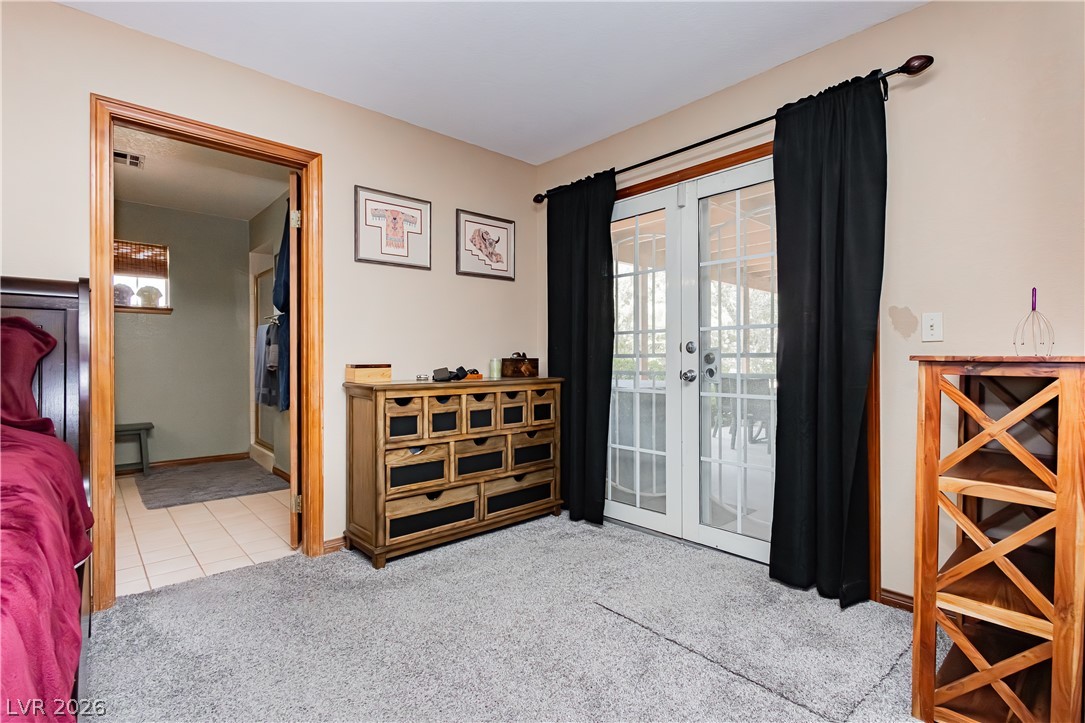
Plush carpeting and private outdoor access enhance this restful sleeping area.
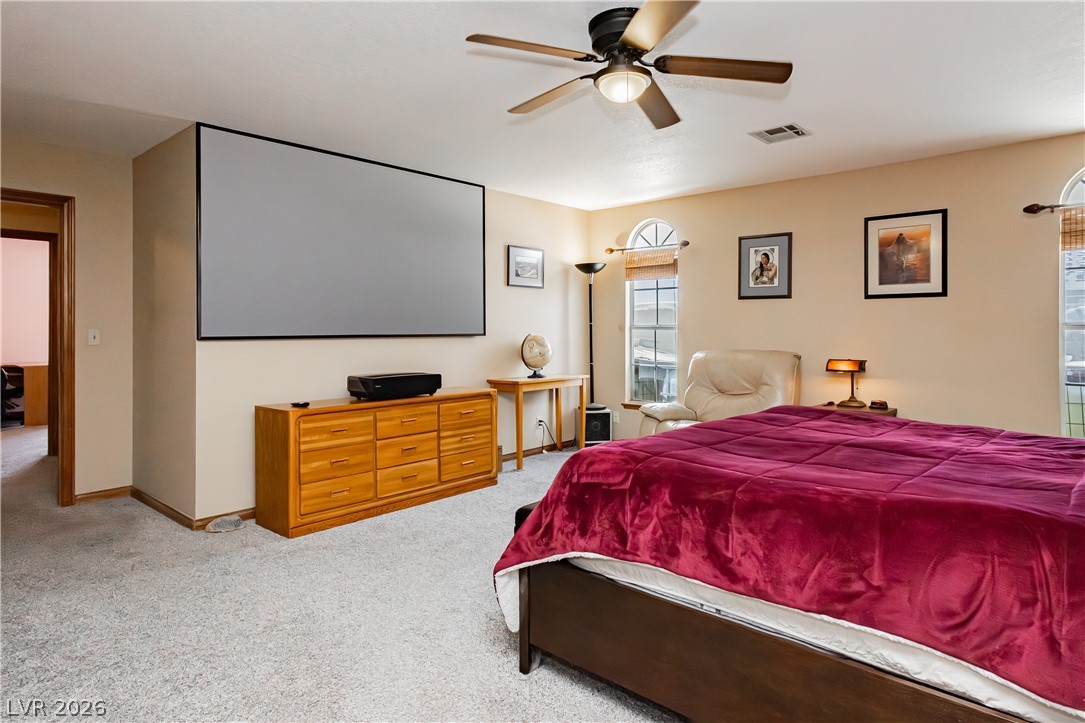
Relax in this comfortable primary bedroom, featuring a projection screen for cinematic viewing and soft carpeting underfoot.
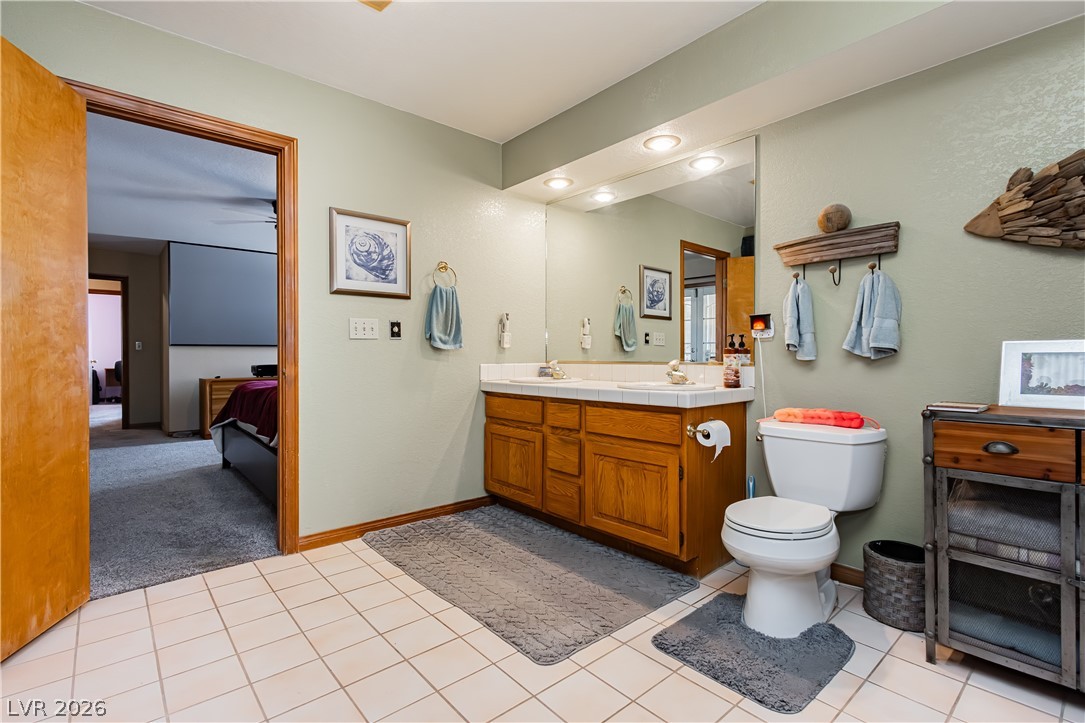
A well-lit primary bathroom features a double vanity and a shower with glass enclosure.
Dual vanities and a large mirror provide ample space in this practical bathroom.
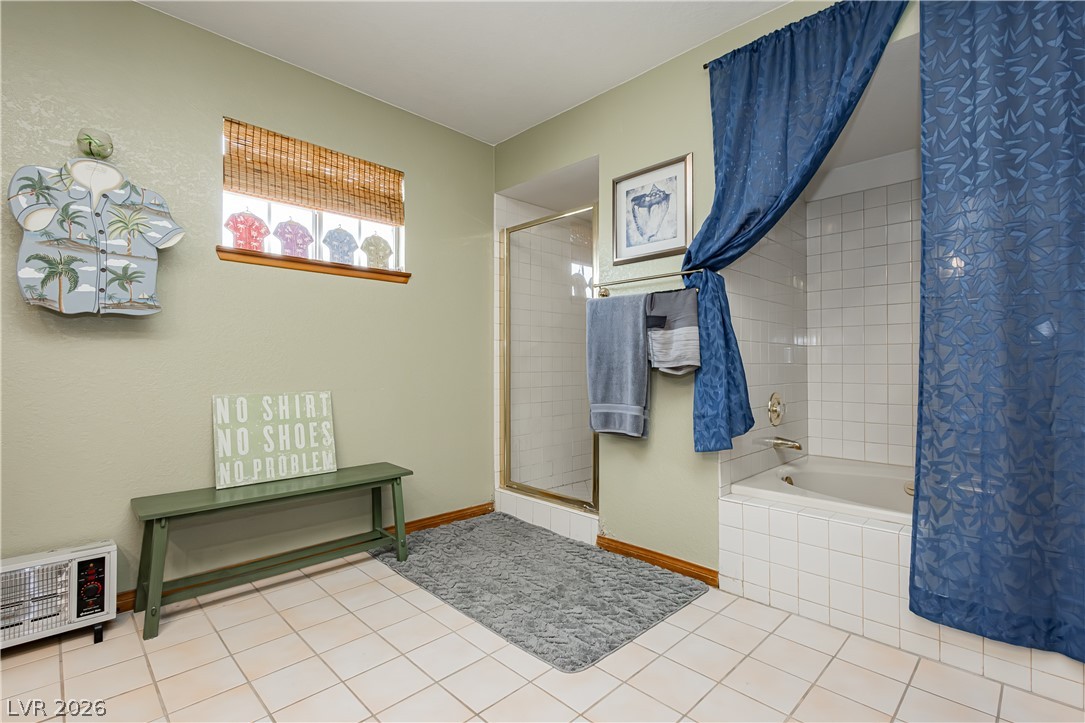
A clean, functional bathroom featuring both a tub and a glass-enclosed shower.
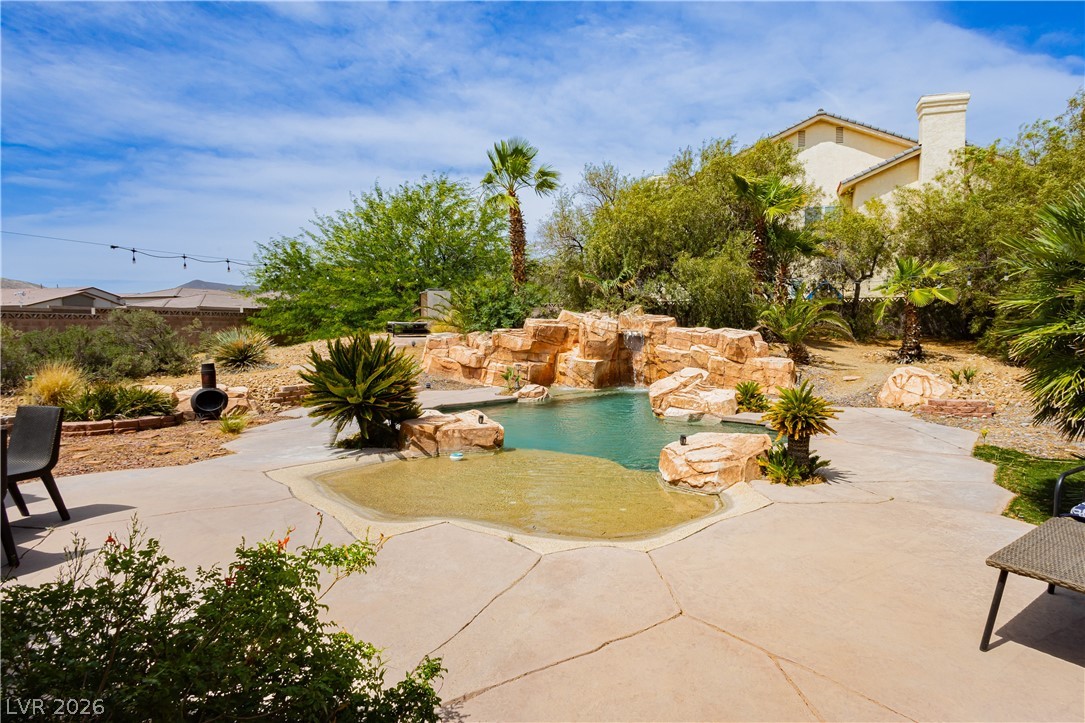
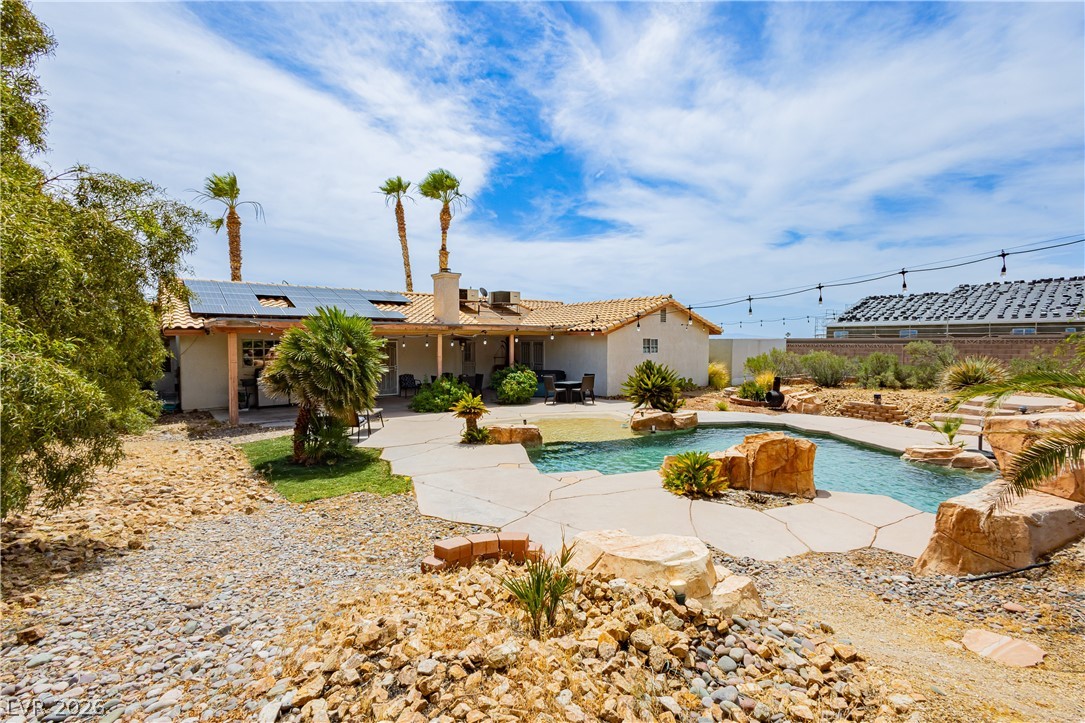
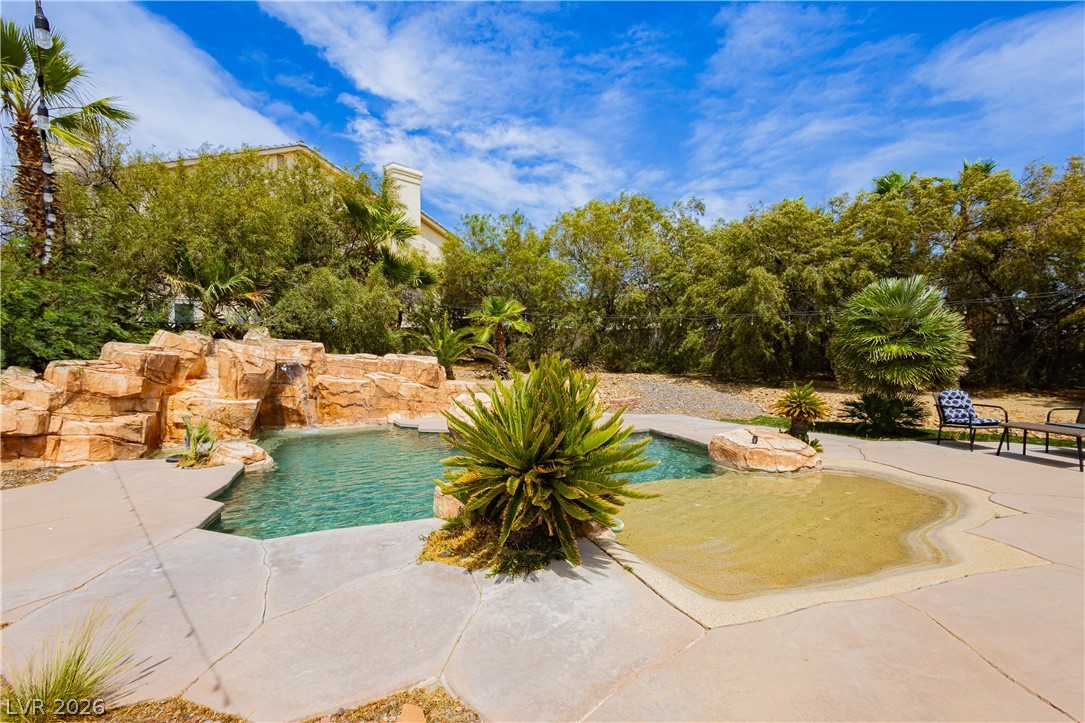
Lush landscaping surrounds this desert oasis, featuring a rock-scaped pool with cascading waterfalls.
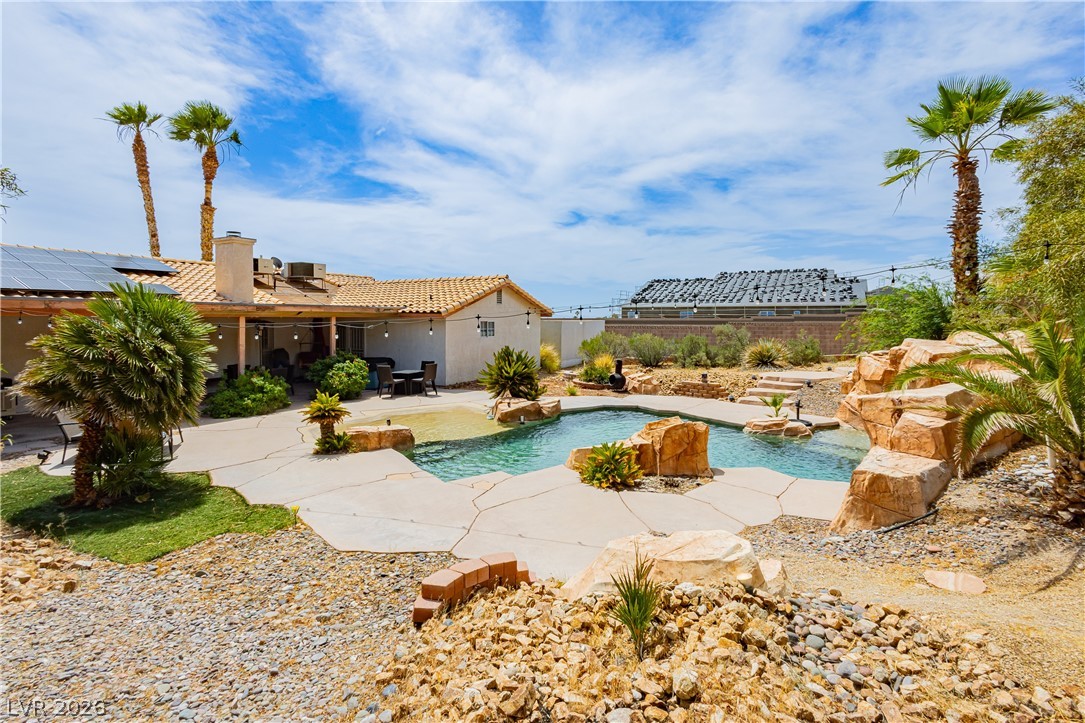
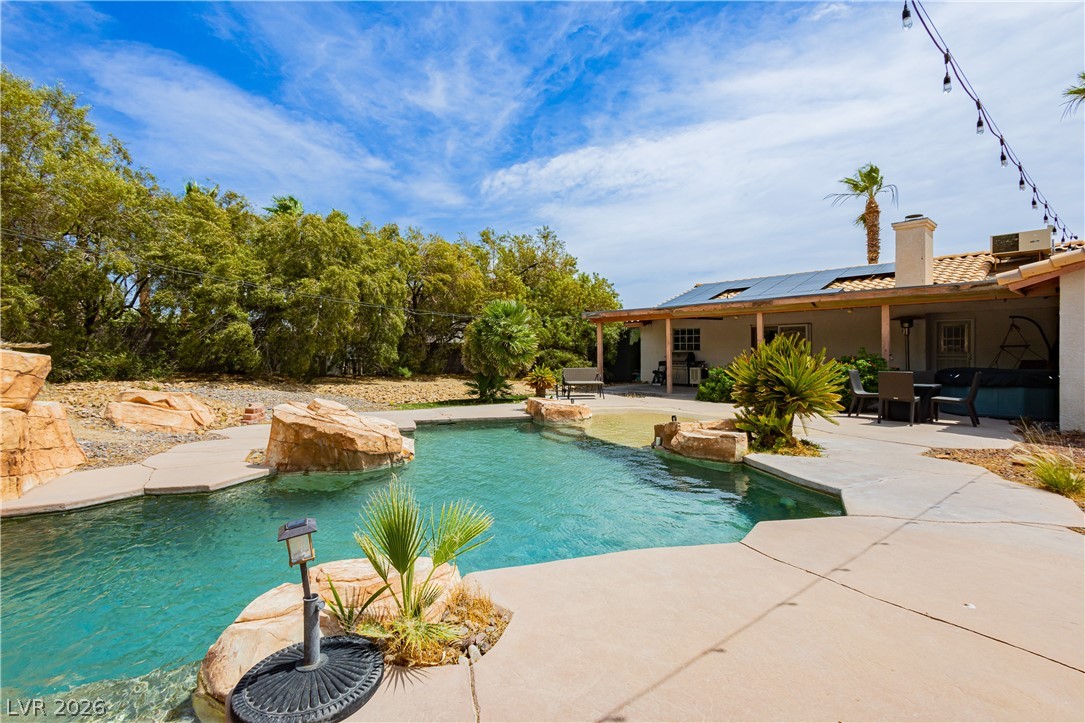
An inviting backyard oasis offers a tranquil pool with rock accents and a spacious patio area.
A desert oasis awaits with a custom rock-scaped pool and a charming outdoor covered patio.
A tranquil oasis awaits, complete with a rock waterfall and sun-drenched private pool.
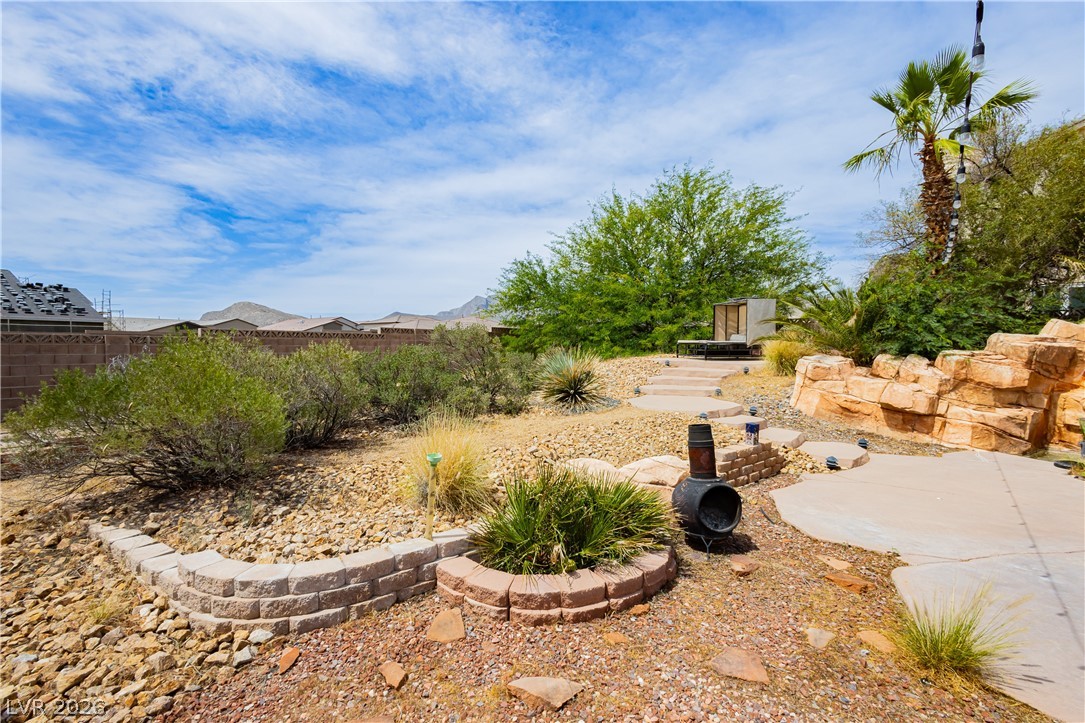
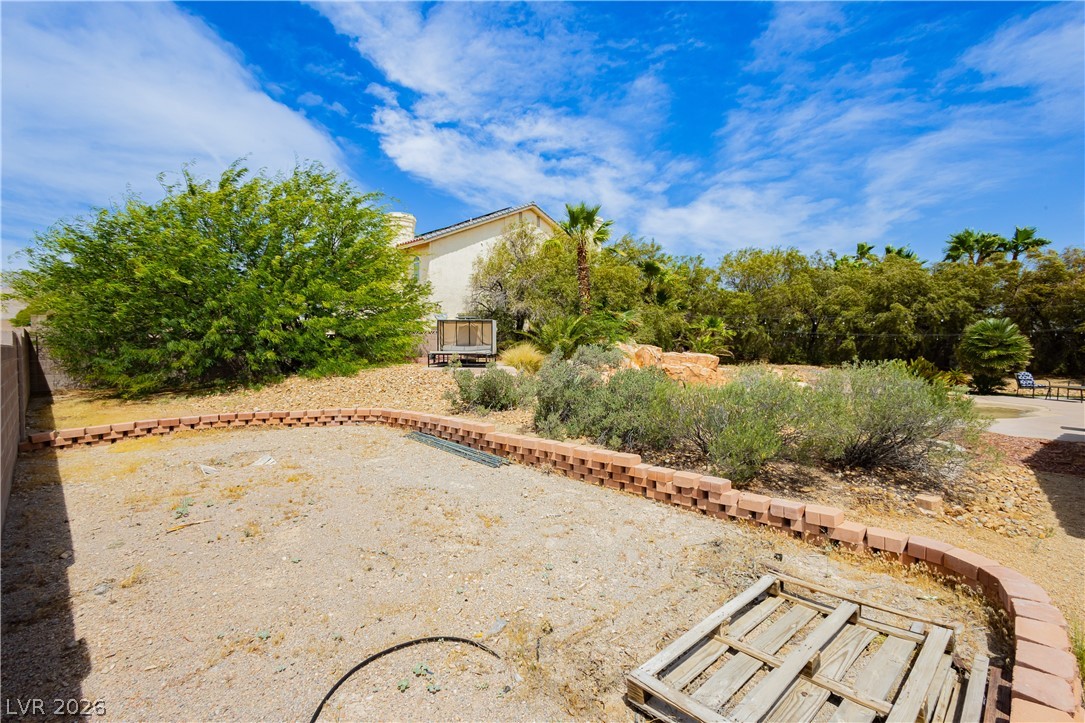
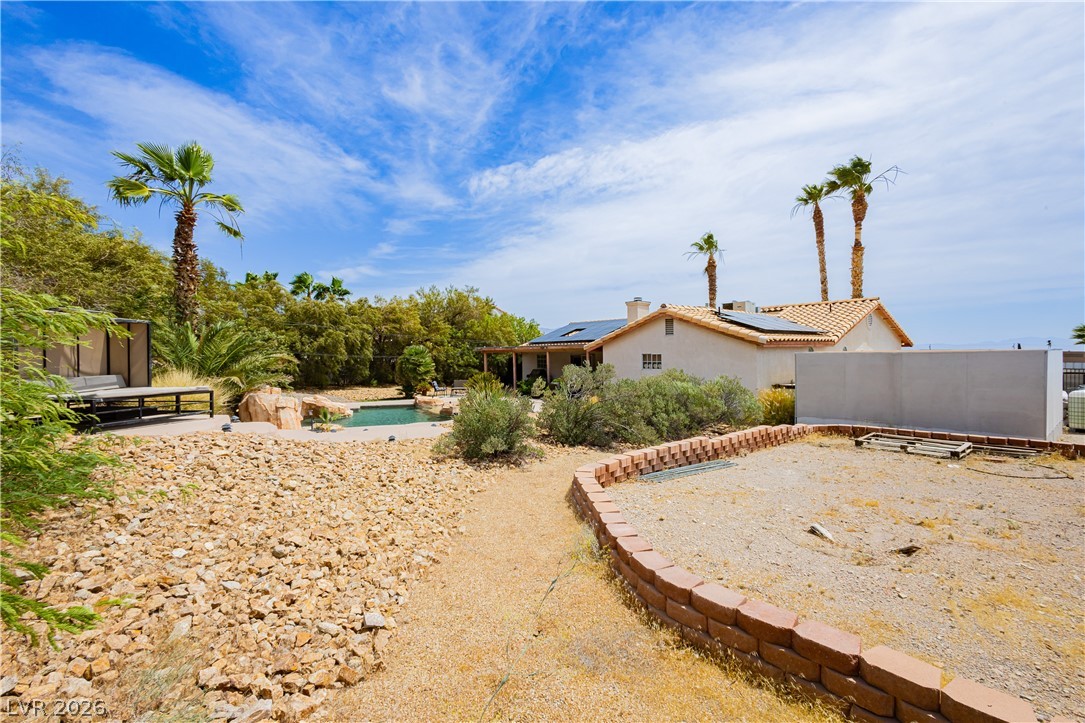
A tiered desert landscape provides both a private yard and a rock-feature garden area.
A desert-inspired backyard provides a blank canvas for outdoor living, bordered by mature trees and native plants.
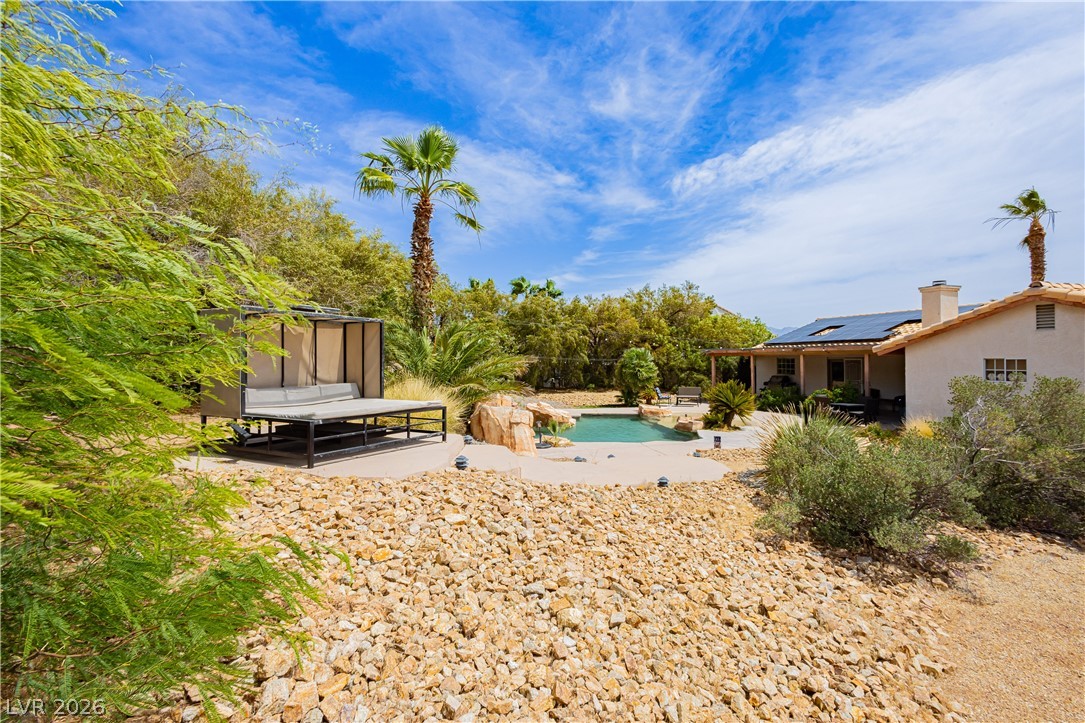
An oasis awaits with a shimmering pool nestled among desert-adapted landscaping.
A desert oasis with a sparkling pool and lounging cabana awaits under a vibrant sky.
An inviting private pool area with rock accents and a covered patio offers ample space for outdoor enjoyment.
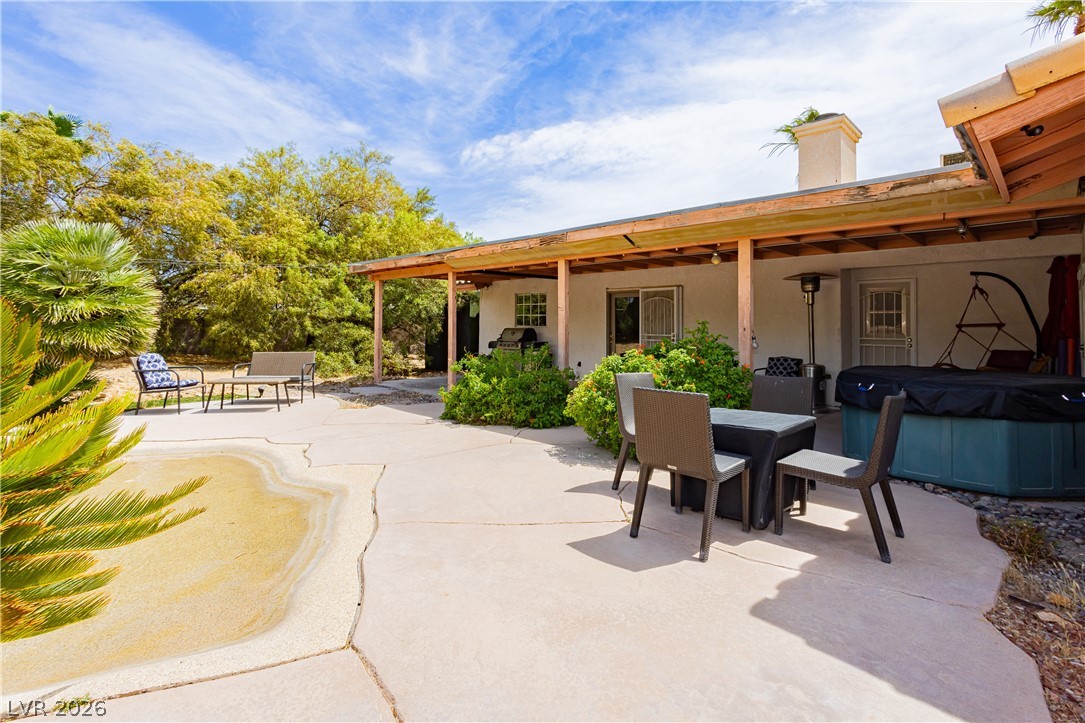
An inviting covered patio and hot tub create a desert oasis for outdoor living.
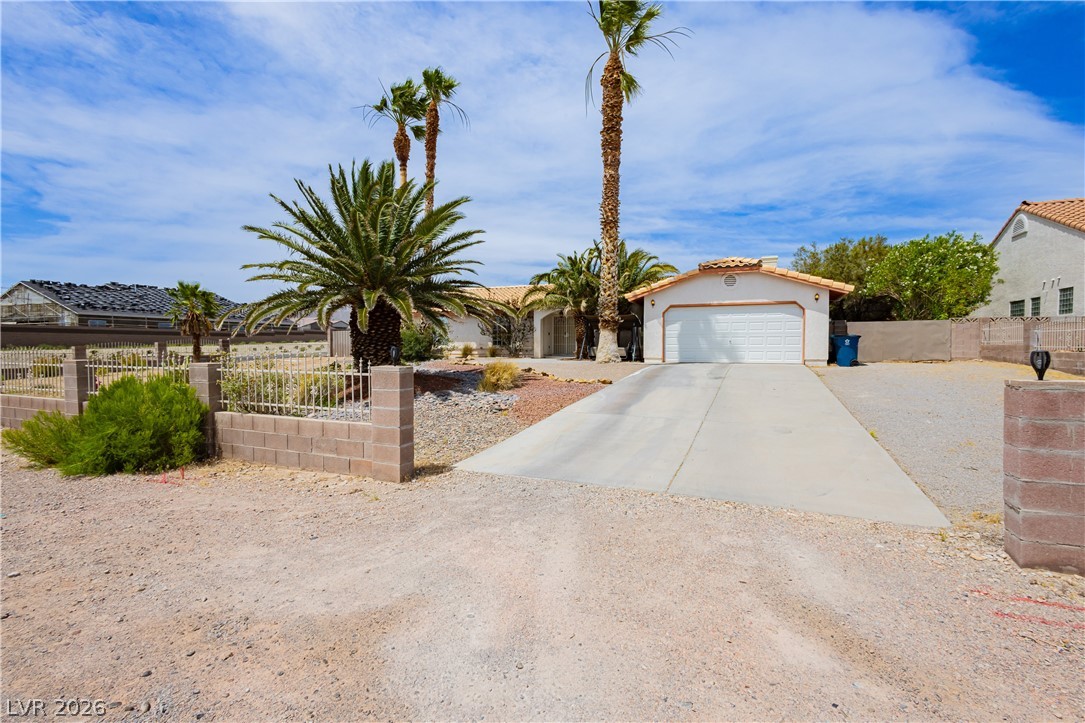
Mature palm trees adorn the entry to this charming desert residence with an attached garage.
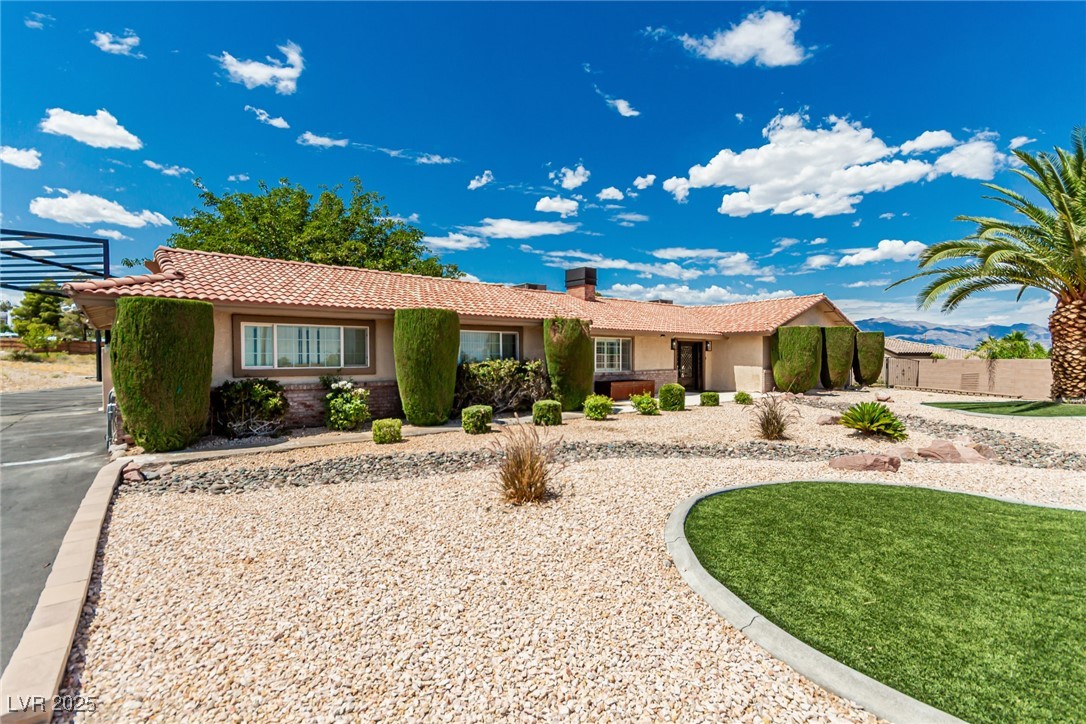
Mature palm trees adorn the front yard of this charming single-level residence.