
 New Listing
$244,900 $1,468 est/mo Sourced by Back At You
5449 Indian River Drive 414,Las Vegas, NV 89103
Las Vegas, NV 89103
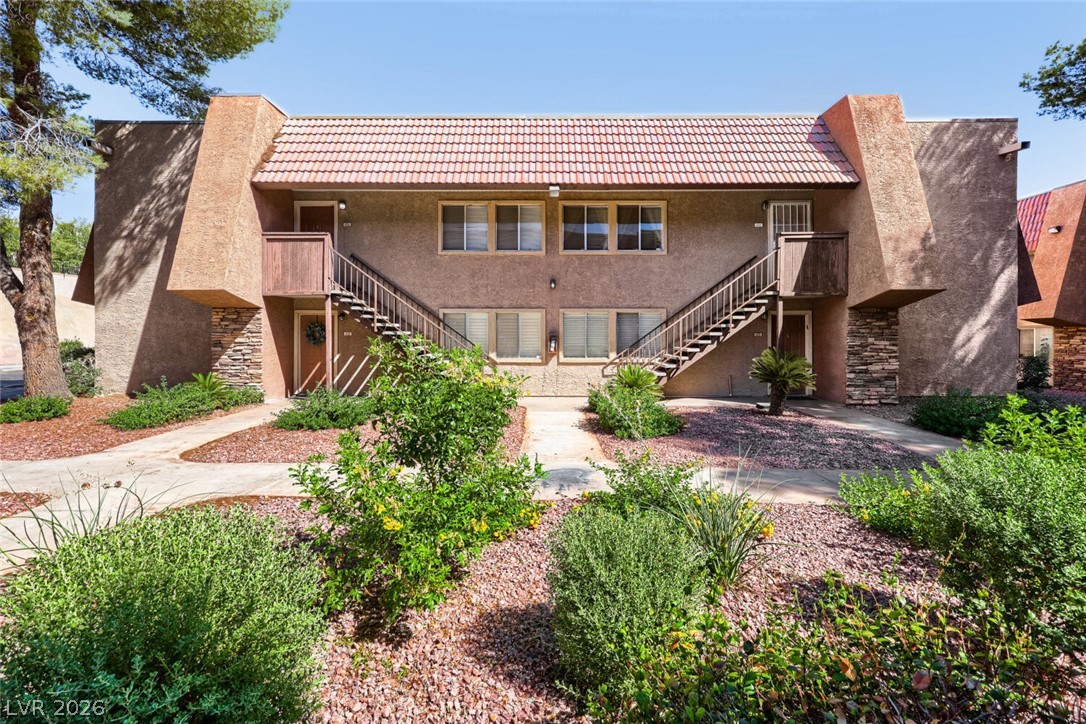
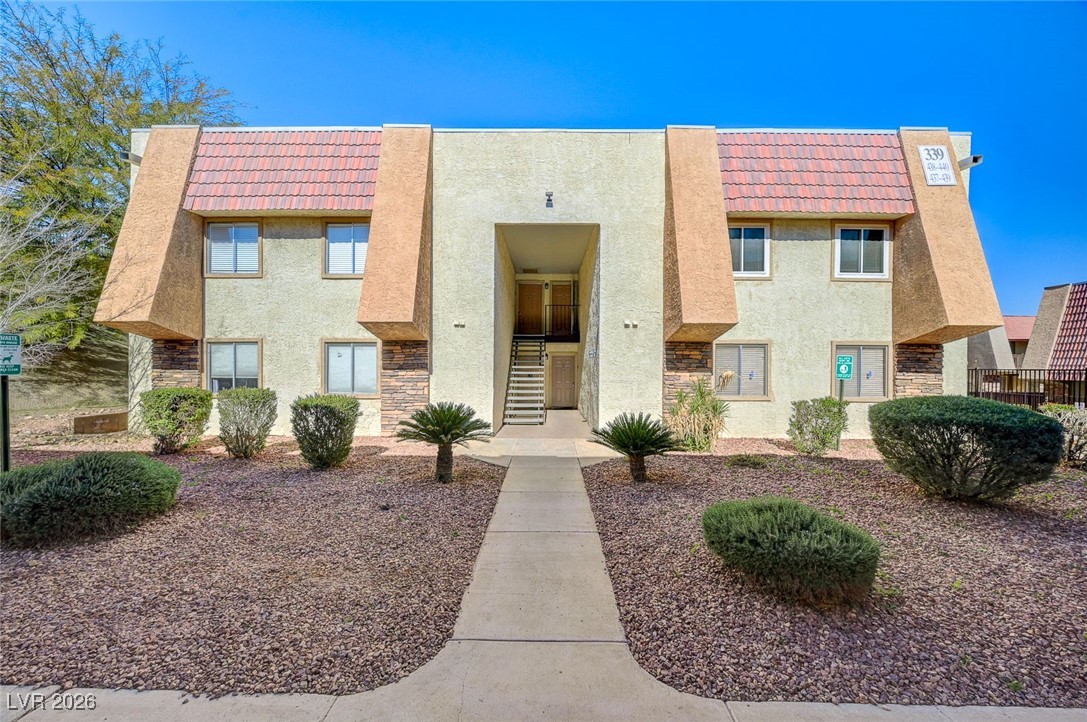
Desert landscaping and concrete walkways lead to this multi-level stucco exterior with tiled roof accents.
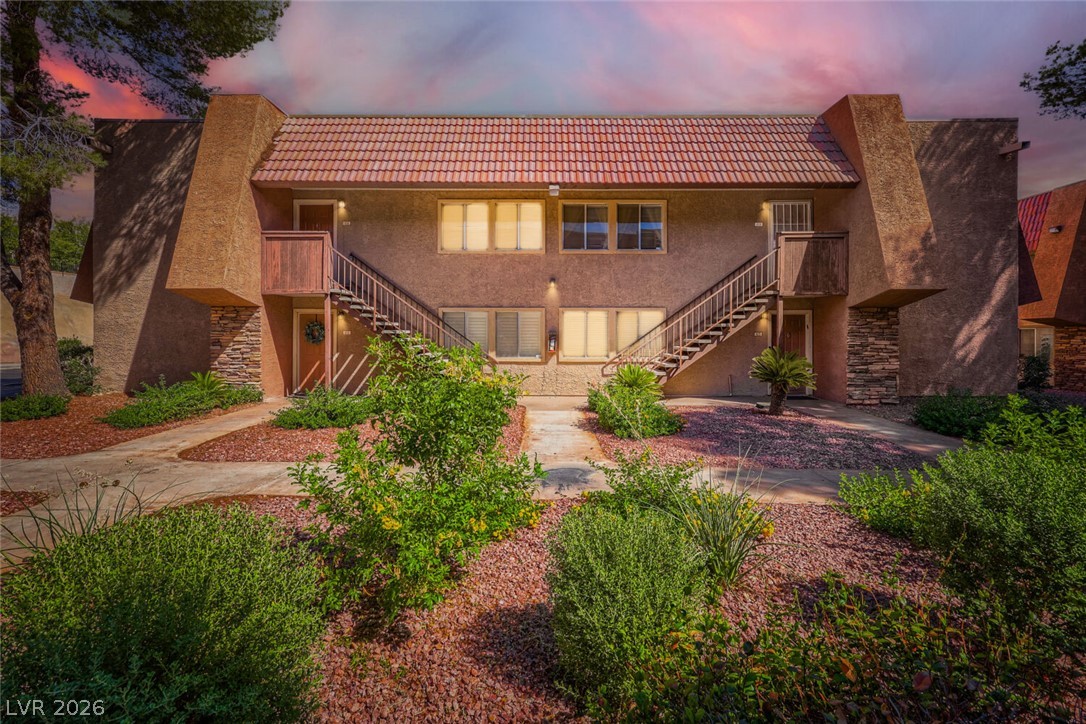
Stucco and stone exterior architectural details anchor this multi-level residential structure framed by mature landscaping.
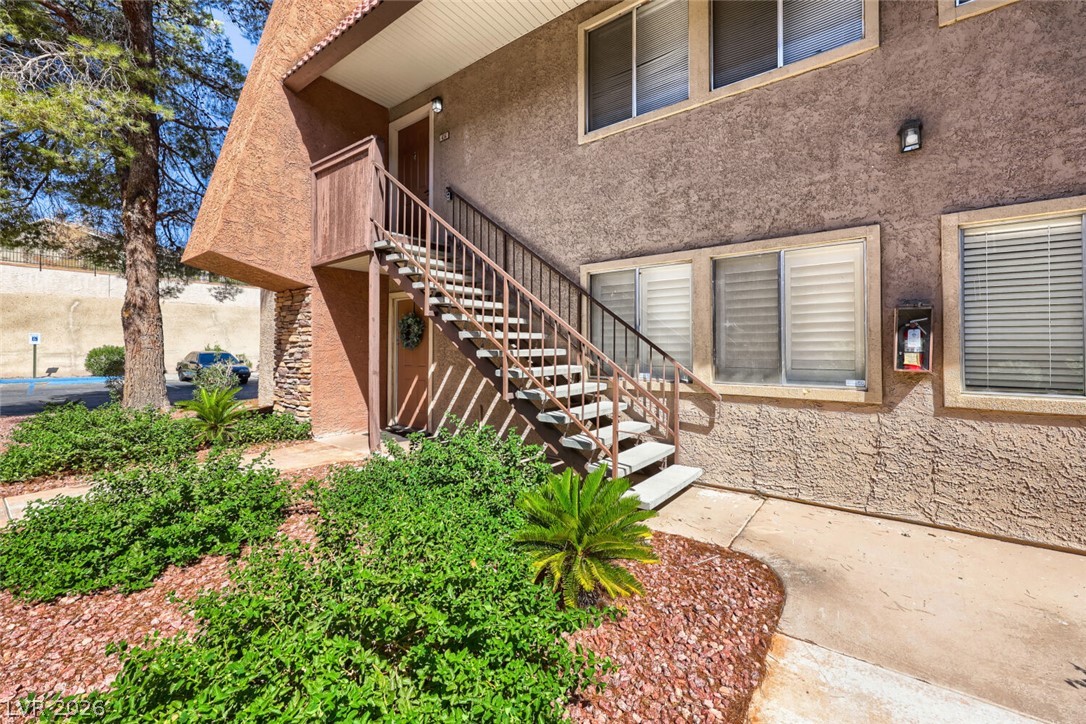
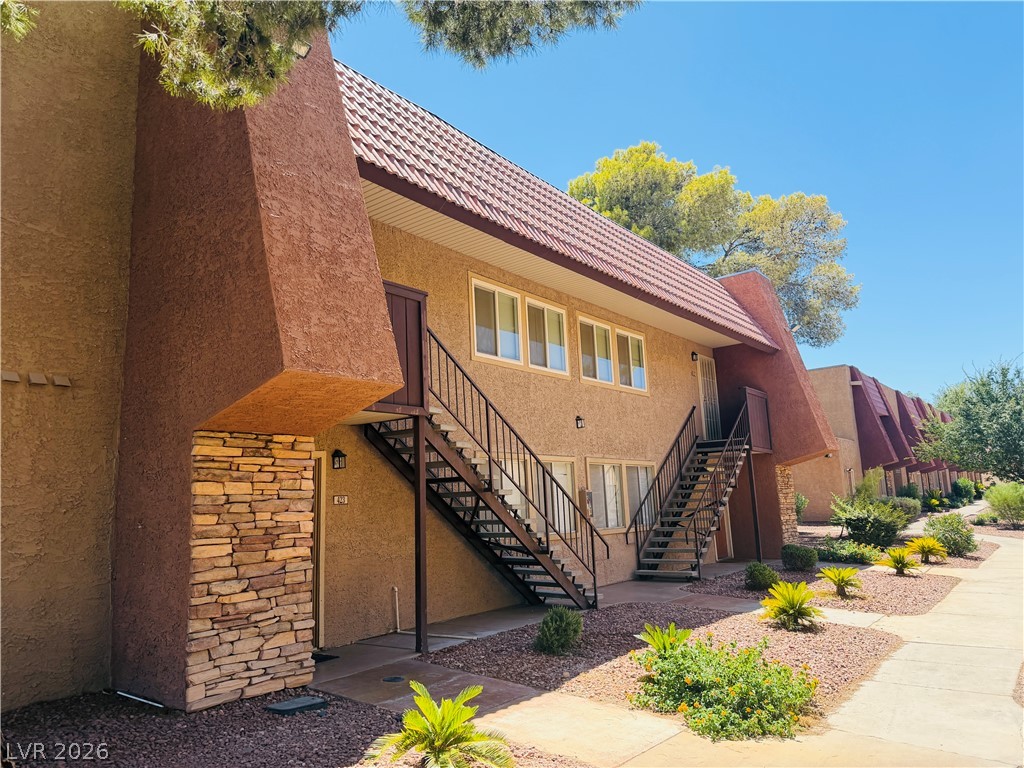
An exterior staircase leads to the upper level of this multi-family residential building.
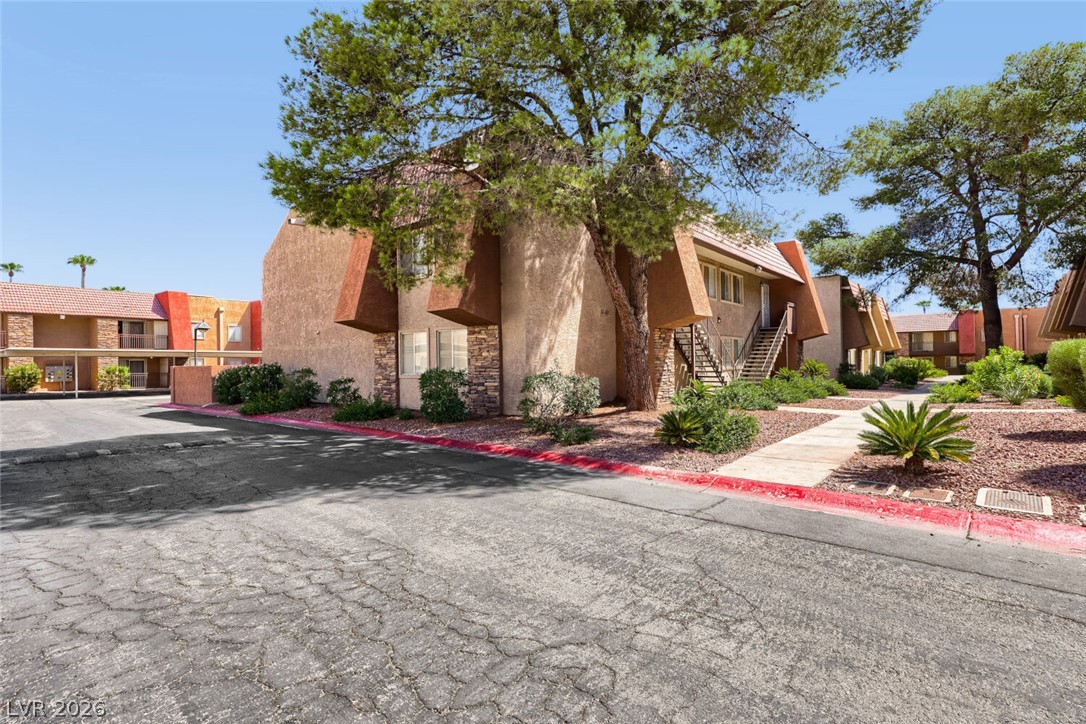
Mature trees and paved pathways frame the distinctive multi-level exterior of this residential community.
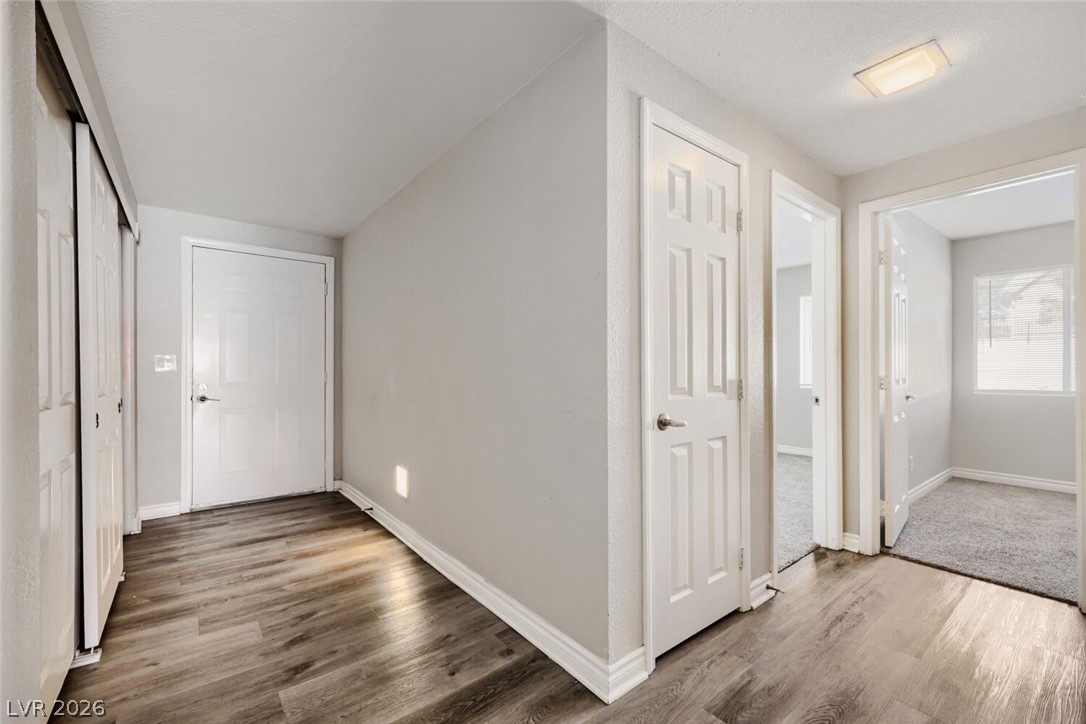
Smooth wood-look flooring and crisp white trim guide visitors through a welcoming entry hallway.
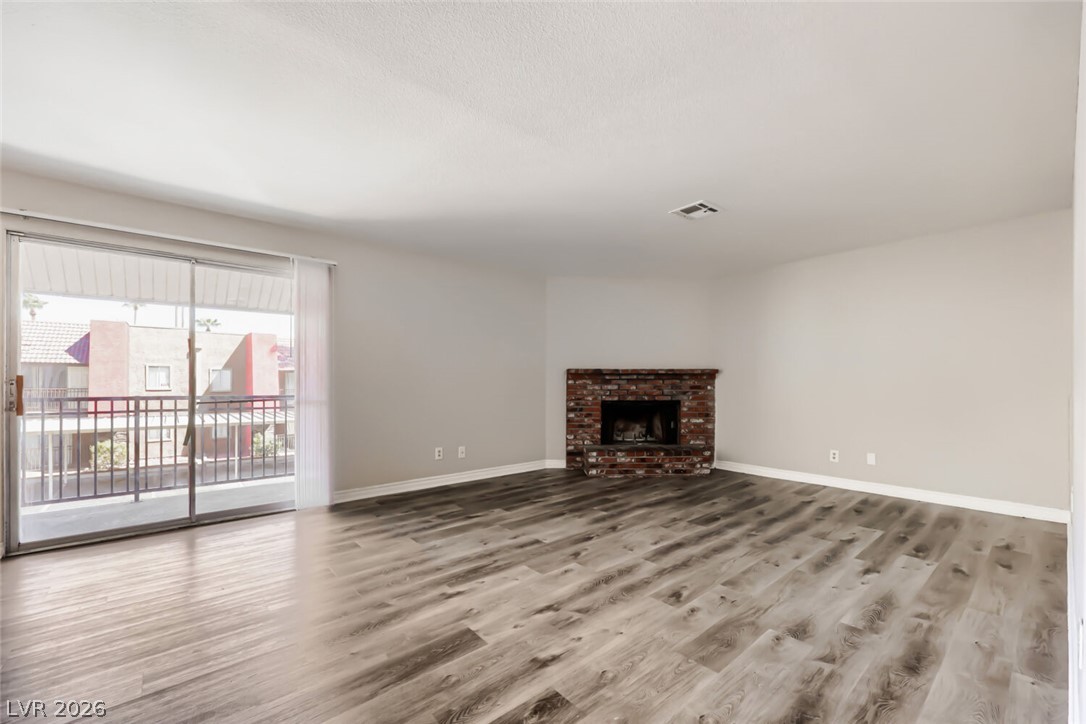
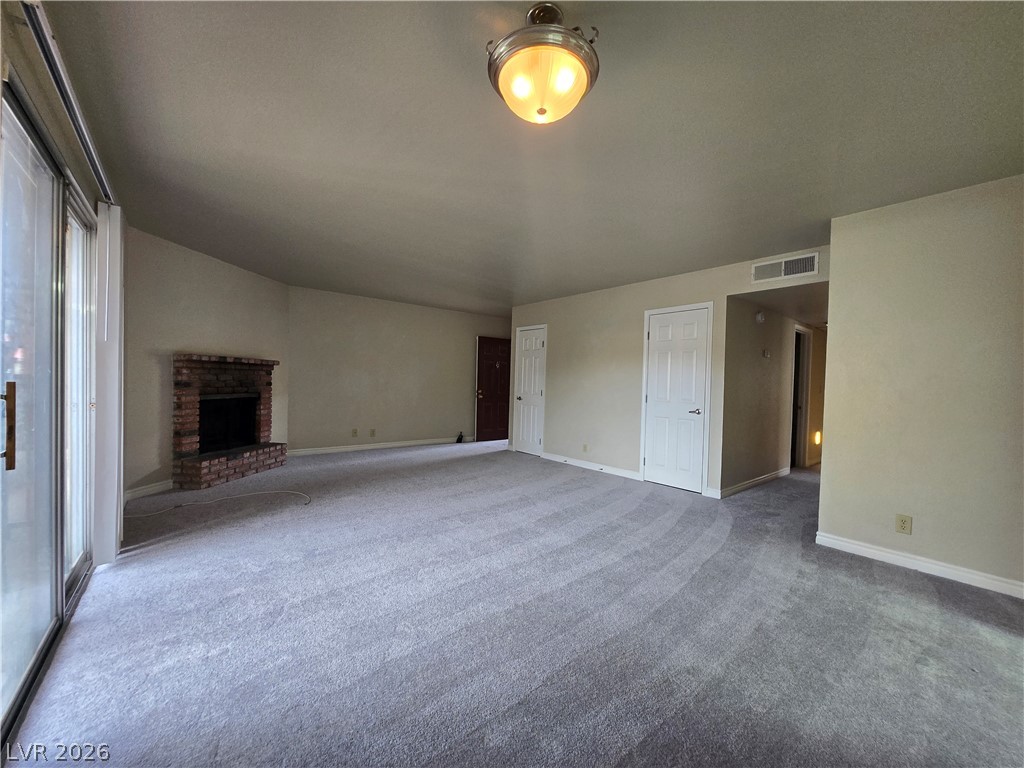
Plank flooring and a brick fireplace anchor this airy space opening directly onto a private balcony.
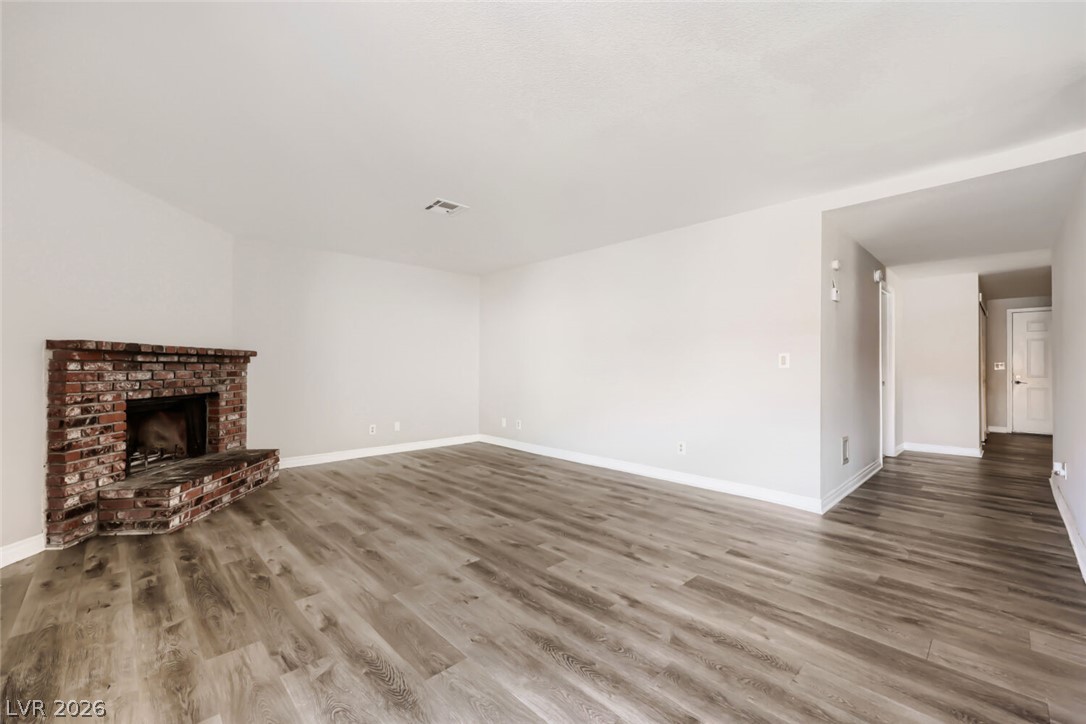
Rich wood-look flooring and a brick fireplace anchor this versatile living area.
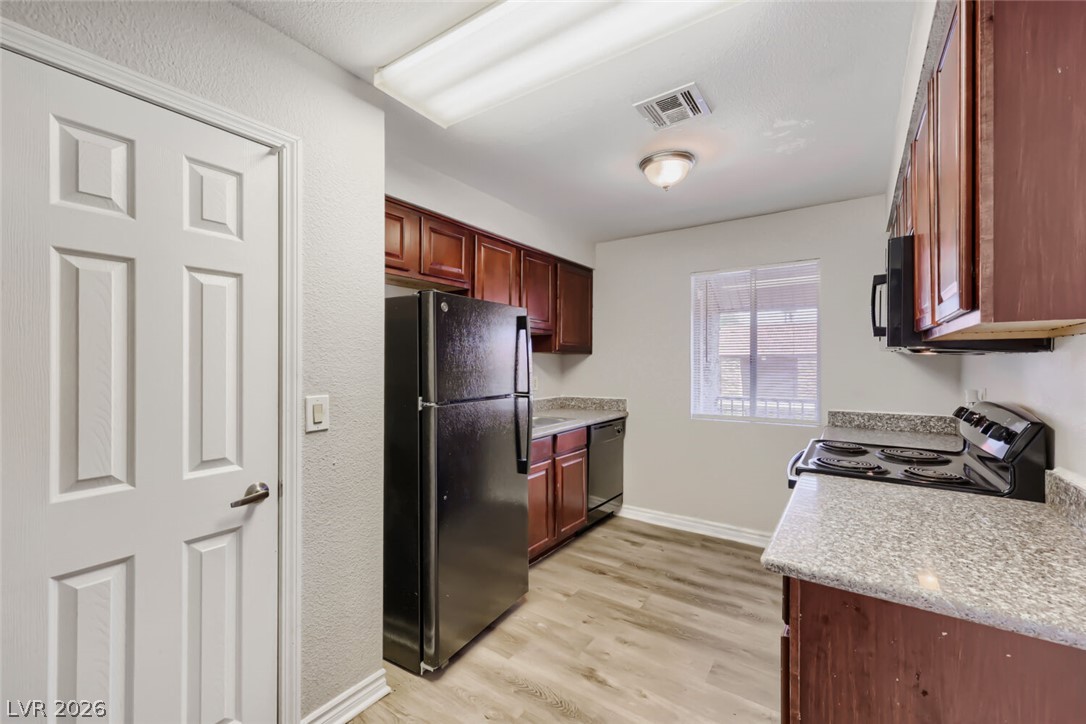
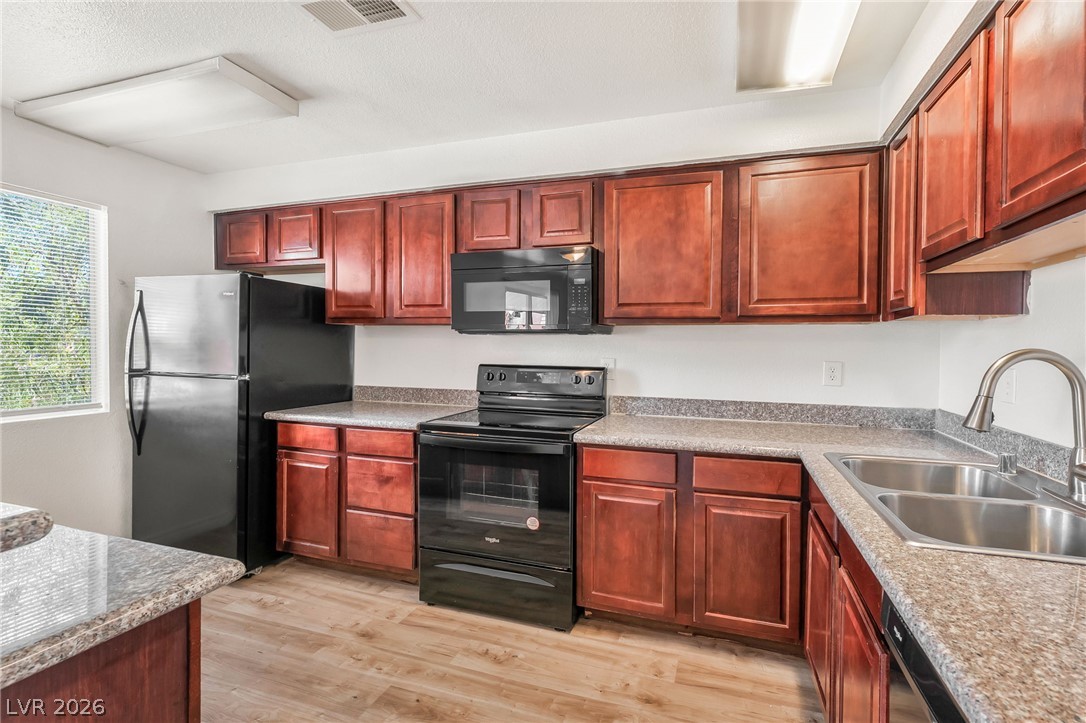
Rich wood cabinetry paired with stone countertops defines this efficiently designed cooking space.
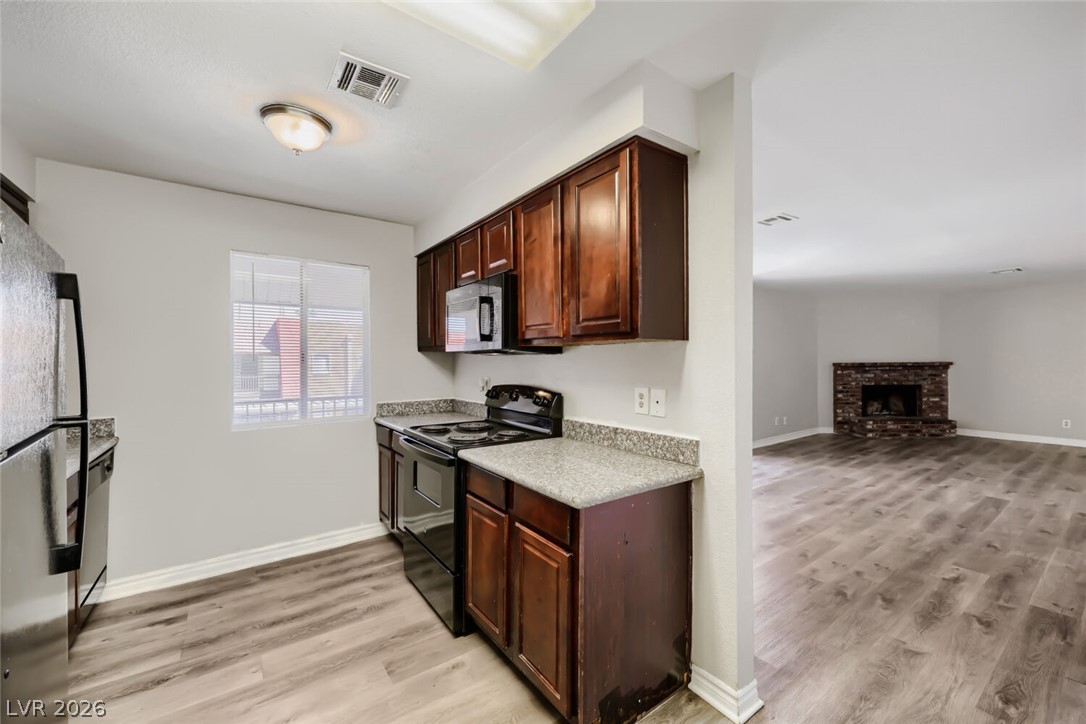
Rich wood cabinetry and stone-look counters define this functional kitchen opening directly to the living area.
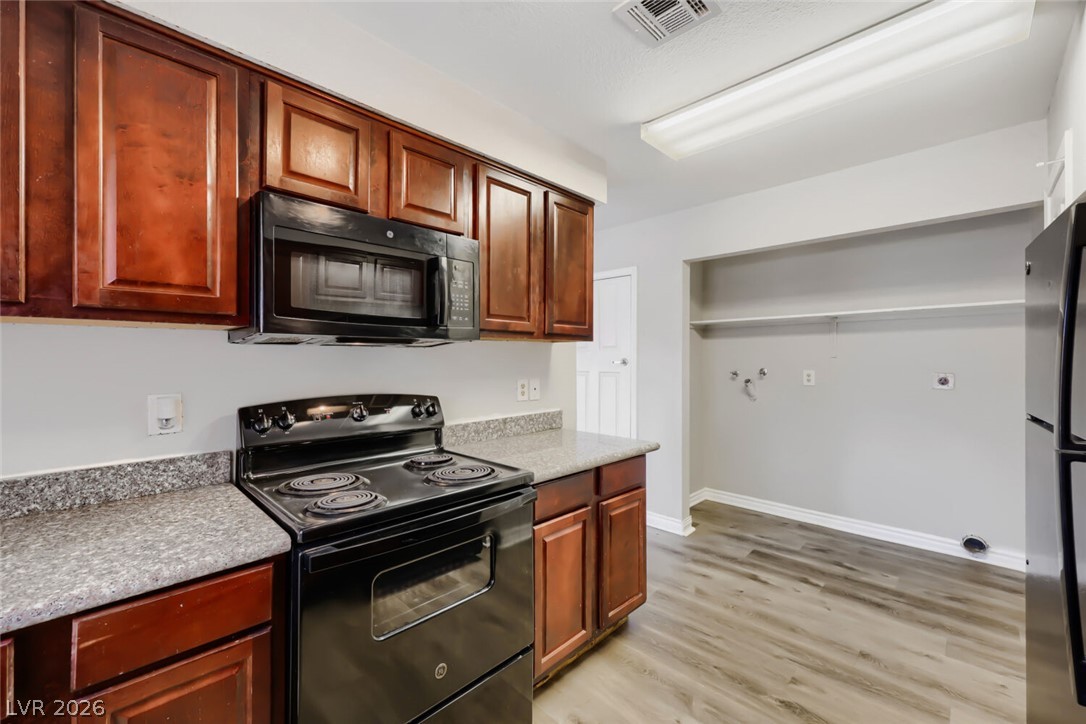
Rich wood cabinetry and stone-look countertops anchor this functional kitchen with direct laundry hookups.
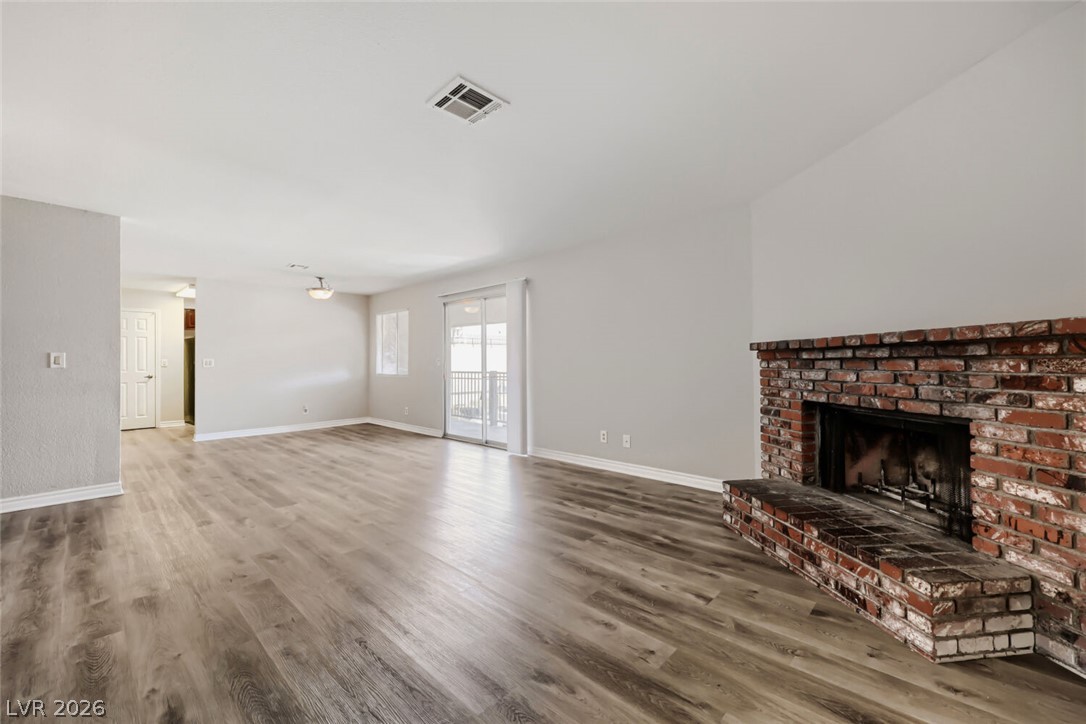
Wood flooring and a classic brick fireplace anchor this welcoming open living space.
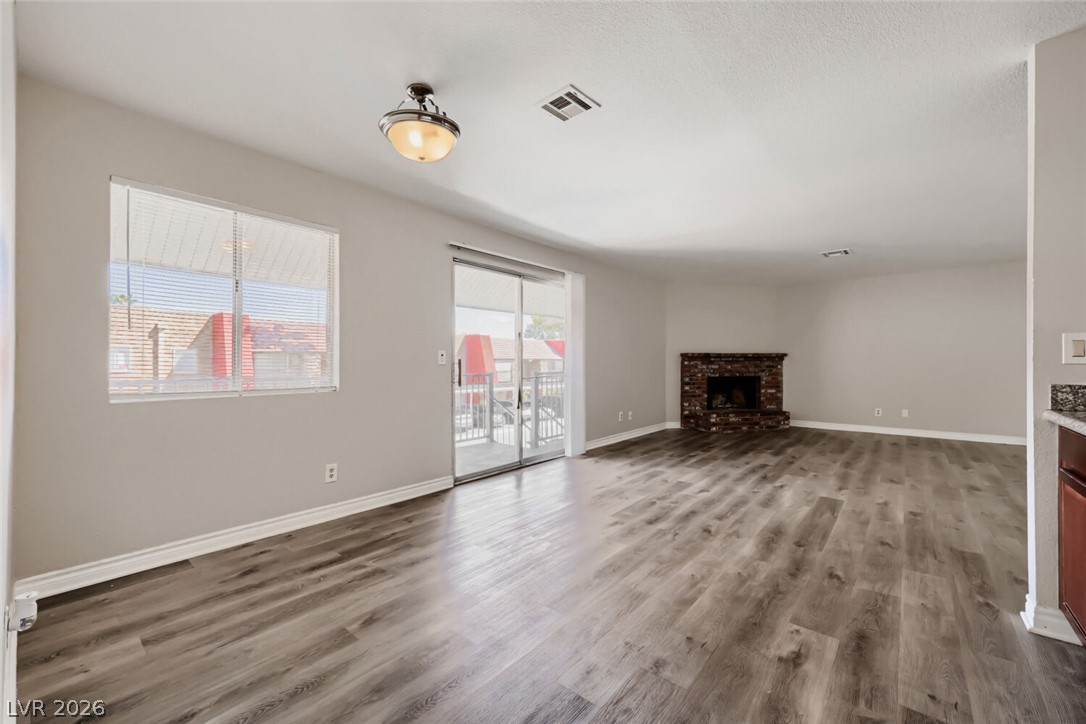
A brick corner fireplace and wood-look flooring anchor this versatile open living space.
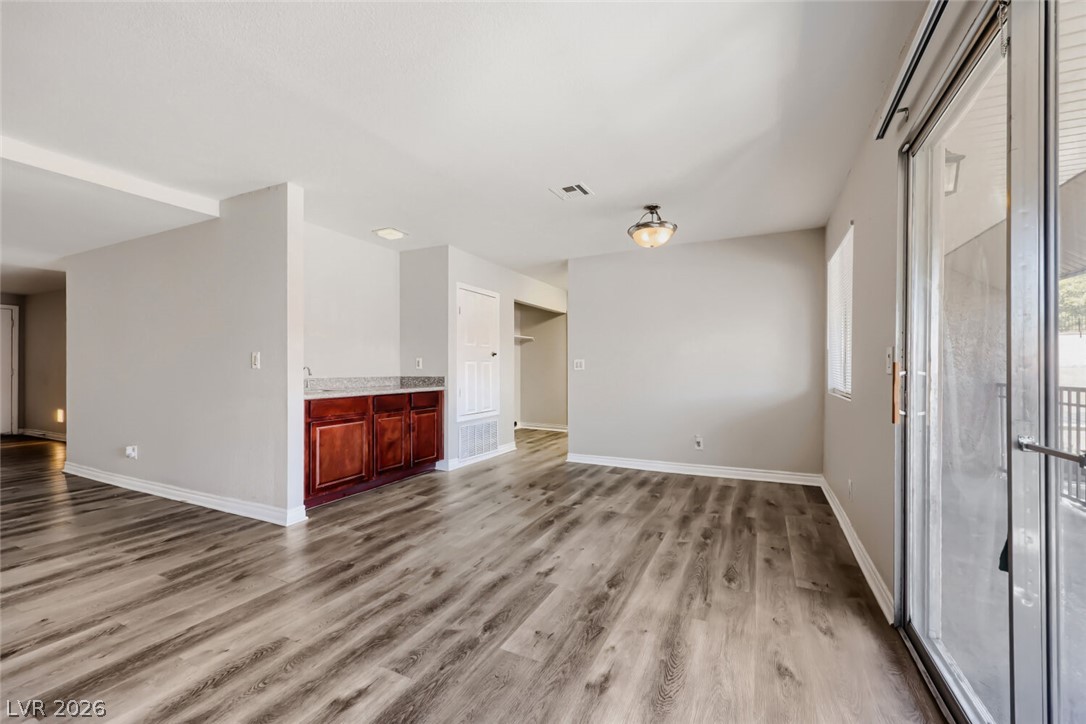
Plank flooring runs through this versatile dining area featuring a built-in wet bar setup.
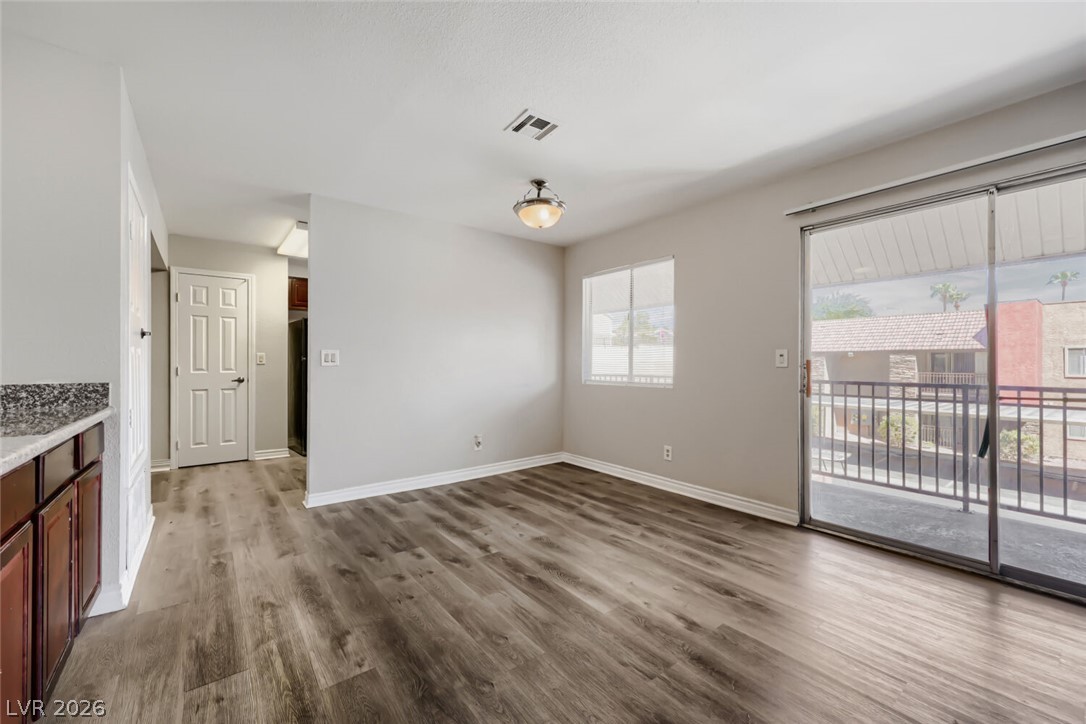
A glass sliding door opens to a balcony in this open dining space with wood floors.
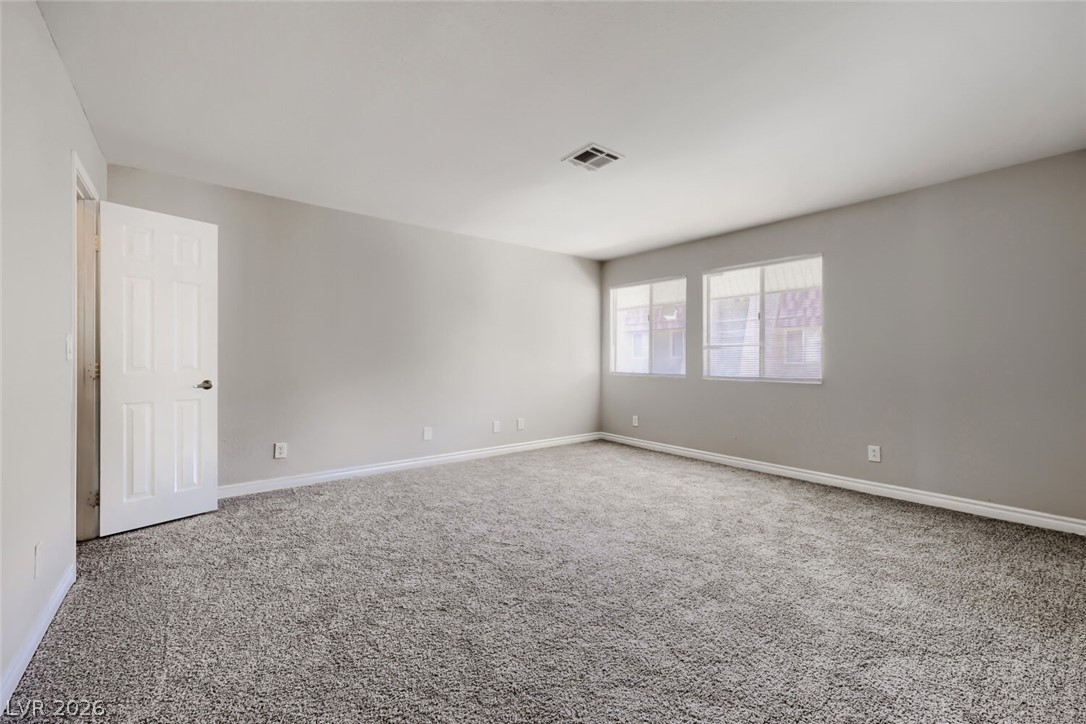
Plush carpeting and wide windows define this versatile bedroom space.
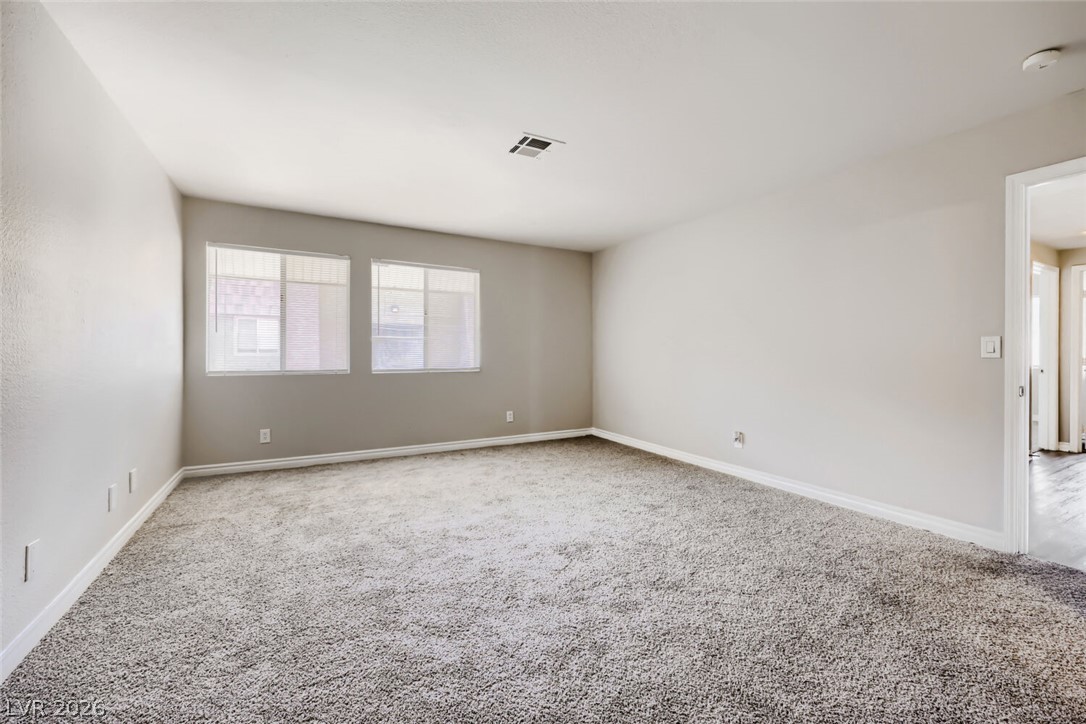
Soft carpeting pairs with clean neutral walls and natural light in this versatile room.
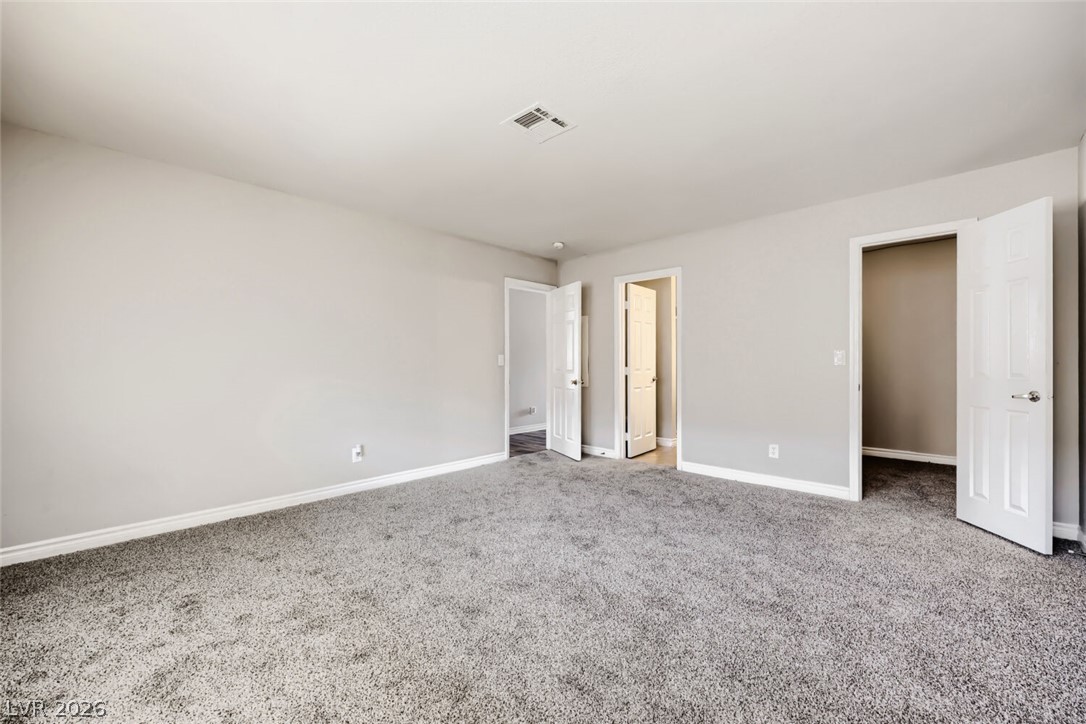
Plush carpeting anchors this versatile living space featuring clean trim and multiple door access points.
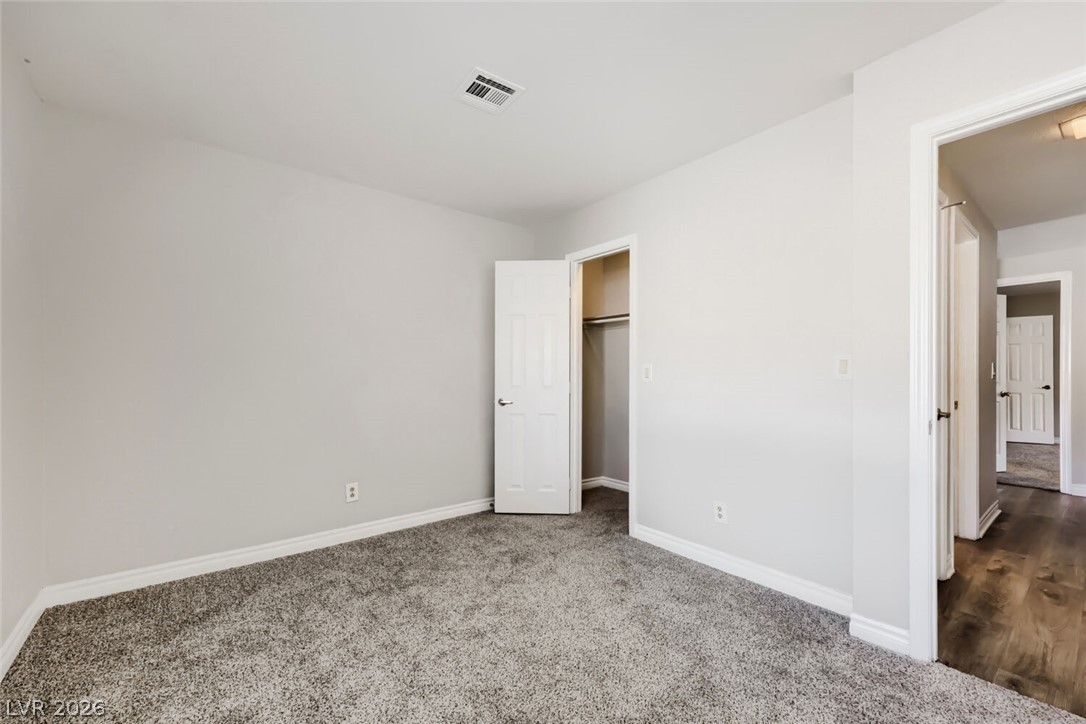
Soft wall tones complement the plush neutral carpeting in this inviting bedroom space.
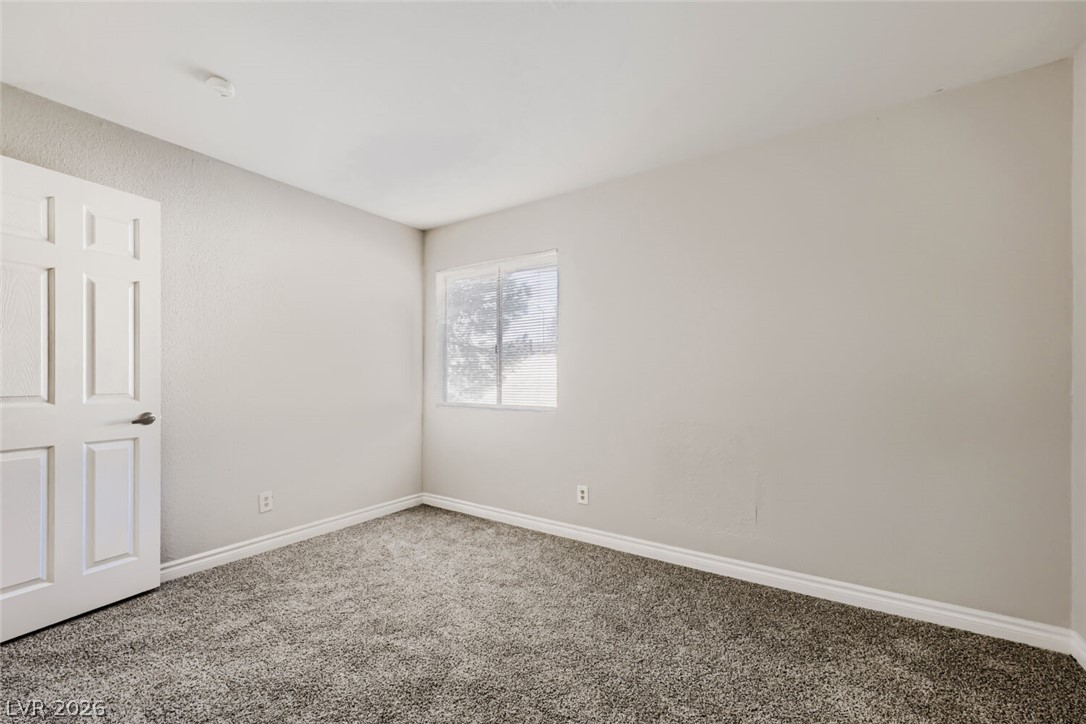
Soft carpeting pairs with neutral walls and a classic window in this versatile bedroom.
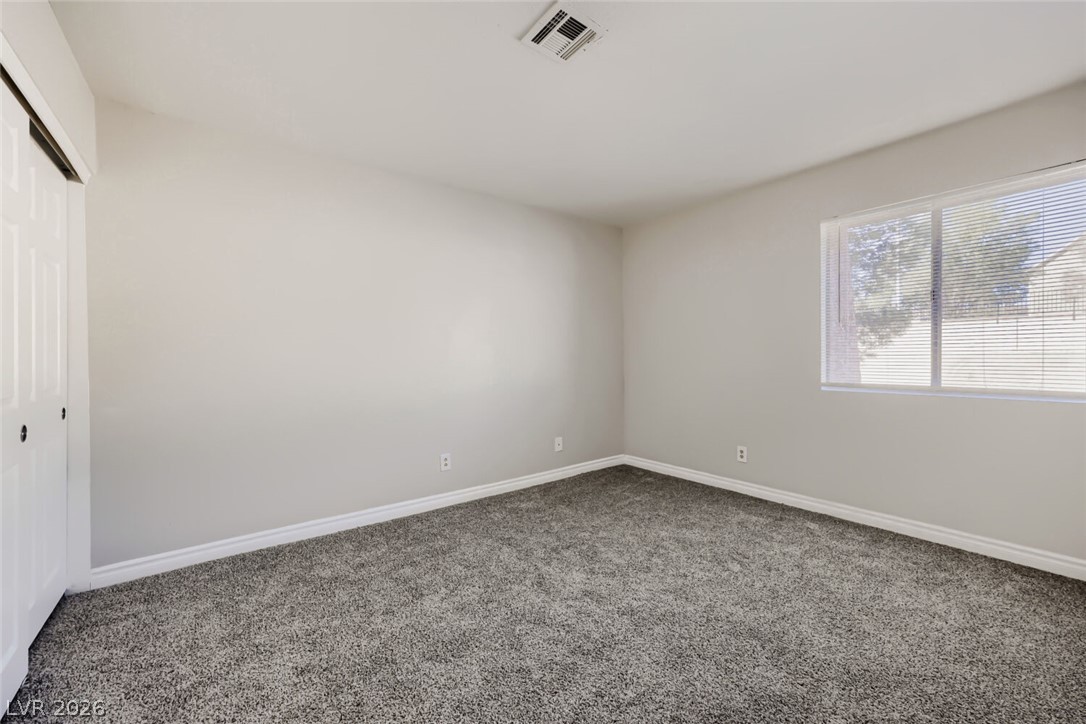
Soft plush carpeting paired with clean baseboards and a wide window defines this flexible room.
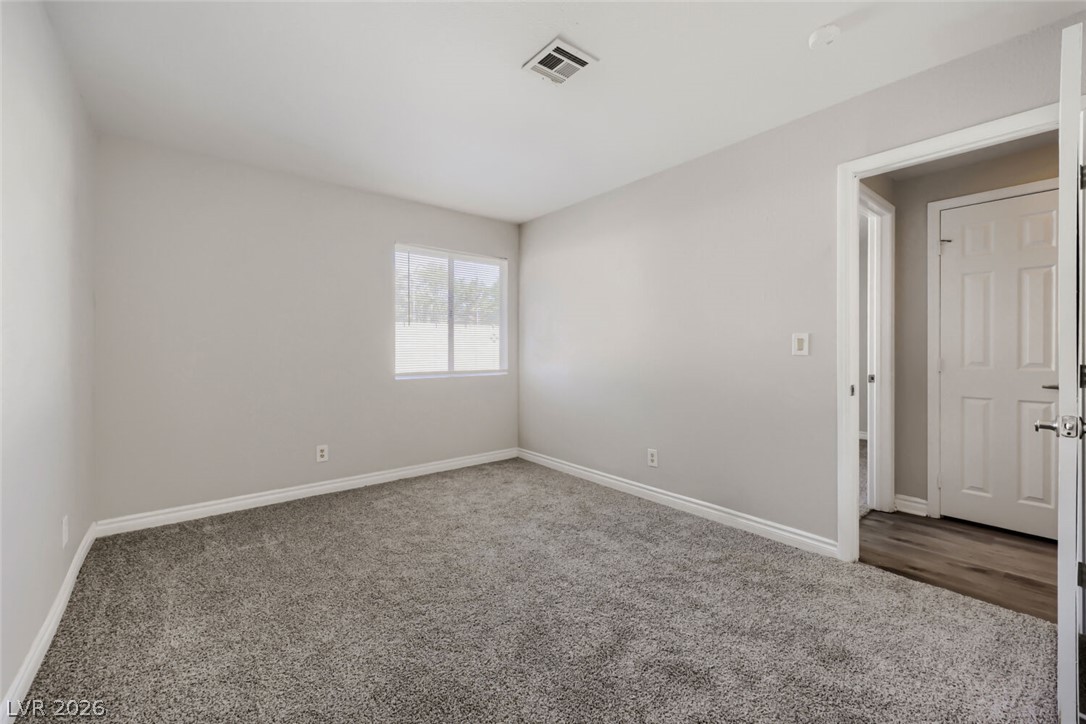
Plush carpeting and clean baseboards ground this inviting bedroom with neutral-toned walls.
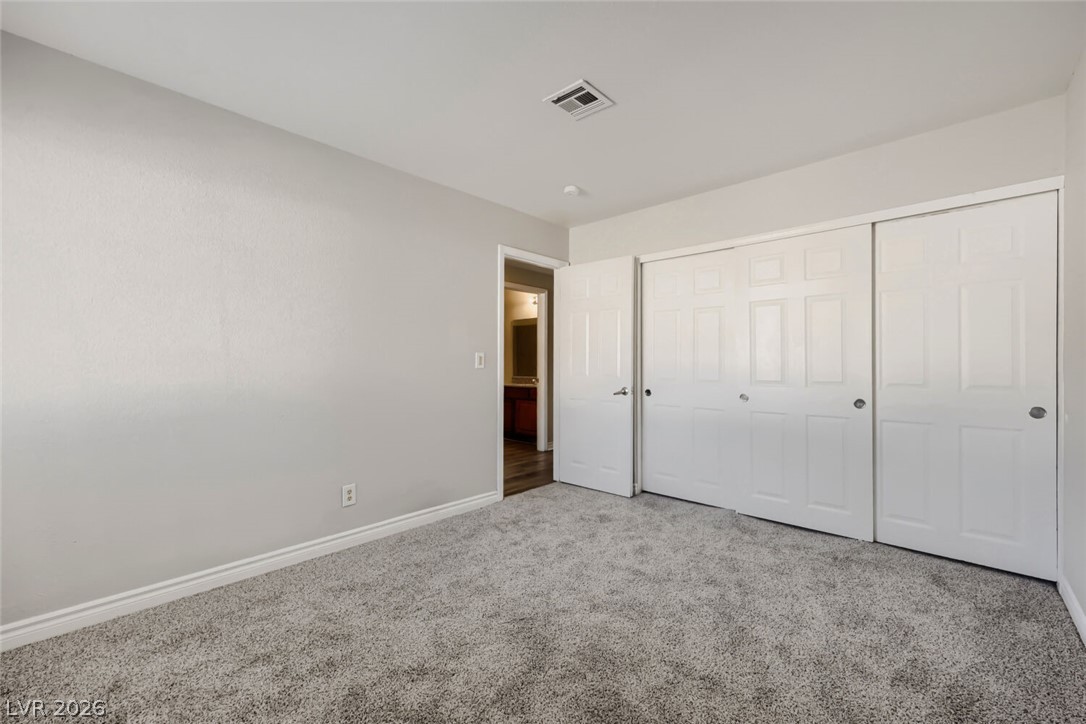
Plush carpeting and wide closet doors define this comfortable, neutral-toned room.
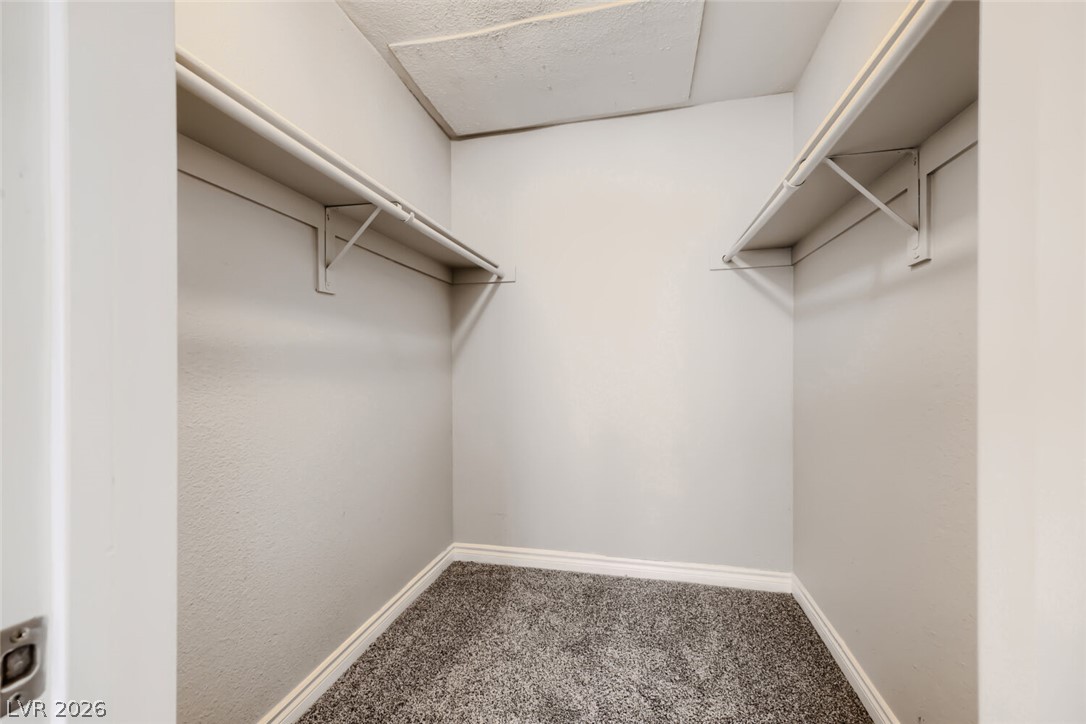
Ample built-in shelving and soft carpeting maximize storage in this walk-in closet.
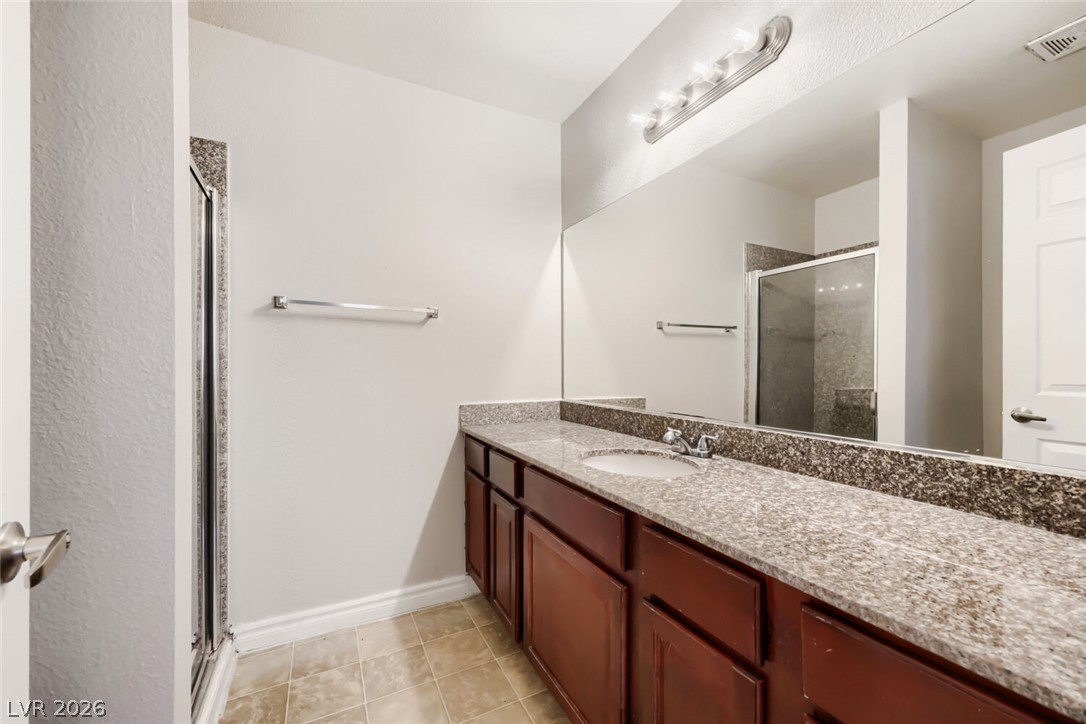
Stone counters and custom cabinetry anchor this bathroom featuring a glass-enclosed walk-in shower.
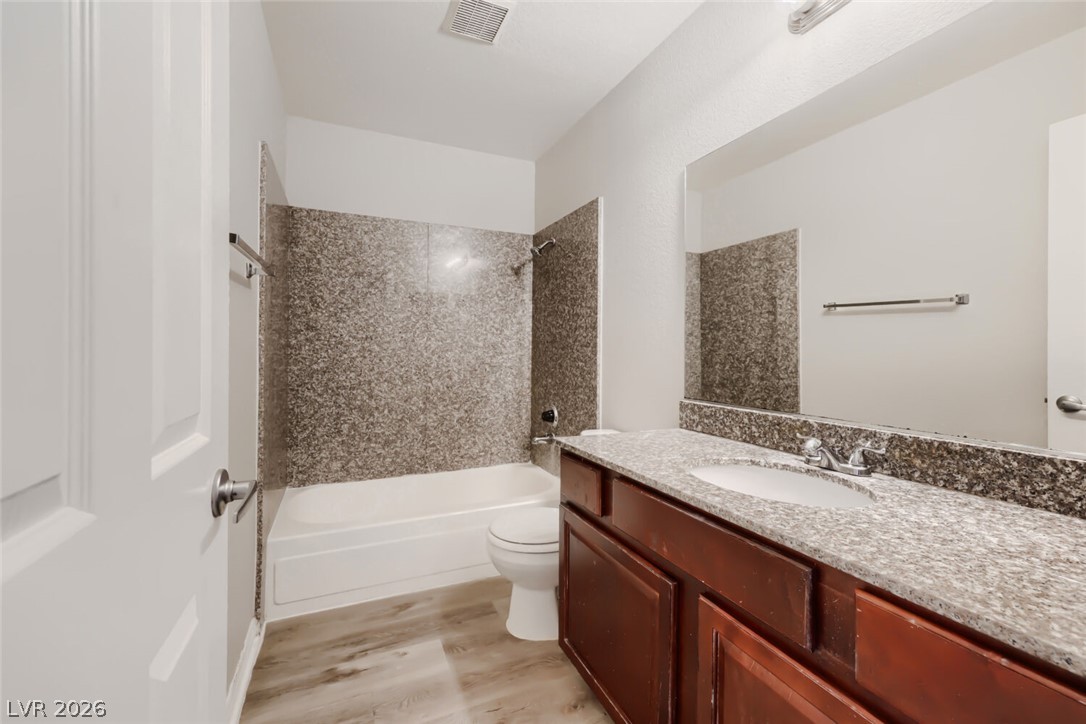
Polished stone counters and clean tile surrounds accent this classic full bath.
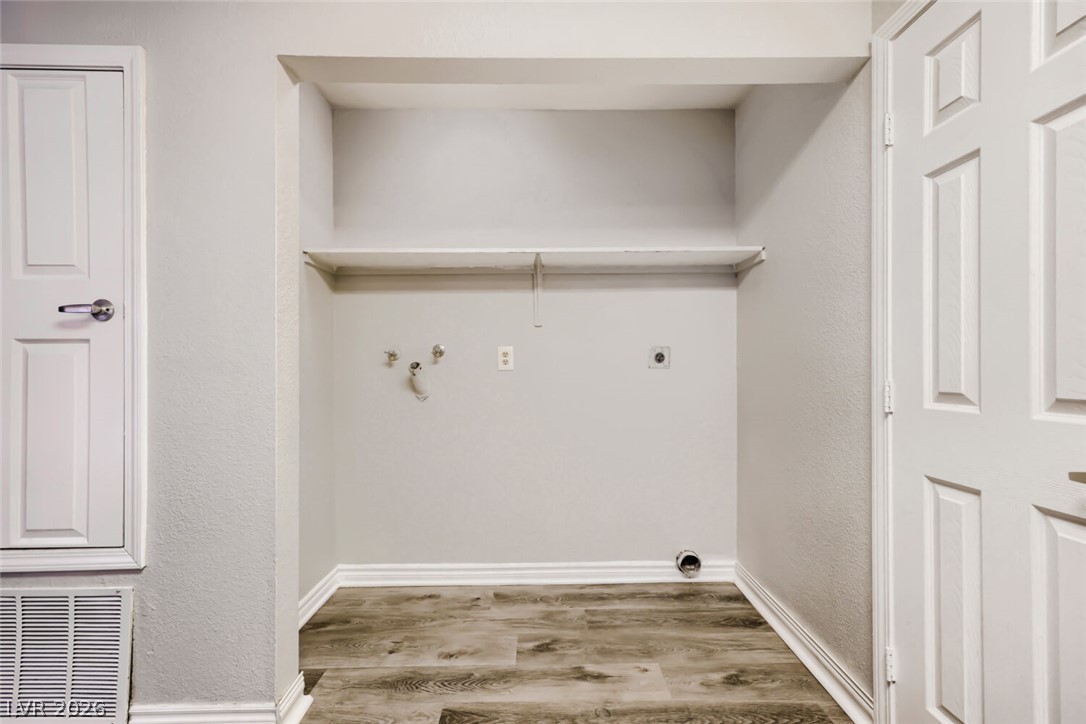
Functional utility space features wood-look flooring and built-in shelving.
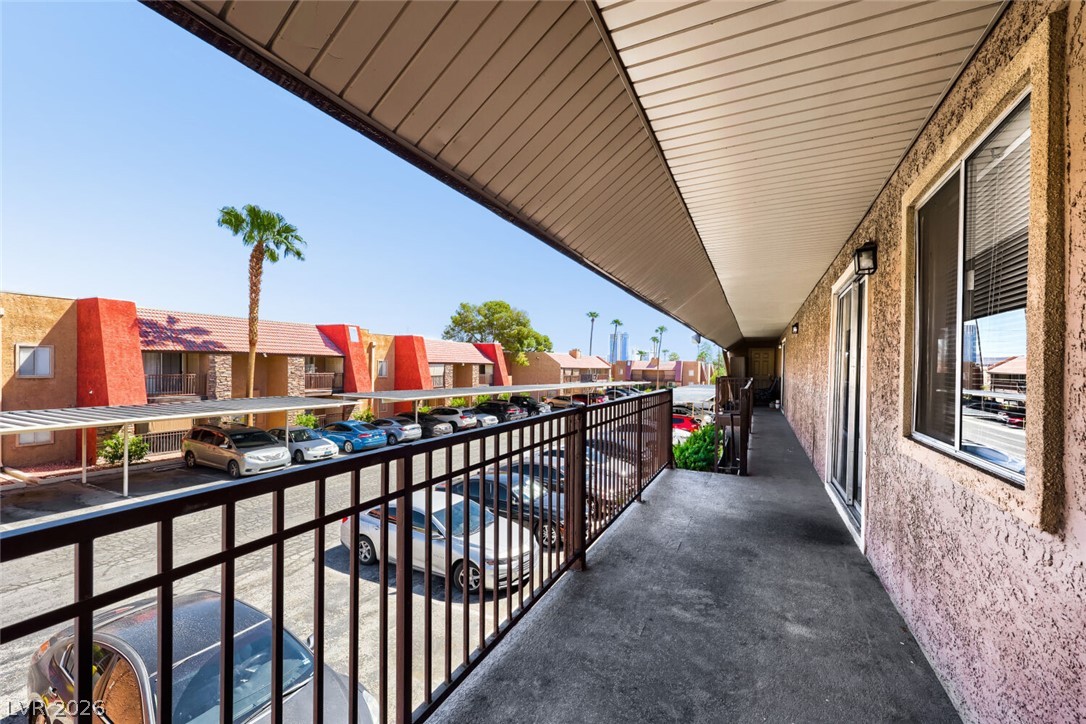
An open balcony walkway looks out over the parking area under clear blue skies.
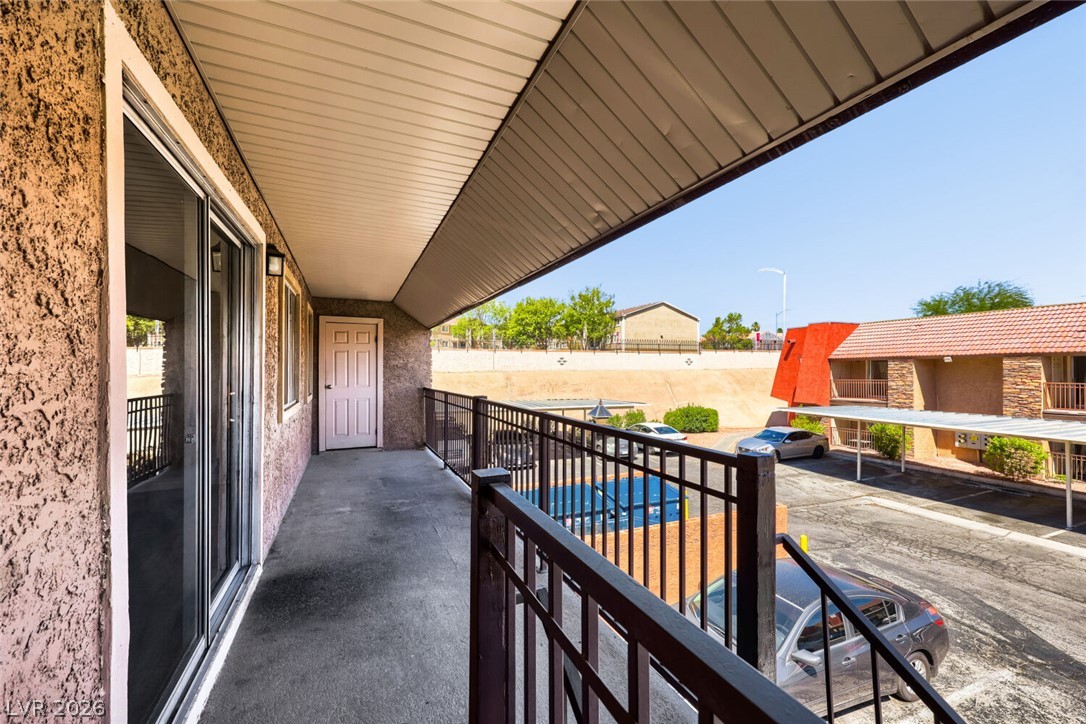
An outdoor walkway overlooks the parking area and neighboring buildings from this covered vantage point.
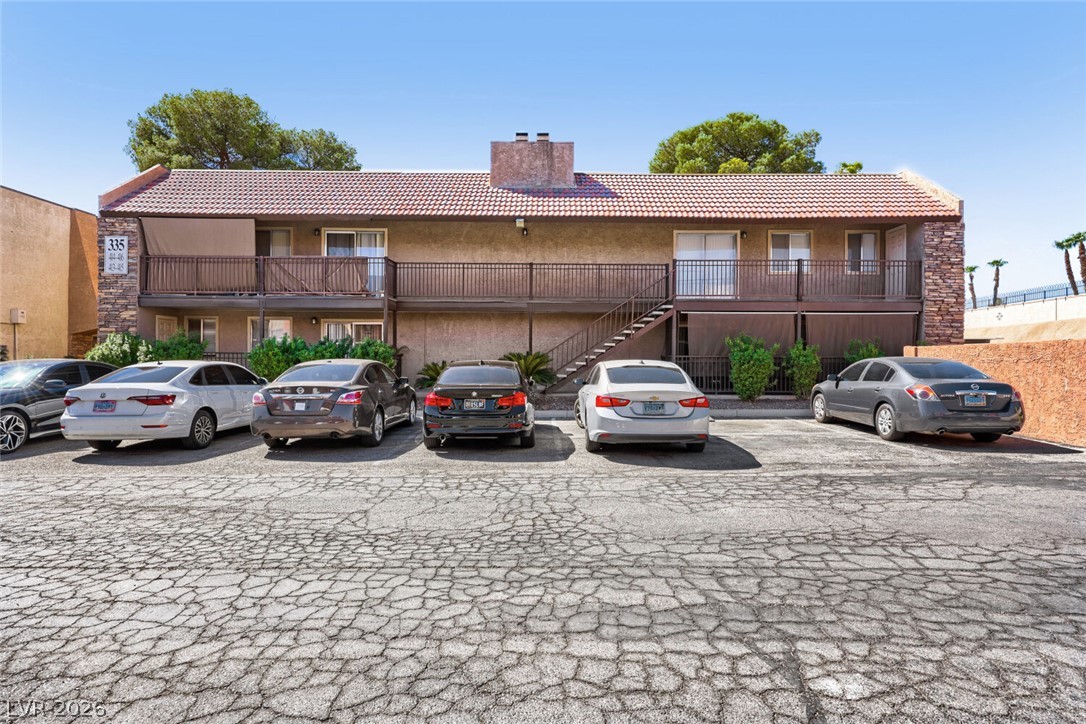
Multi-level residential exterior featuring private balconies and designated surface parking.

Description
This 3-bedroom, 2bathroom condo just 3 miles from the Las Vegas Strip within a premier guard-gated community. Inside, the expansive living room features a cozy brick, wood-burning fireplace, flowing smoothly into a dining area complete with a built-in wet bar. The kitchen comes equipped with black appliances, while both bathrooms and the kitchen showcase sleek countertops. Residents also enjoy an array of resort-style community amenities, including swimming pools, tennis courts, basketball courts, a clubhouse, a fitness center, and a playground.
Details
| MLS # | 2811004 |
|---|---|
| Listing Type | For Sale |
| Style | Condominium |
| HOA Dues | $369 |
| Sub-Type | Resale |
| Status | Active |
| Year | 1982 |
| Days On Site | 4 |
| Listing Provided By | Entera Realty LLC | Robert E. Salmons Jr |
Features
| Bed(s) | 3 |
|---|---|
| Bath(s) | 2 Total |
| SQ Feet | 1,444 |
| Story(s) | 2 |
| Zoning | Multi-Family |
| Acreage | 0.07 |
| Property View | Yes |
Interior
| Cooling | Central Air, Electric |
|---|---|
| Heating | Central, Gas |
| Heating Yes / No | Yes |
| Cooling Yes / No | Yes |
| Interior Features | Window Treatments |
| Window Features | Blinds |
| Furnished | Unfurnished |
| Appliances | Dishwasher, Disposal, Microwave |
| Fireplaces Total | 1 |
| Fireplace Yes / No | Yes |
Exterior
| Exterior Features | Balcony, Porch |
|---|---|
| Roof | Tile |
| Construction Materials | Stucco |
| Lot Features | Desert Landscaping, Landscaped, Less Than Quarter Acre |
| Fencing | None |
Parking
| Parking Features | Assigned, Covered, Guest |
|---|---|
| Garage Yes / No | No |
Utilities
| Utilities | Above Ground Utilities |
|---|---|
| Electric | Photovoltaics None |
| Sewer | Public Sewer |
Location
| Community Features | Pool |
|---|---|
| Senior Community Yes / No | No |
Other
| List Aor | Greater Las Vegas Association Of Realtors Inc |
|---|
Taxes
| Property | 1200 |
|---|
Area Information
| State | NV |
|---|---|
| County | Clark |
| City | Las Vegas |
| Zip Code | 89103 |
| Community Name | Westwood Point |
Request a showing
Request a showing
Contact
Learn More About This Property

| State | NV |
|---|---|
| County | Clark |
| City | Las Vegas |
| Zip Code | 89103 |
| Community Name | Westwood Point |
Nearby Listings (Within 1/10 mile)
Price: $183K - $306K
sqft: 1,000 - 1,500

Listing Updated: August 25, 2026 at 6:15:07 AM PDT