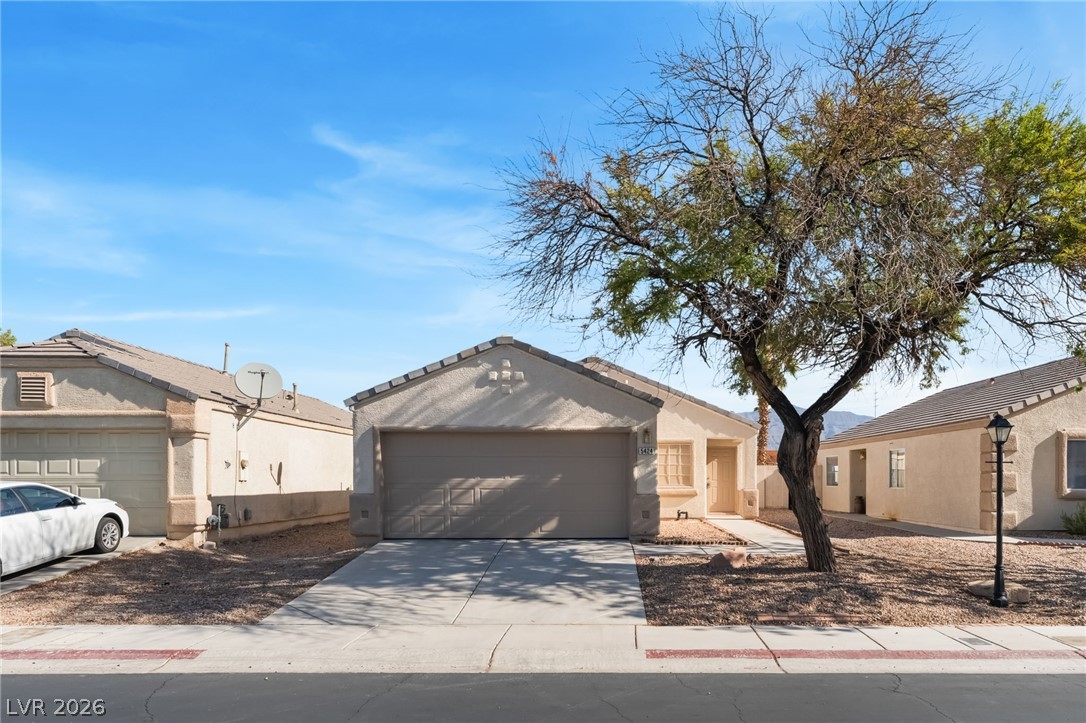
Classic stucco exterior and concrete driveway lead to a two-car garage under clear blue skies.
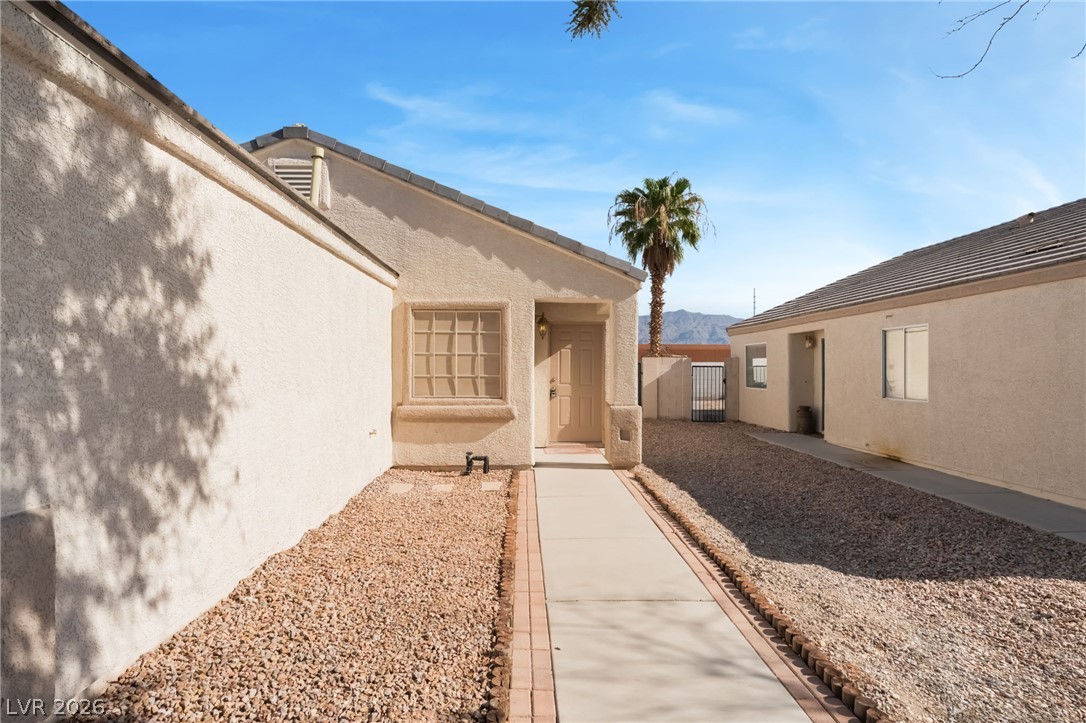
A concrete walkway bordered by gravel leads to the recessed entry of this stucco home.
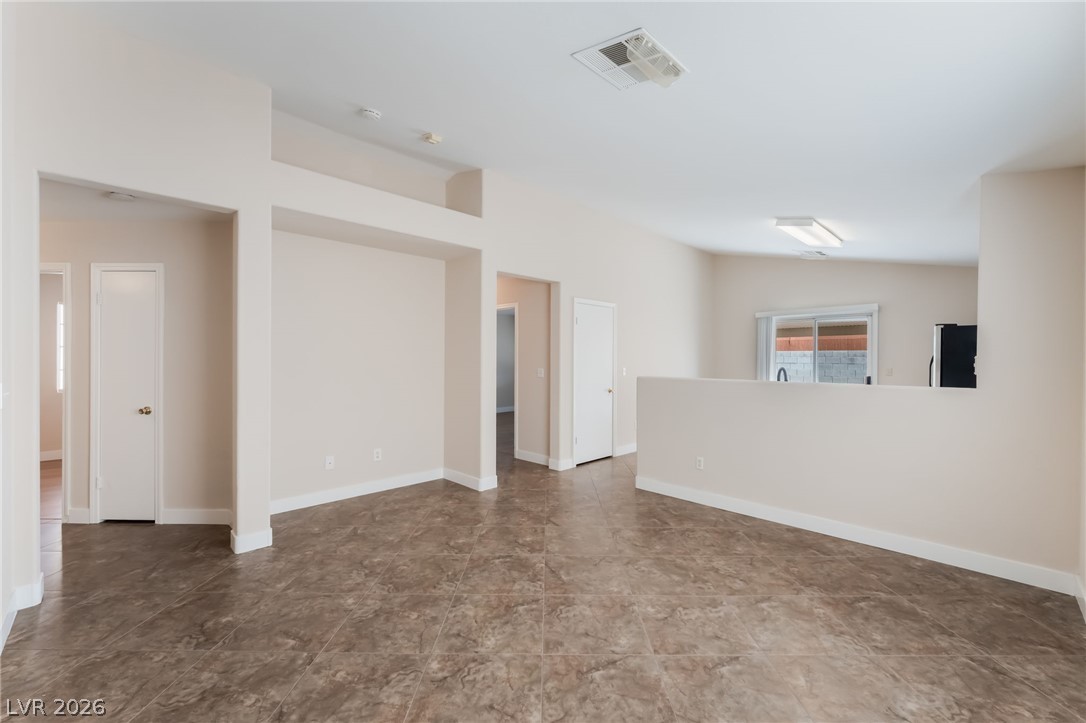
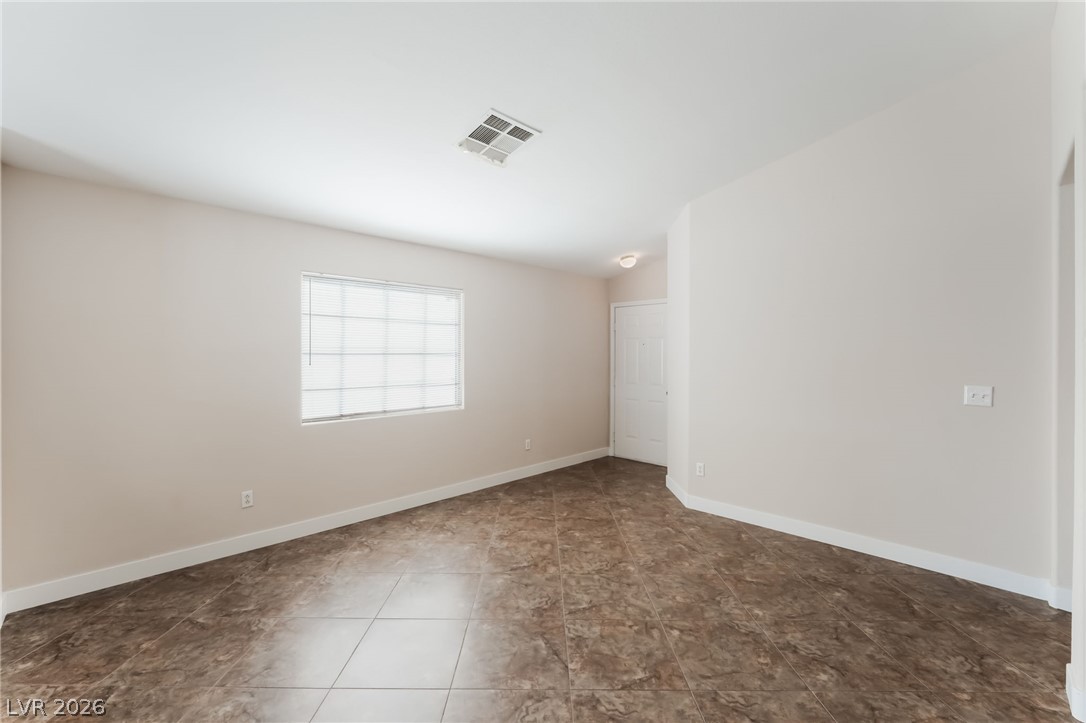
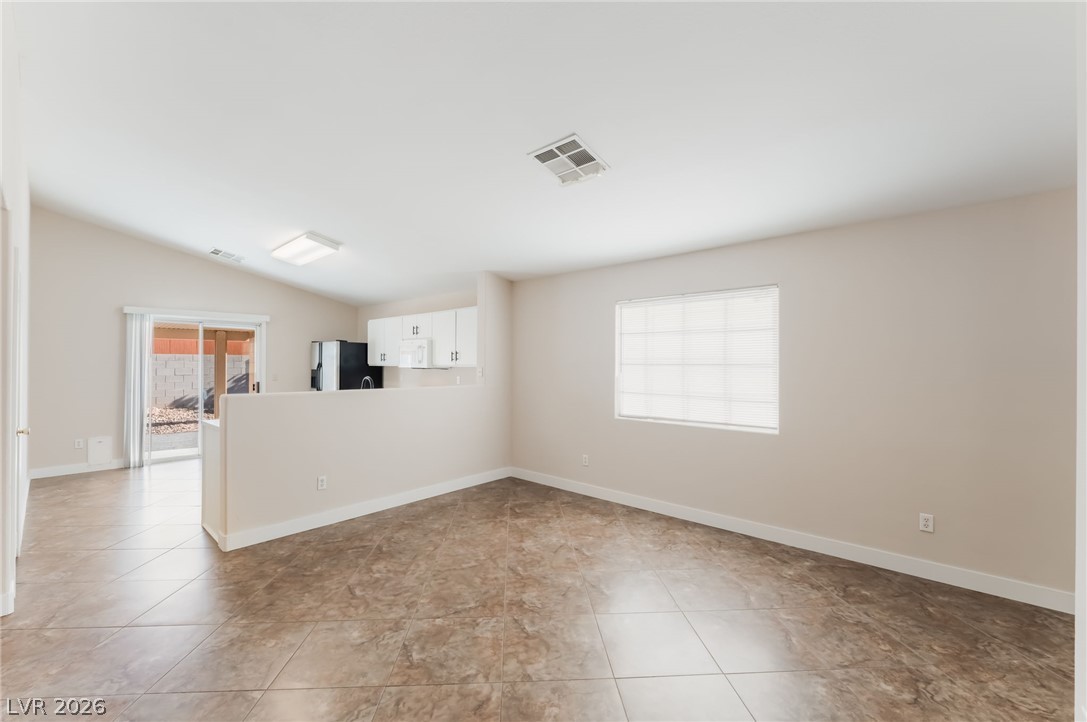
An open floorplan connects the main living spaces over diagonal tile flooring.
High ceilings and durable tile flooring highlight this versatile main living area.
Textured tile flooring and high ceilings define this versatile open interior space.
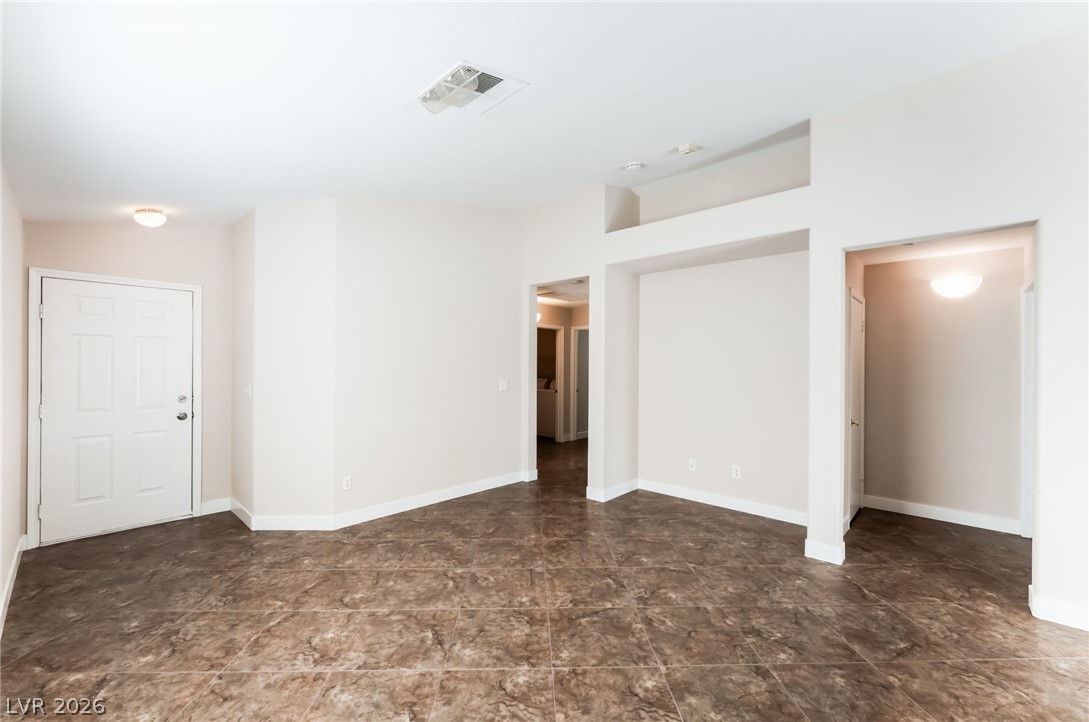
Stone tile floors and vaulted ceilings elevate this open living and dining area.
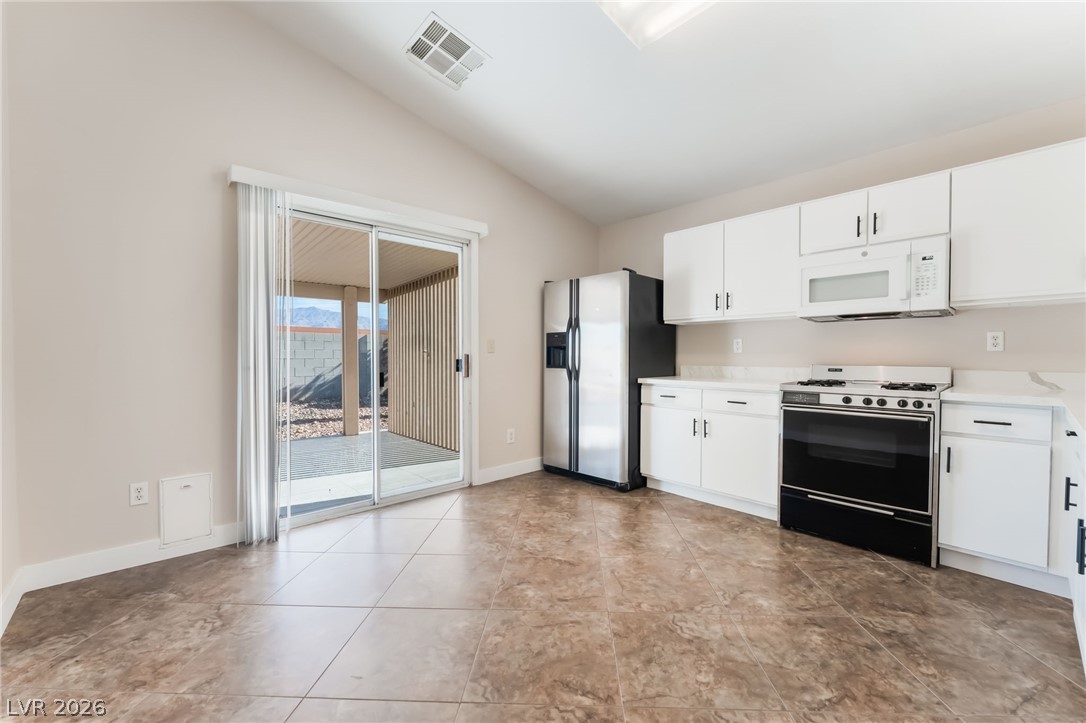
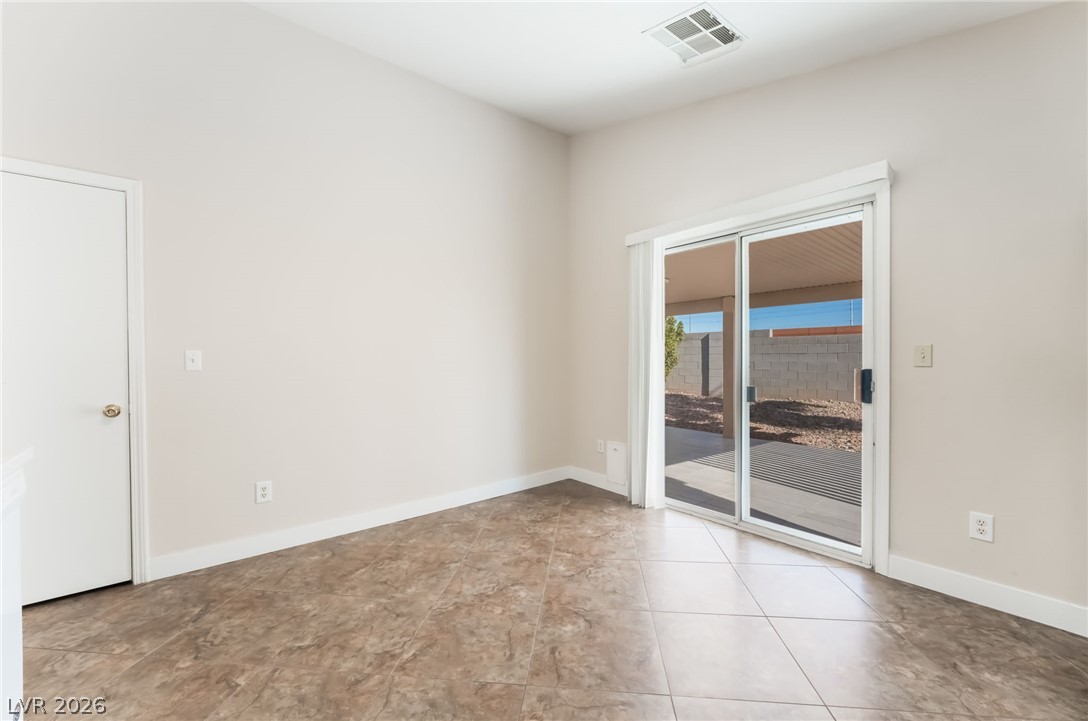
Sliding glass doors open from the tiled kitchen to a covered patio area.
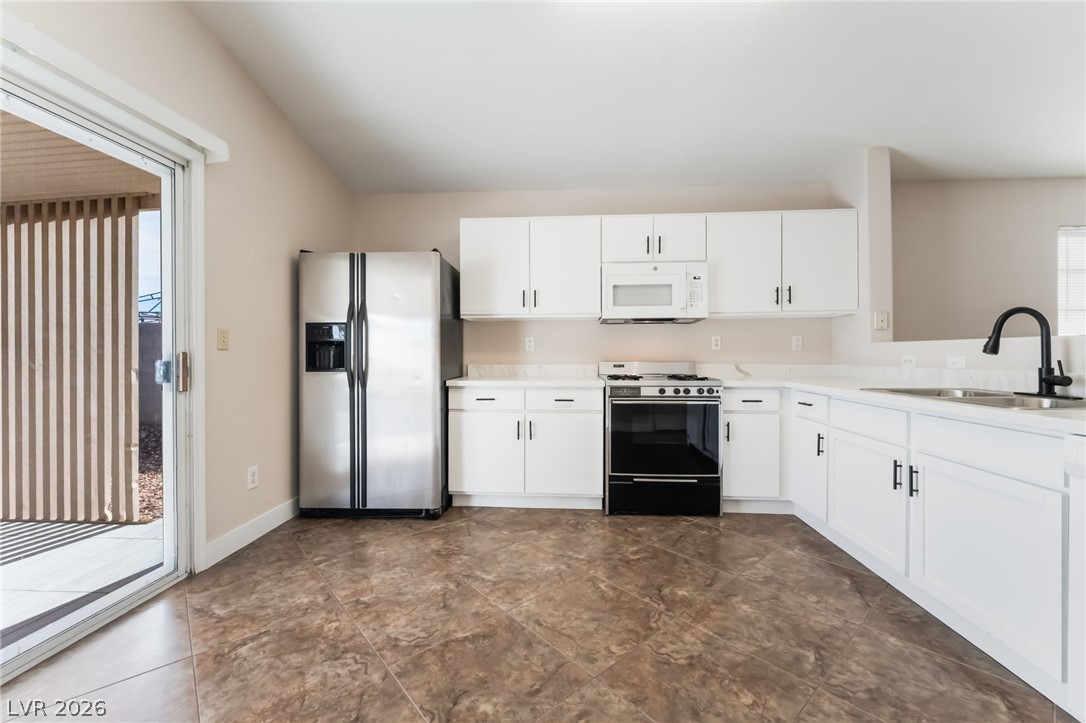
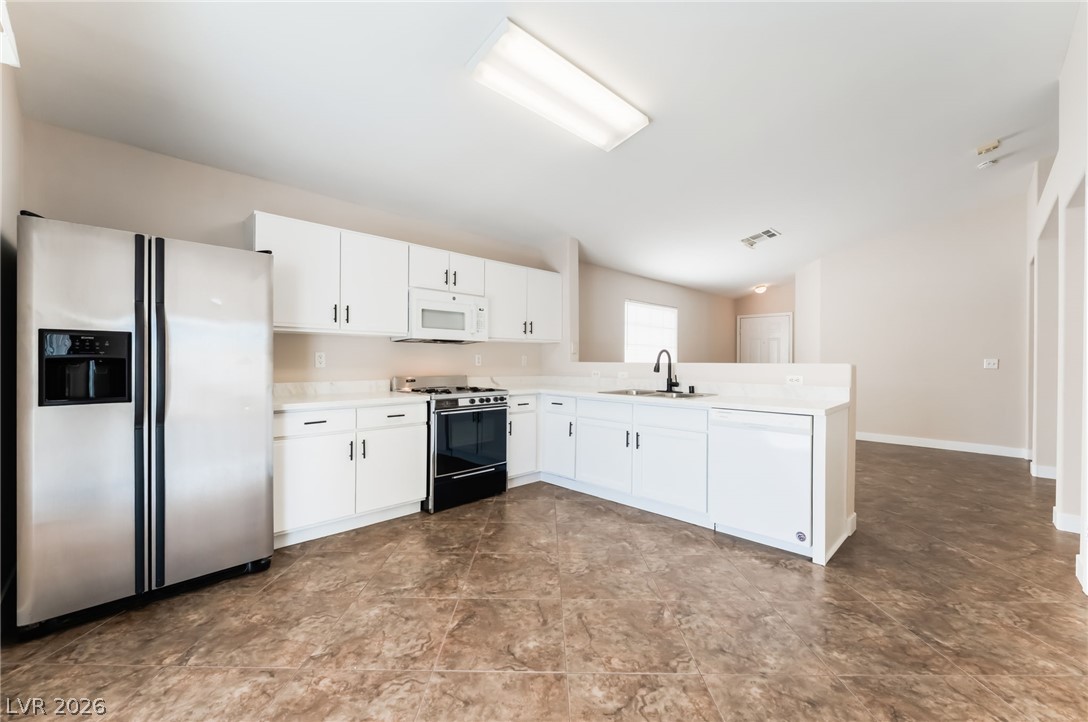
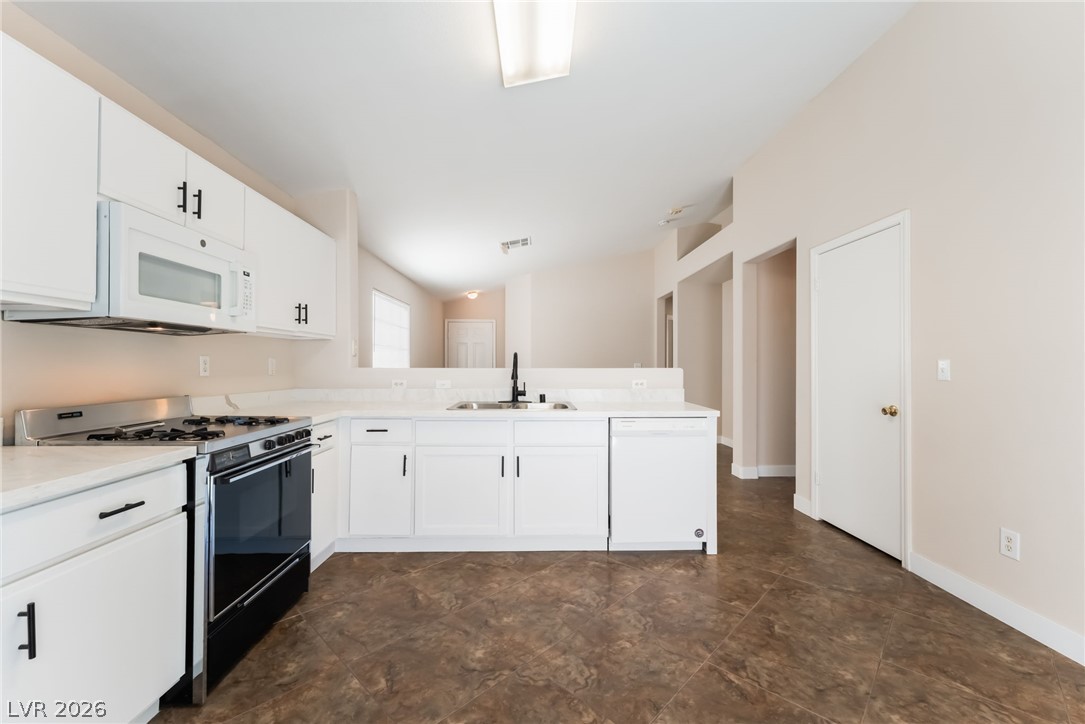
Crisp white cabinetry paired with durable tile flooring creates a highly functional culinary space.
White cabinetry and stone counters complement the tiled flooring in this open culinary space.
White cabinetry and dark tile flooring define this functional kitchen space.
Sliding glass doors open from this versatile dining area to a covered rear patio.
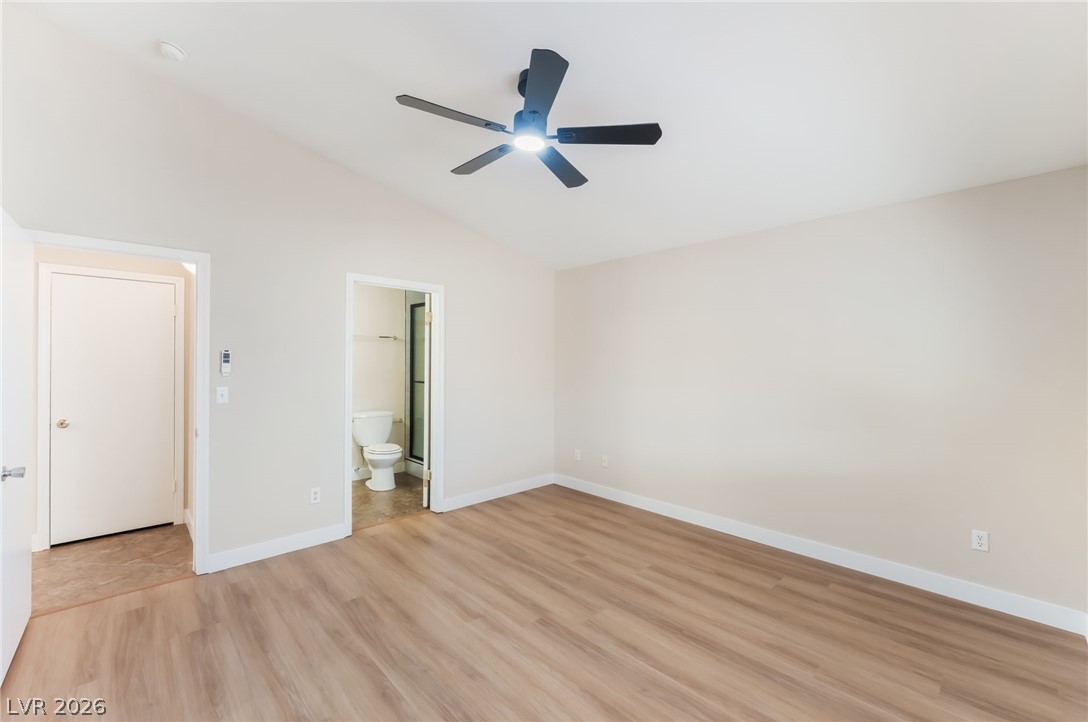
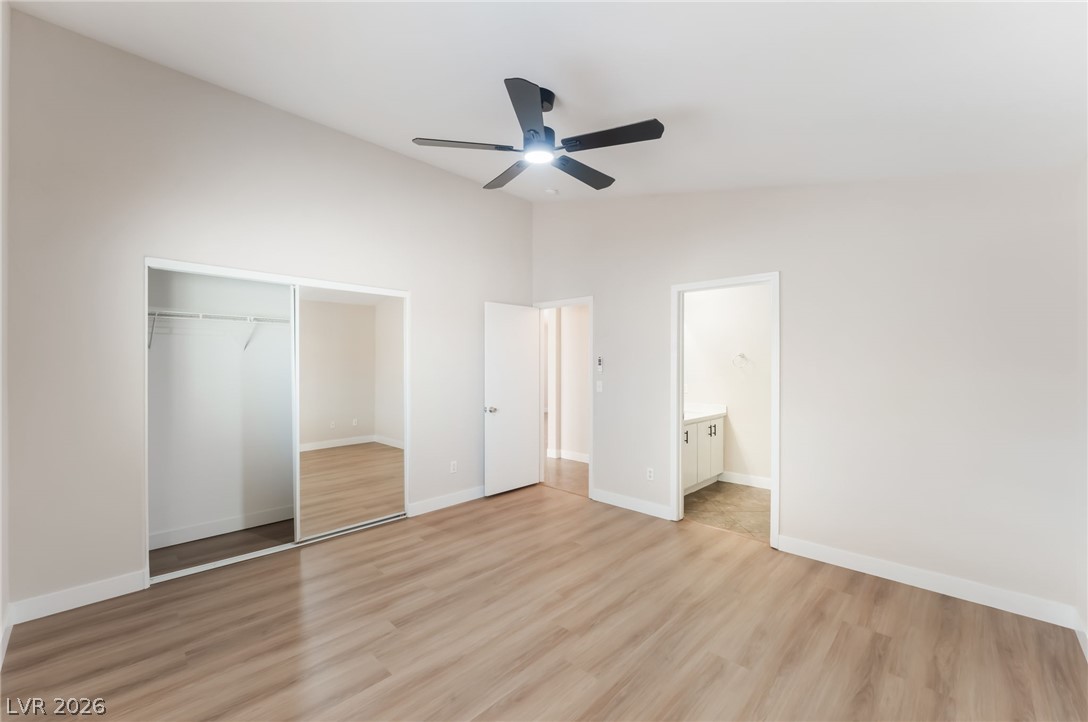
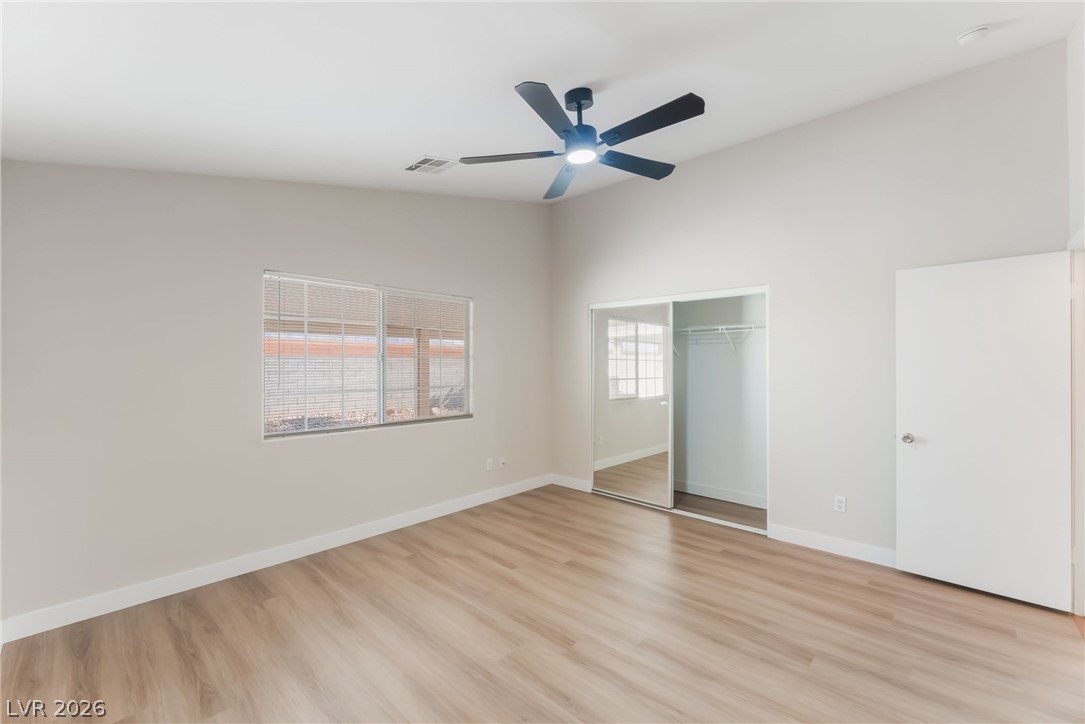
Vaulted ceilings and wide-plank wood flooring define this serene private suite.
Smooth wood flooring and a vaulted ceiling elevate this airy secondary suite.
High vaulted ceilings and wood-style flooring elevate this comfortable bedroom space.
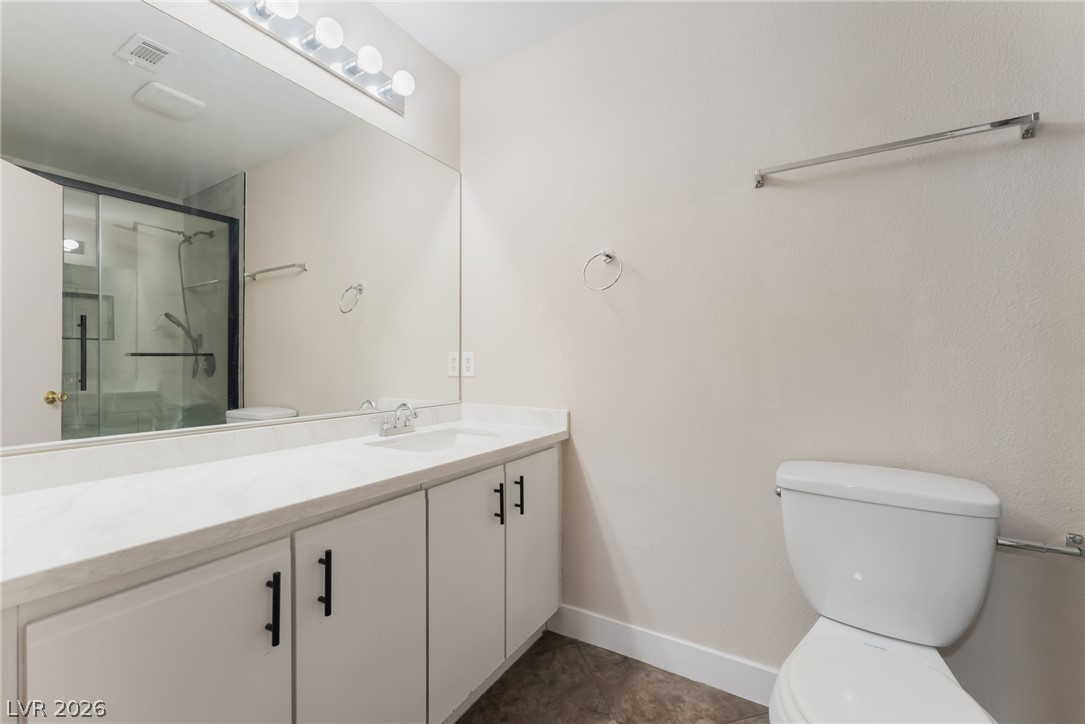
An expansive mirror spans a neutral vanity topped with smooth stone counters beside tiled flooring.
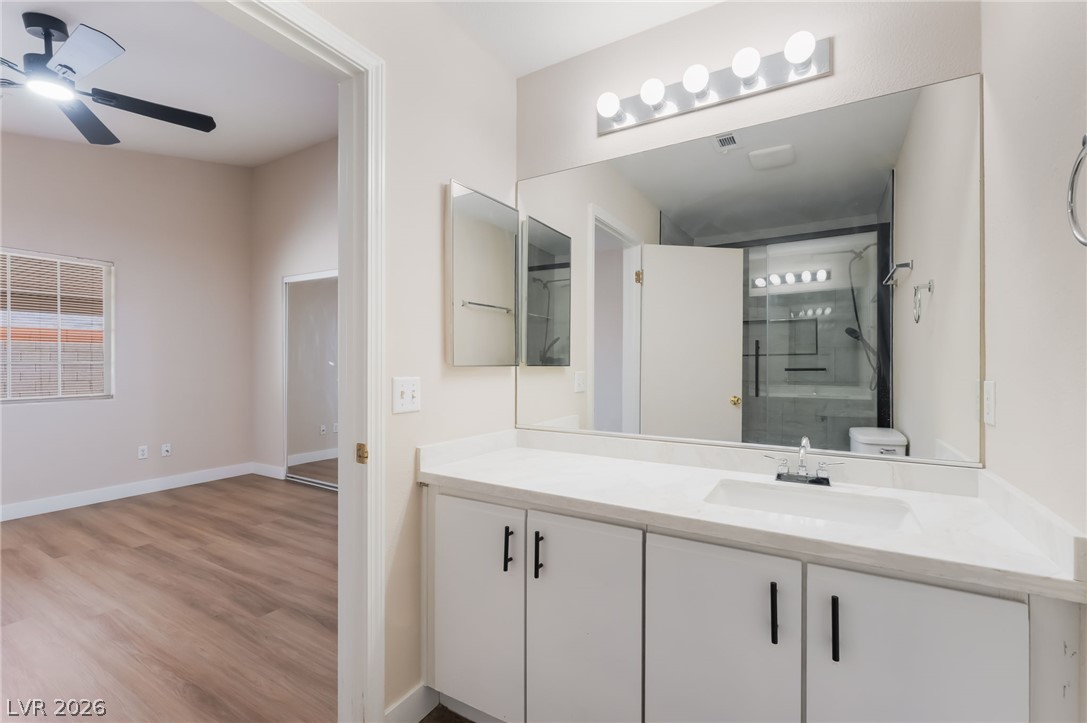
An adjacent vanity features light countertops and crisp cabinetry connected directly to the primary bedroom.
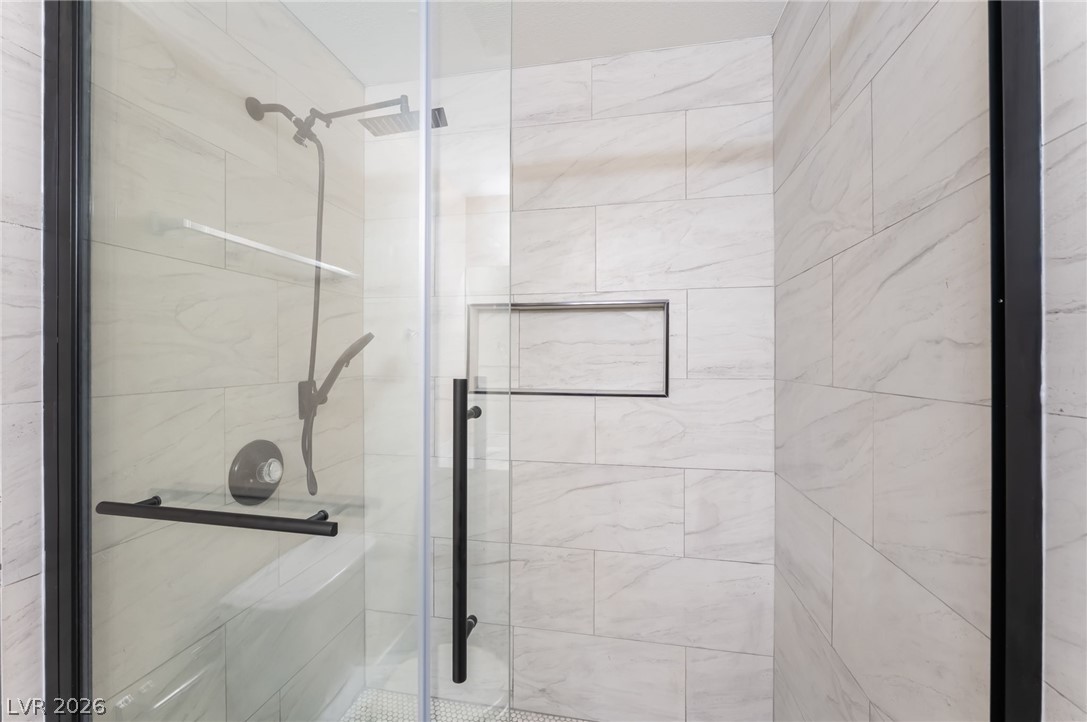
Custom wall tile work and sleek glass doors frame this modern walk-in shower.
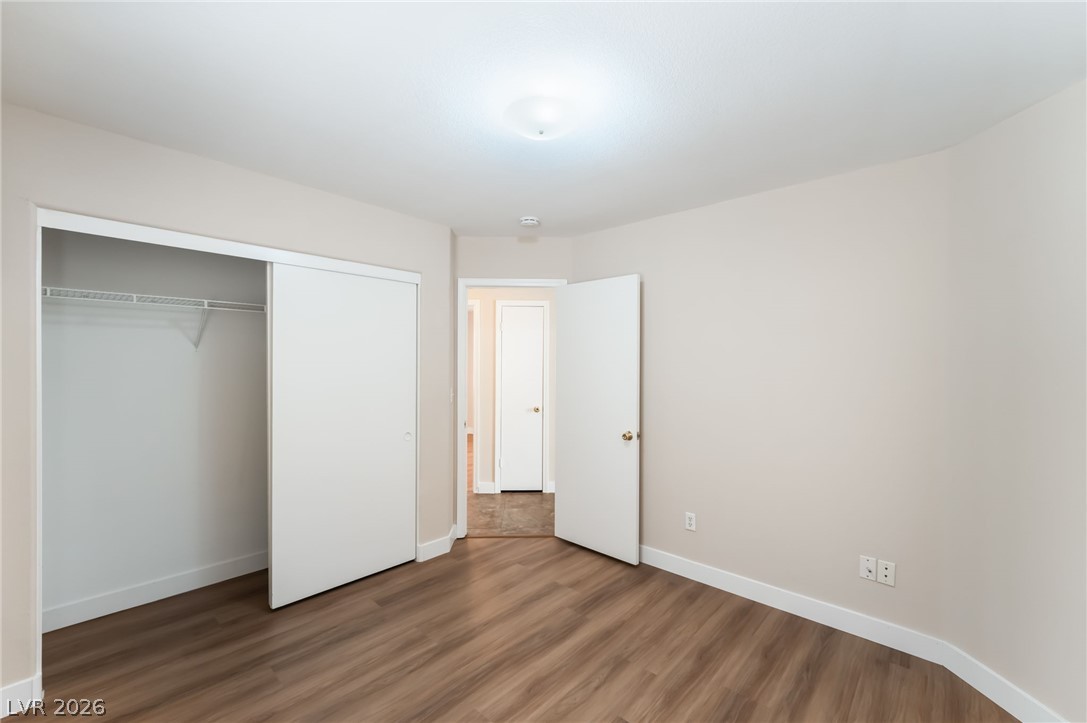
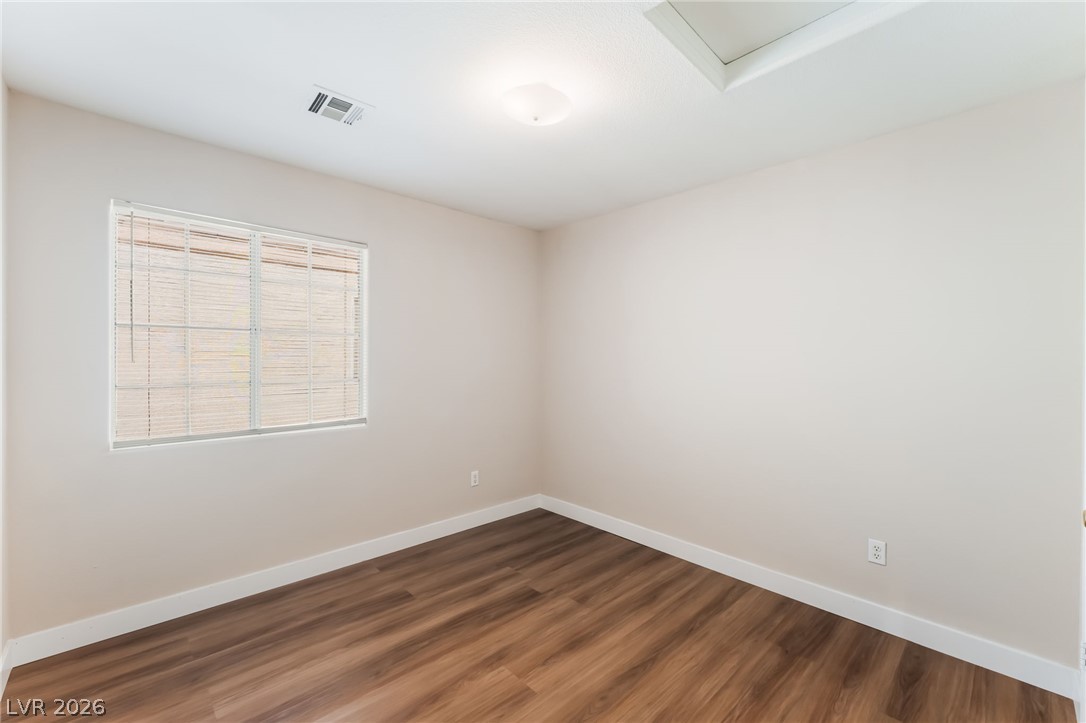
Smooth wood-look flooring and a built-in closet define this versatile interior space.
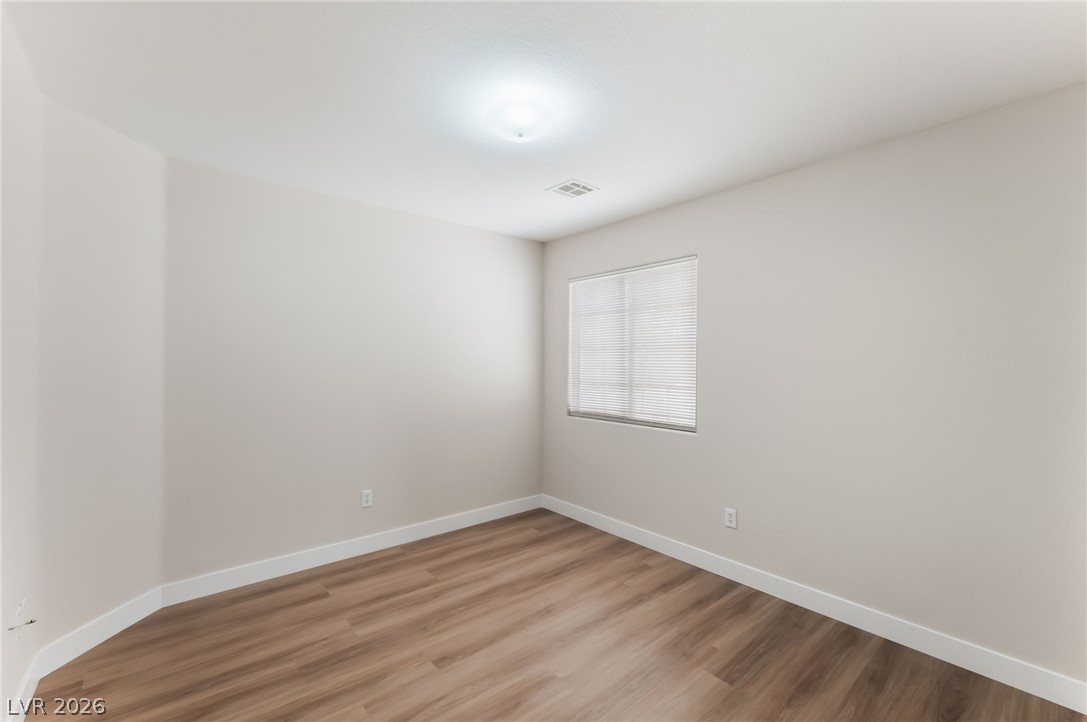
Smooth wood-style flooring and simple trimwork define this versatile secondary bedroom space.
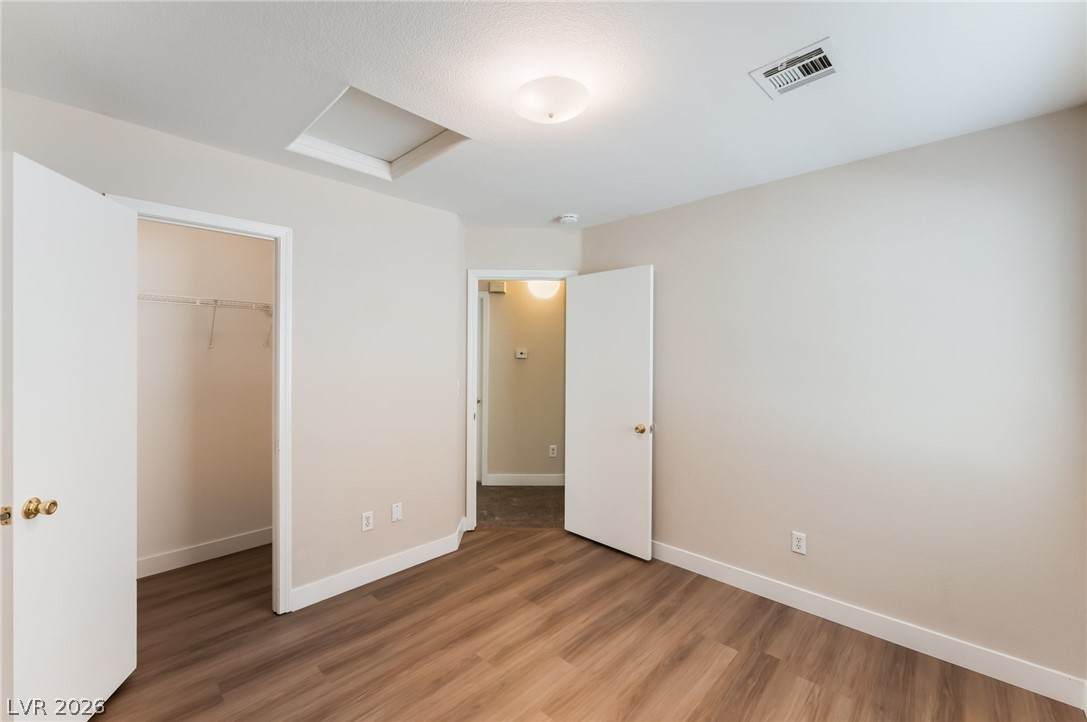
Smooth wood-look flooring and crisp white trim define this versatile room with an adjacent closet.
Rich wood-look flooring and crisp white trim define this versatile, clean-lined bedroom space.
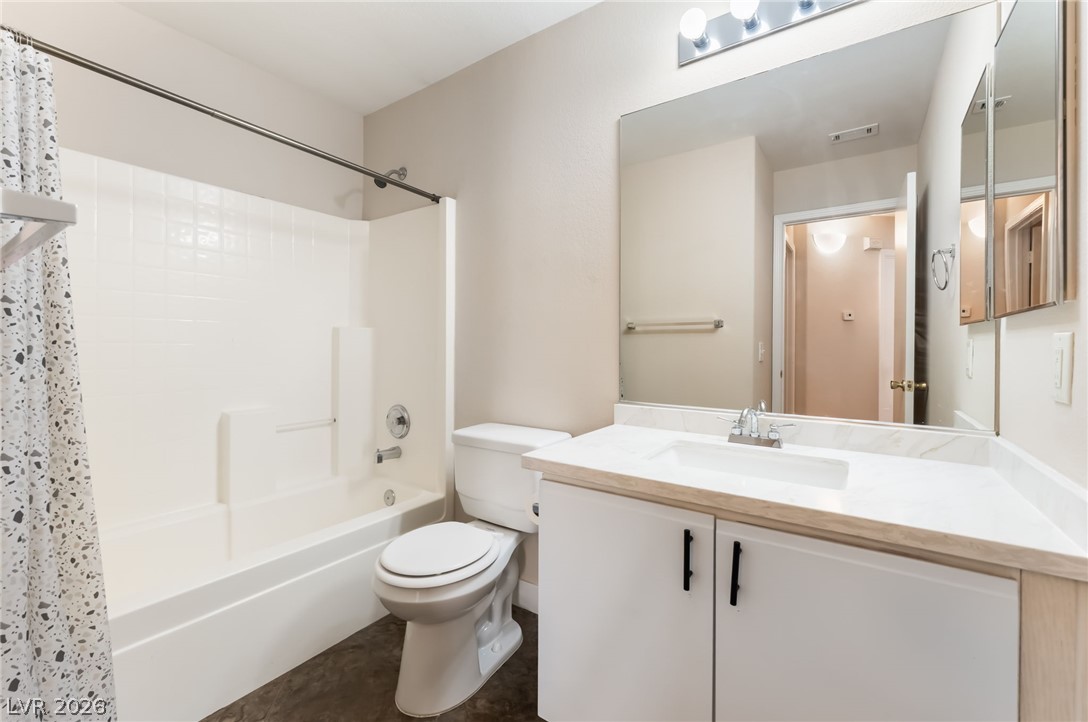
Clean lines and a spacious vanity define this functional bathroom layout.
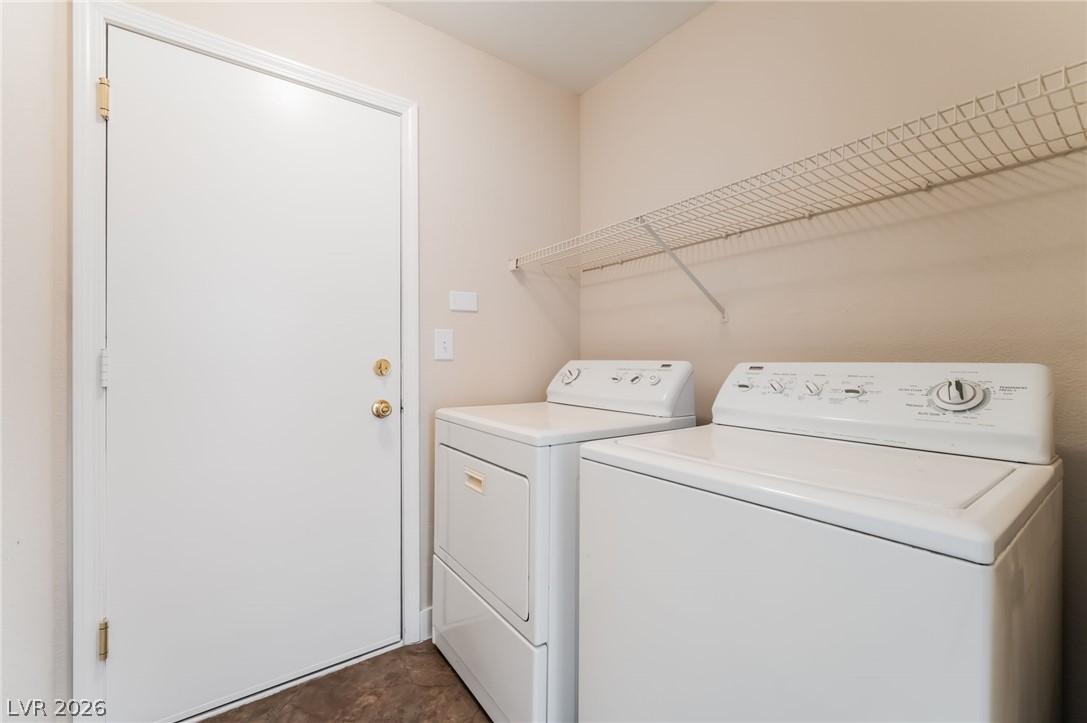
Functional utility space includes built-in wire shelving and dedicated laundry hookups next to a service door.
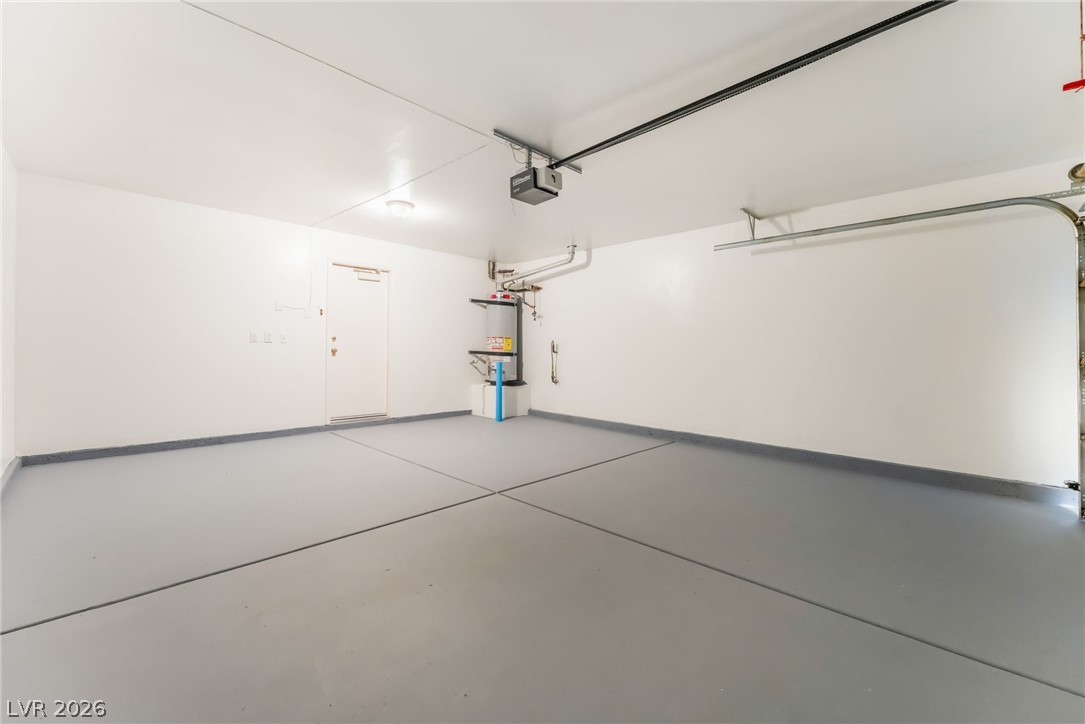
Finished walls and coated flooring define this immaculate utility-equipped vehicle storage space.
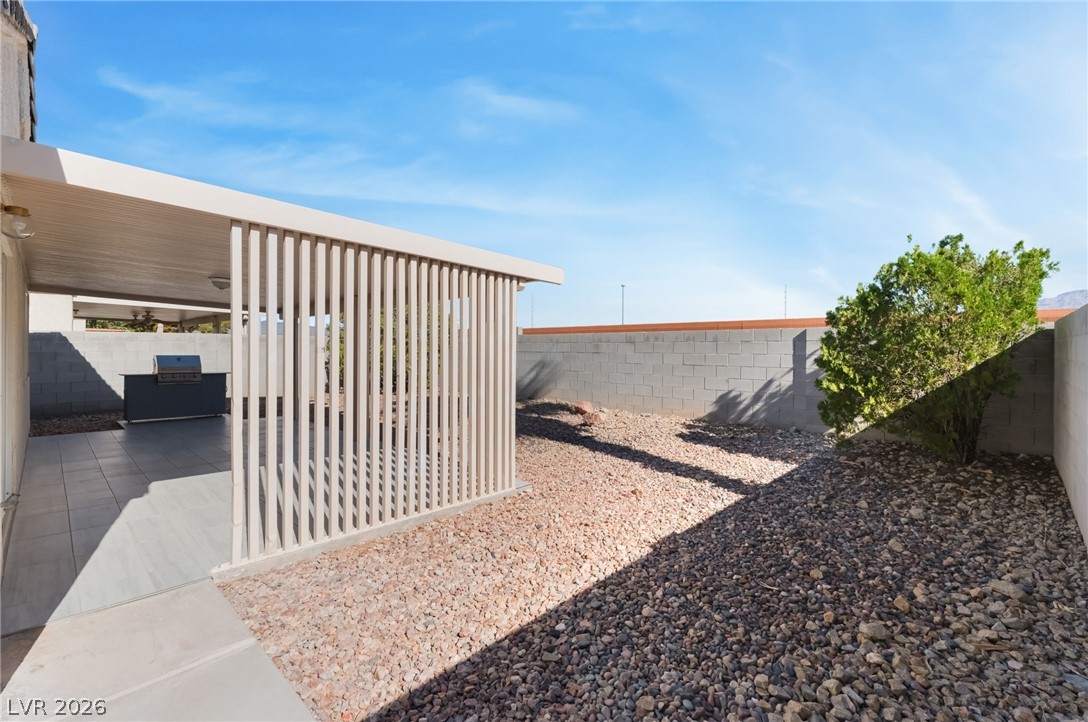
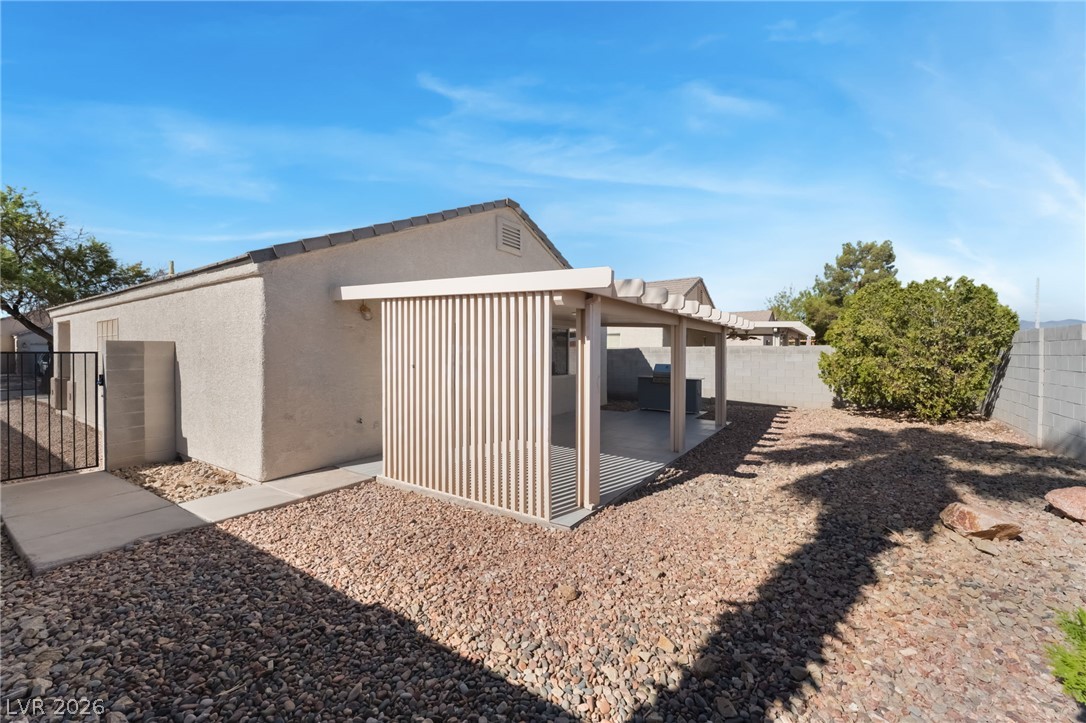
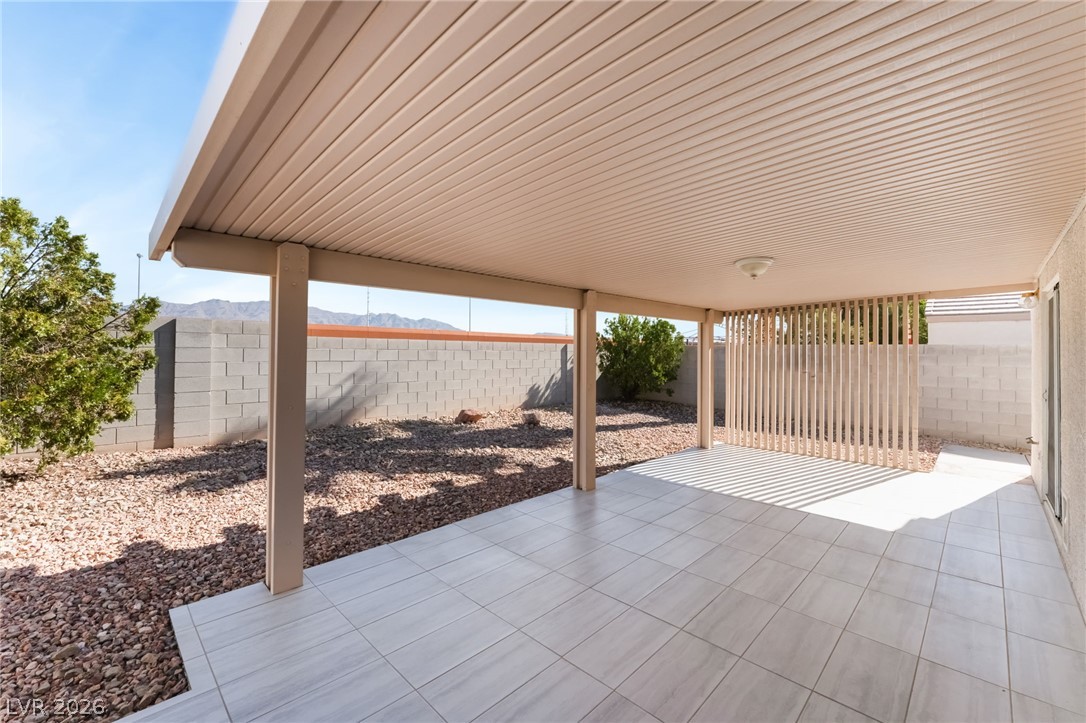
An covered patio with tile flooring overlooks the low-maintenance gravel yard and privacy wall.
An inviting covered patio structure shades the low-maintenance gravel yard under clear blue skies.
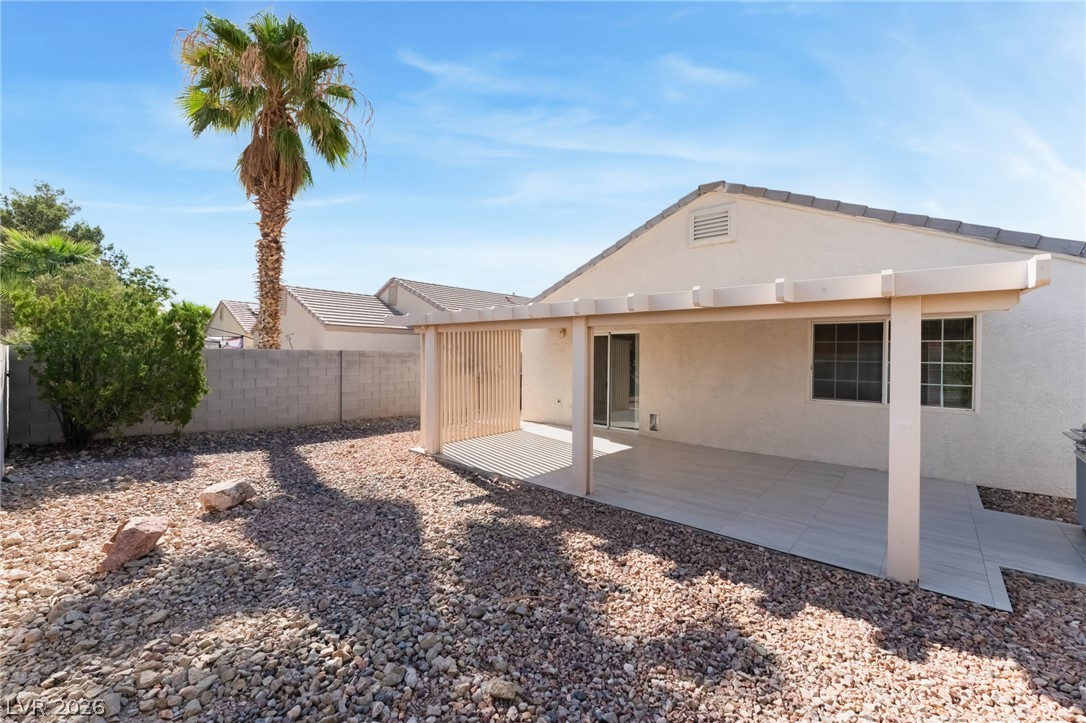
An inviting covered patio offers tiled flooring and transitions seamlessly to the low-maintenance desert yard.
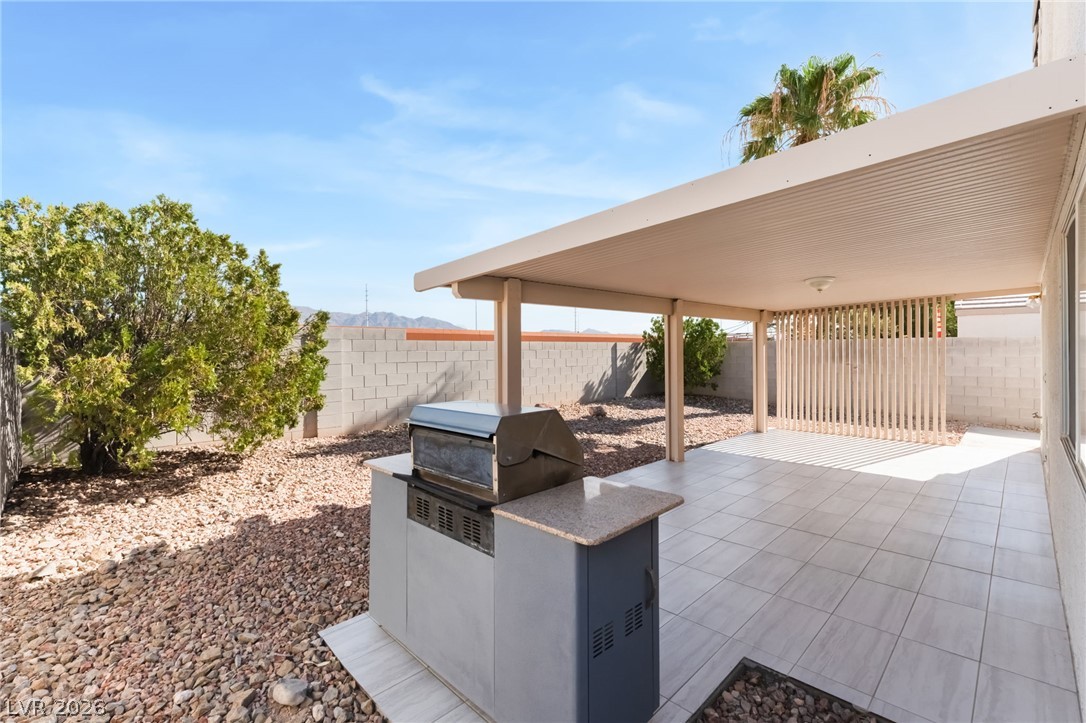
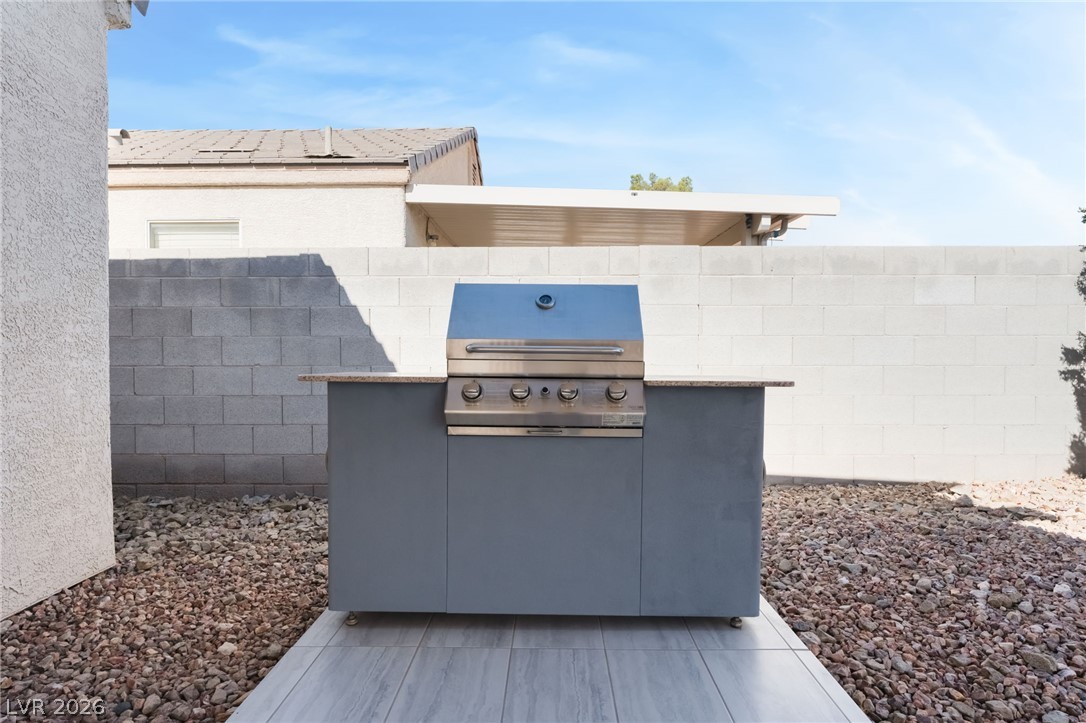
Tiled flooring extends beneath a covered patio featuring a built-in outdoor kitchen station.
A spacious covered patio features tiled flooring and overlooks the desert-landscaped yard.
An outdoor cooking station sits on tiled flooring against a stone block perimeter wall.
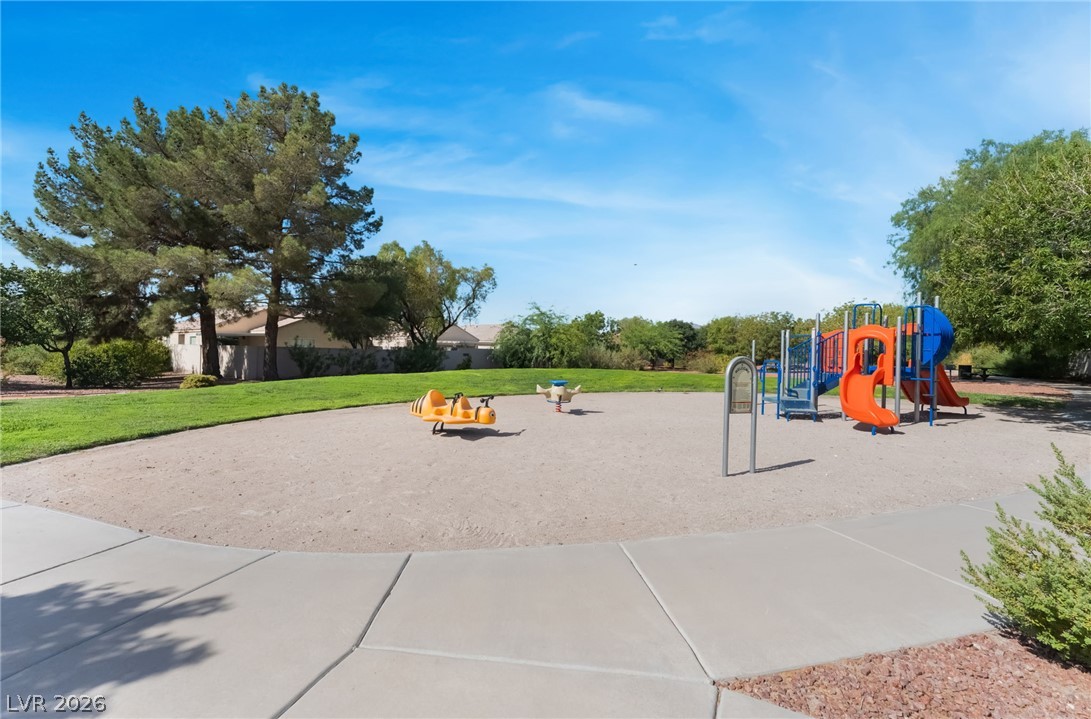
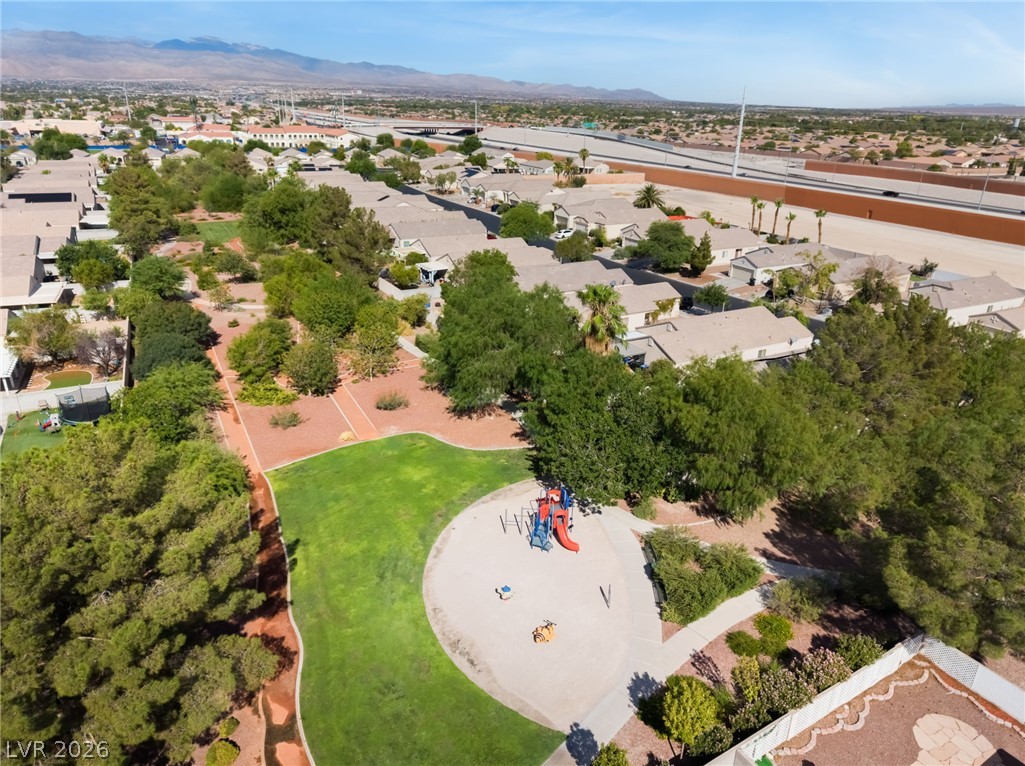
Concrete walkways border a community playground set within a grassy park under clear blue skies.
A well-maintained neighborhood playground features structured play equipment alongside paved walking paths.
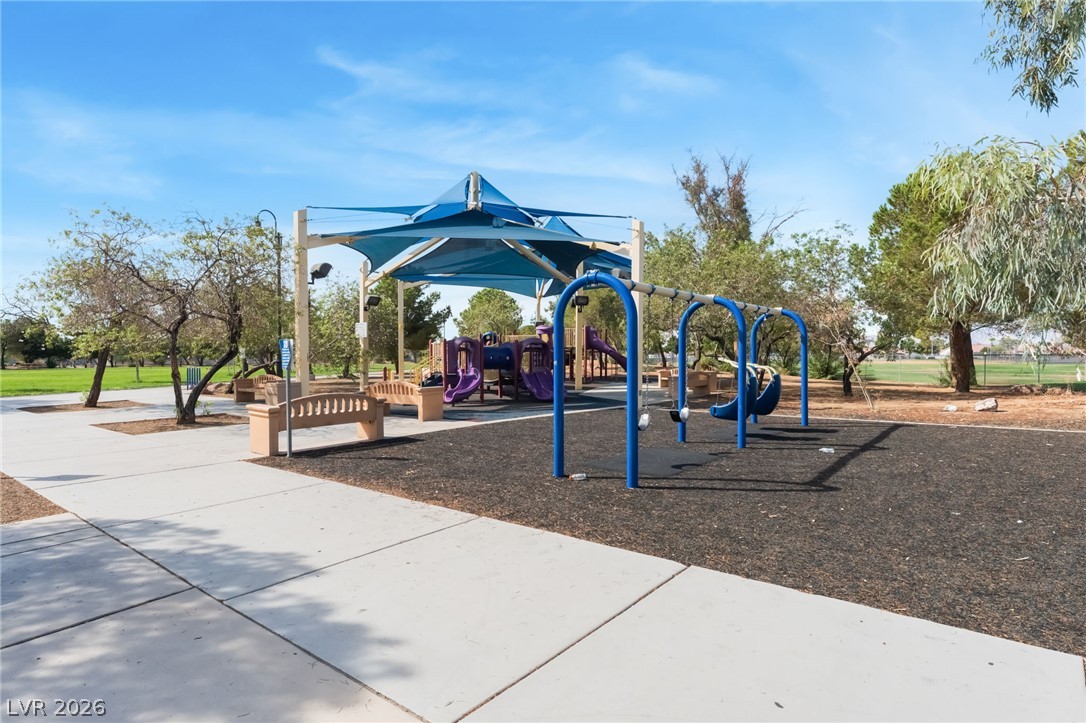
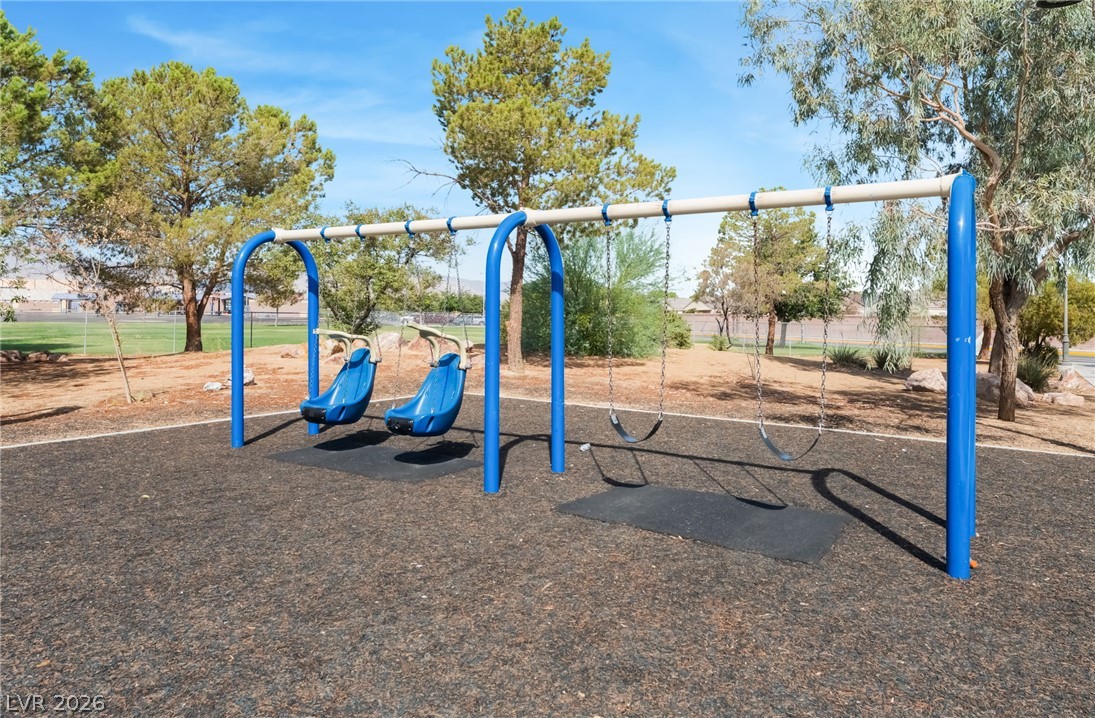
Mature trees shade a community play area featuring a swing set over protective safety surfacing.
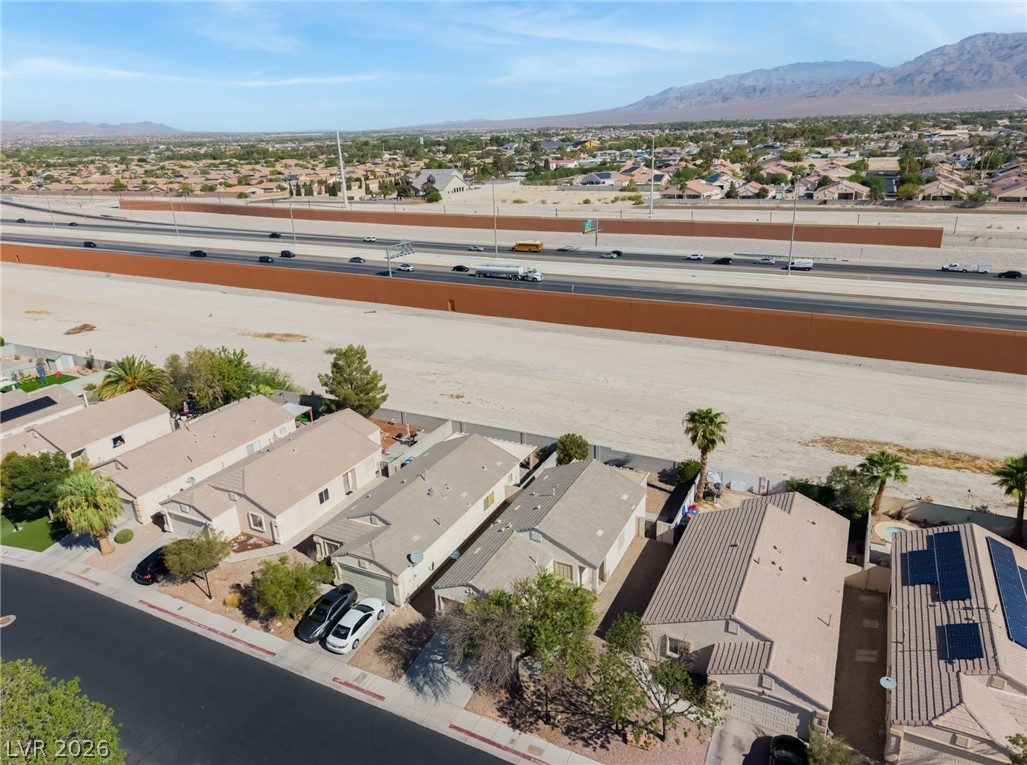
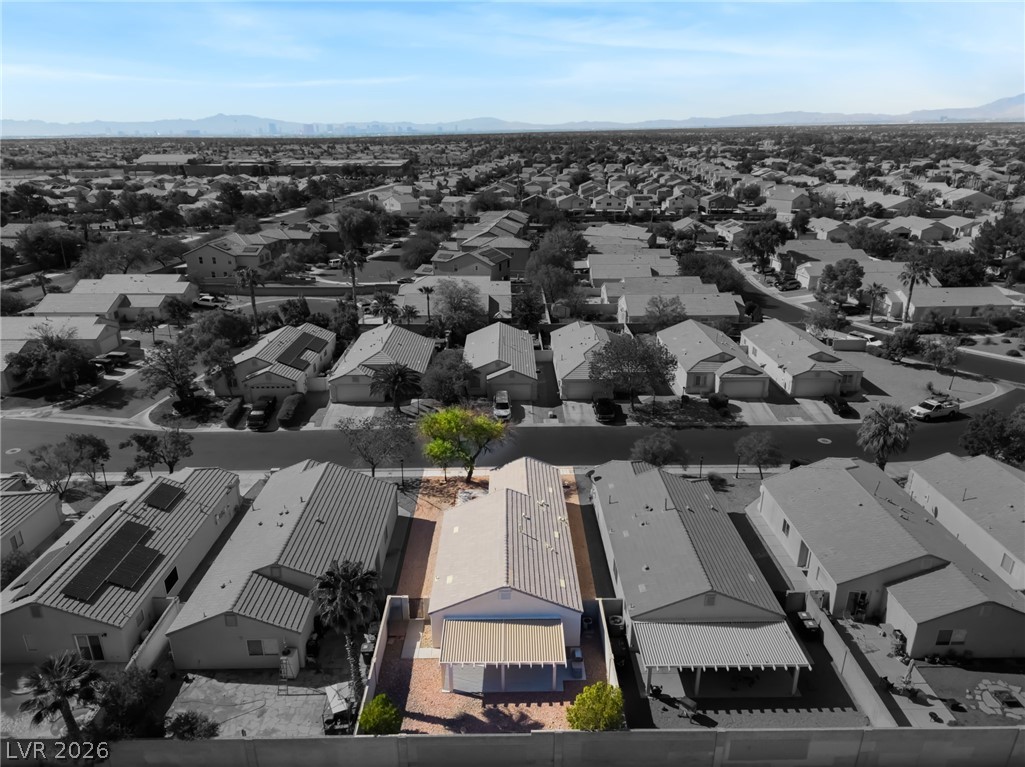
An aerial perspective showcases residential properties set against a scenic mountain backdrop.
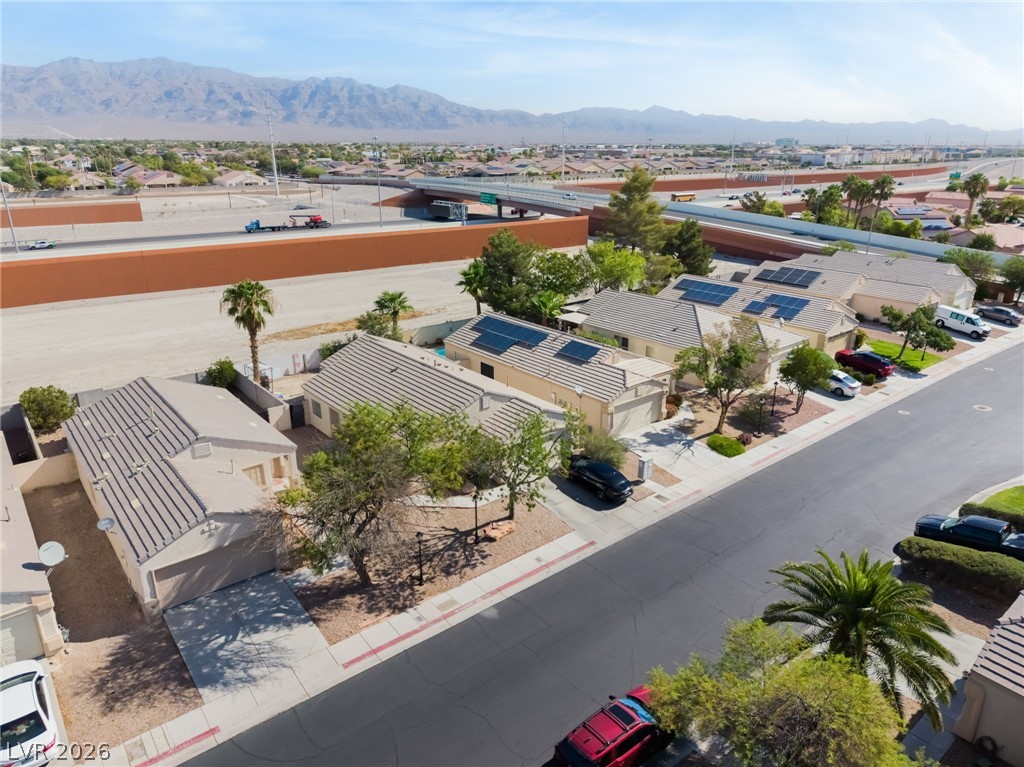
A residential neighborhood street stands before distant mountain ranges under clear desert skies.
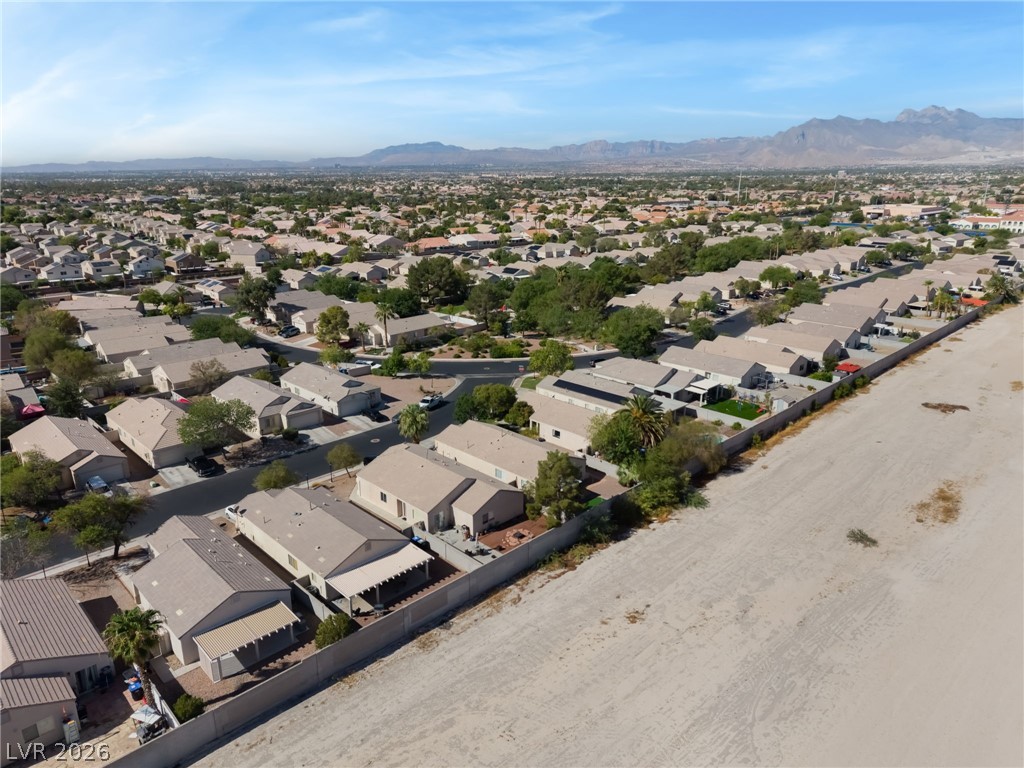
Aerial view captures a quiet neighborhood bordered by a desert landscape and distant mountain ridges.
An aerial perspective showcases a quiet residential neighborhood nestled against a scenic mountain backdrop.
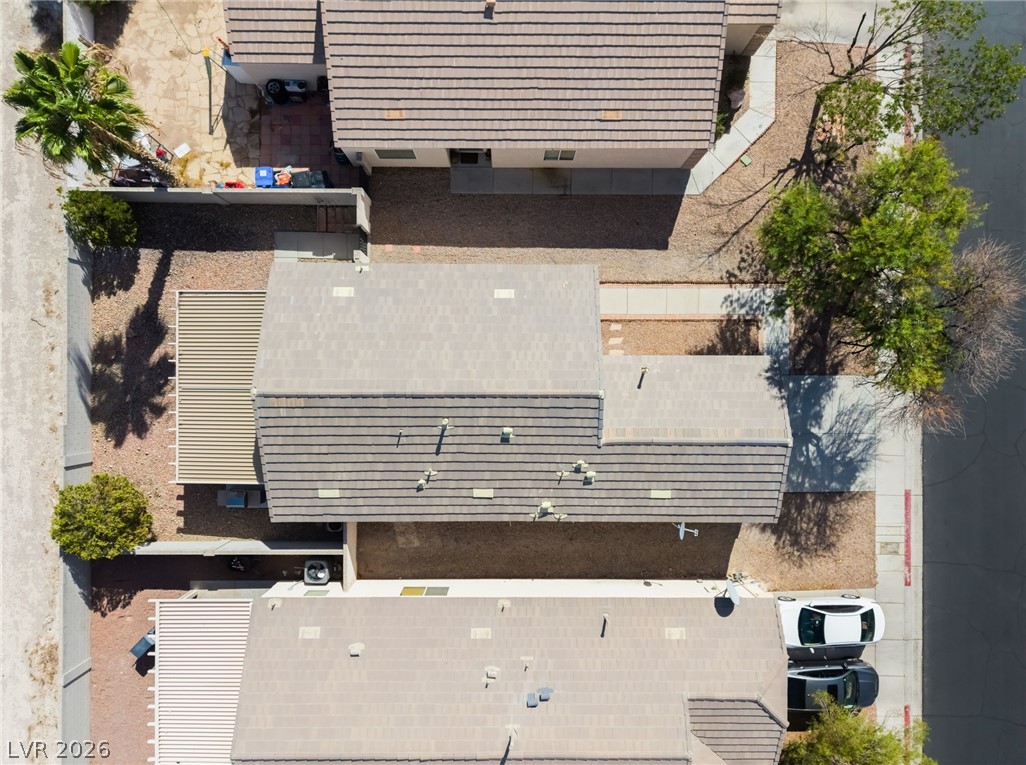
An aerial perspective showcases the tiled rooflines, integrated driveways, and structured layout of the suburban homes.
Mature trees and a neighborhood playground frame this sweeping aerial view of the surrounding community.
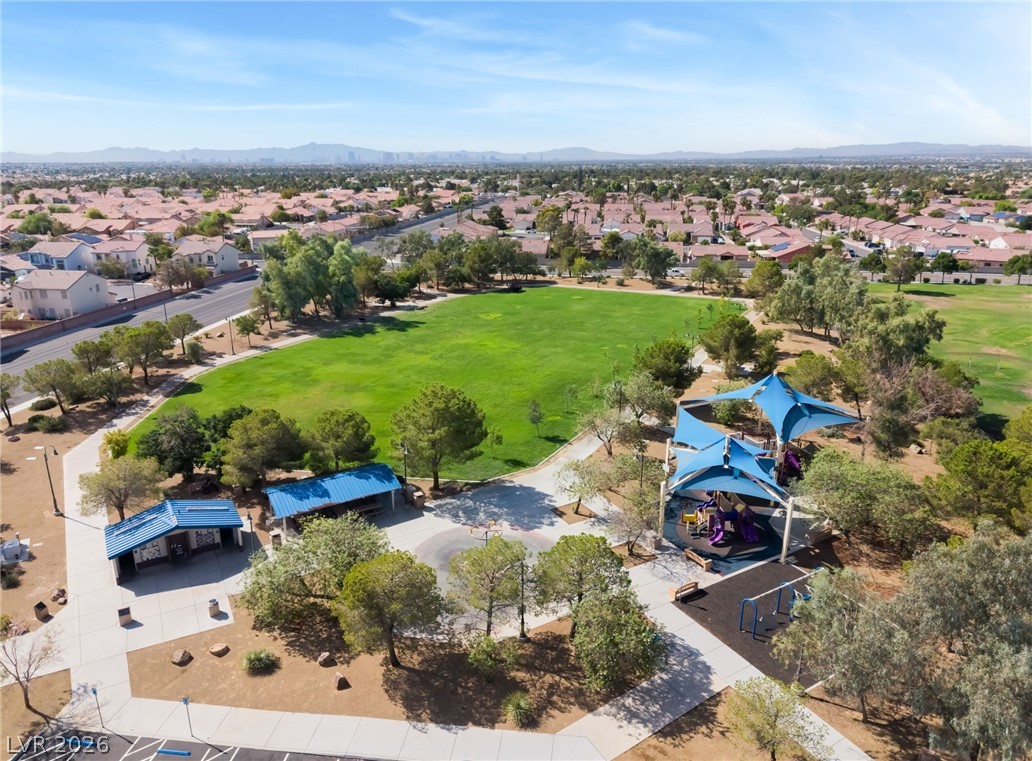
A spacious community park features walking paths, a green lawn, and shaded playground structures.

 New Listing