
$499,000 $2,992 est/mo Sourced by Back At You
3219 Anacapa Way,Las Vegas, NV 89146
Las Vegas, NV 89146
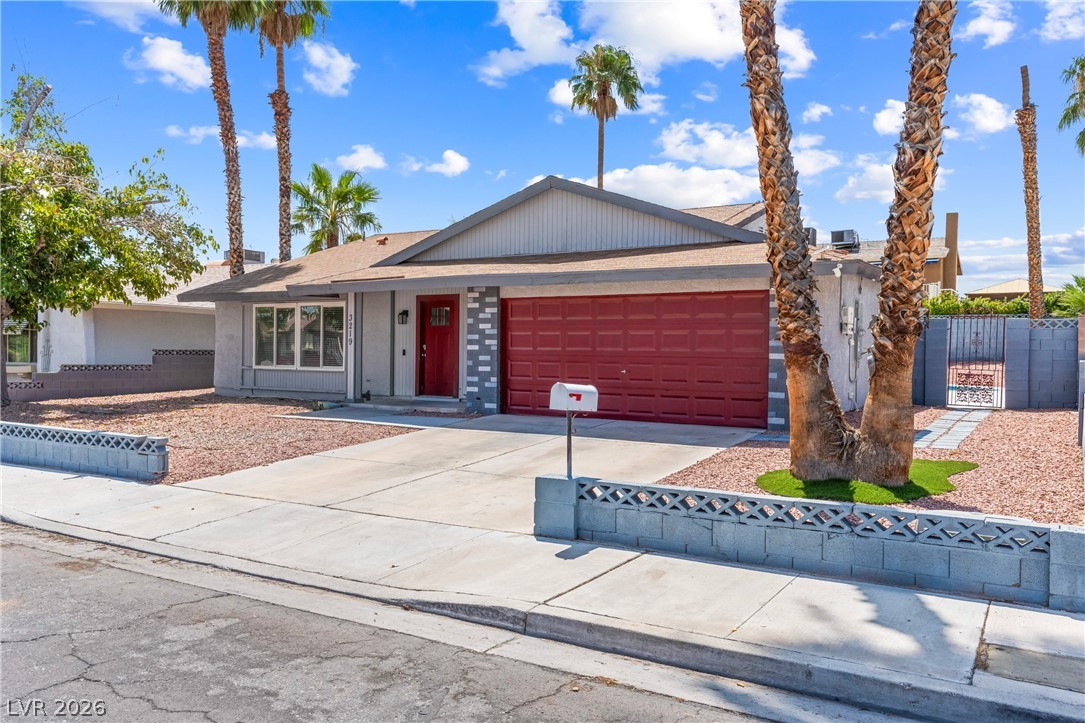
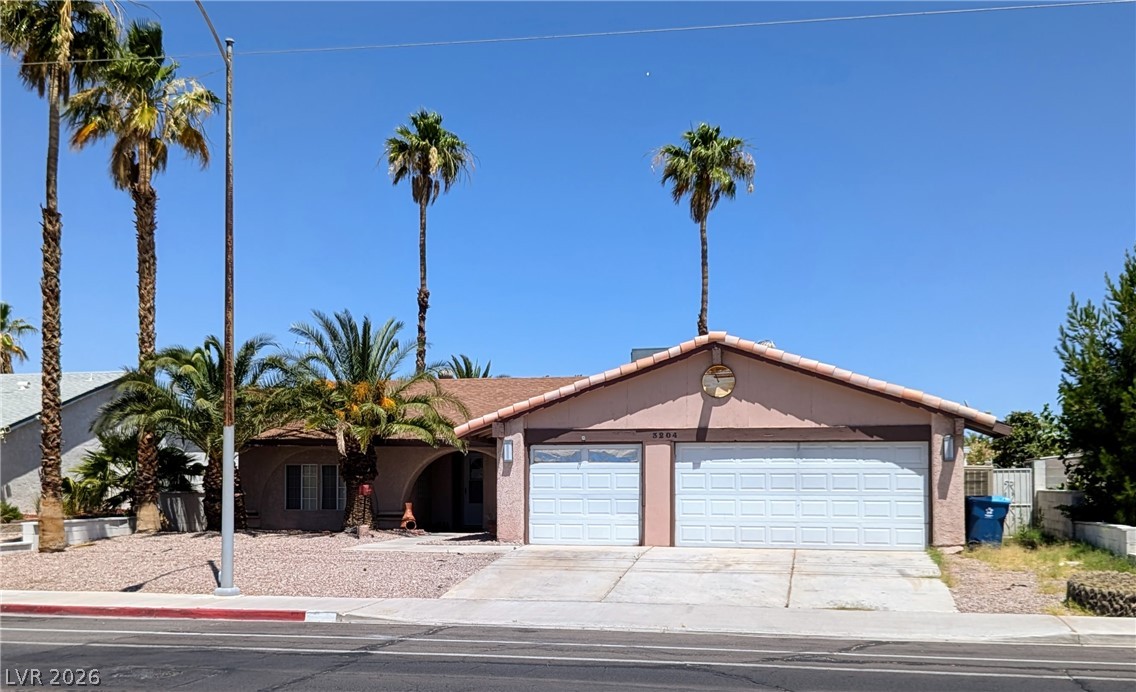
Palm trees flank the concrete driveway leading to a classic single-story home with a two-car garage.
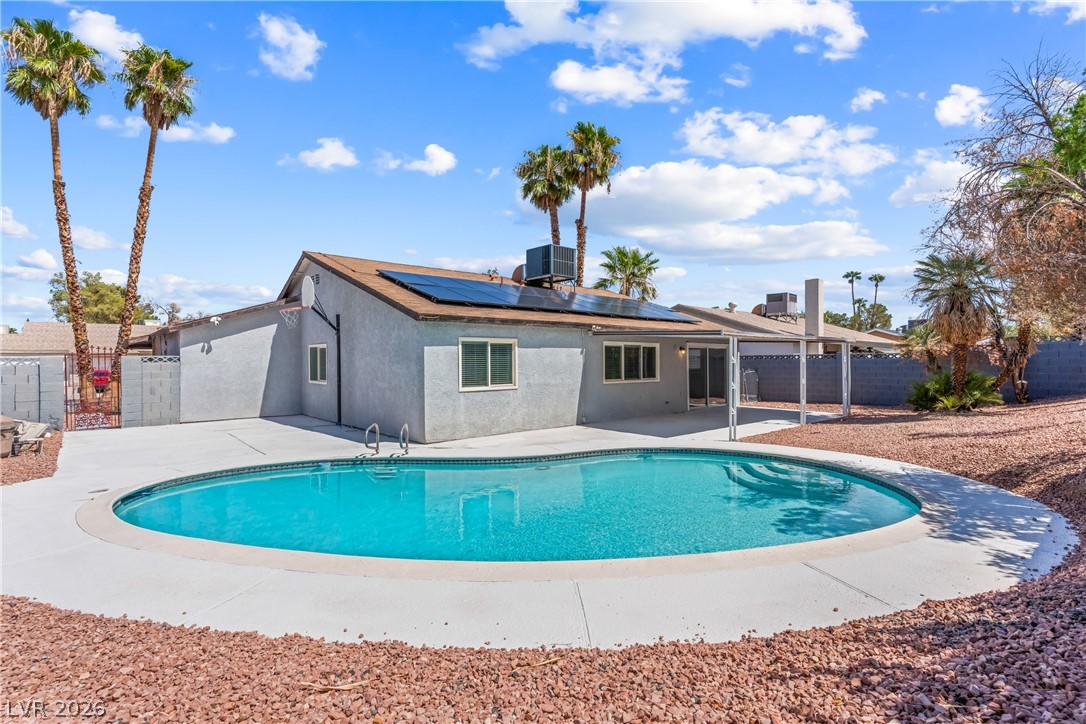
A sparkling private pool highlights the low-maintenance desert backyard of this classic stucco home.
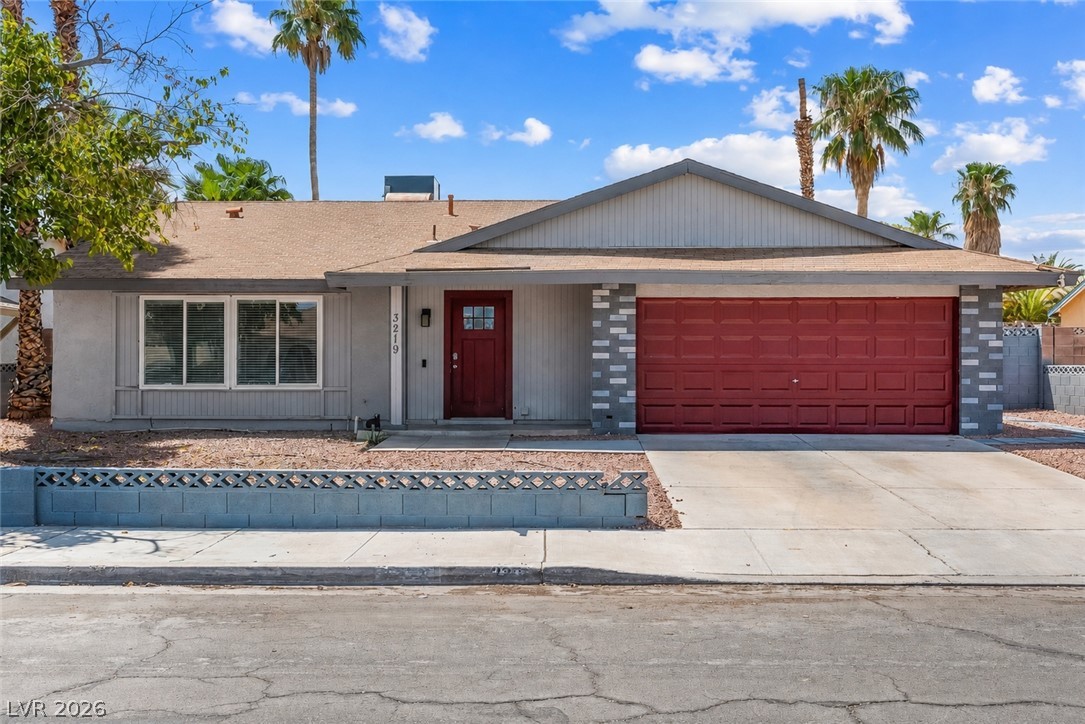
A classic single-story facade features a wide driveway and clean architectural lines.
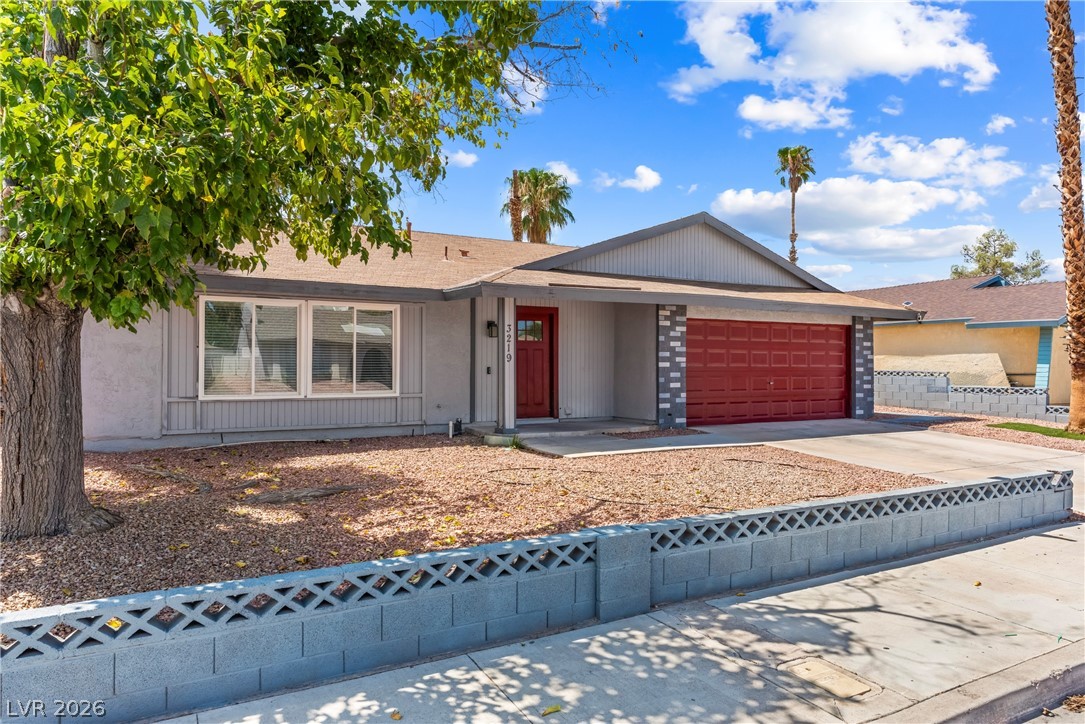
Mid-century architectural lines define this single-story residence complete with a low-maintenance gravel yard.
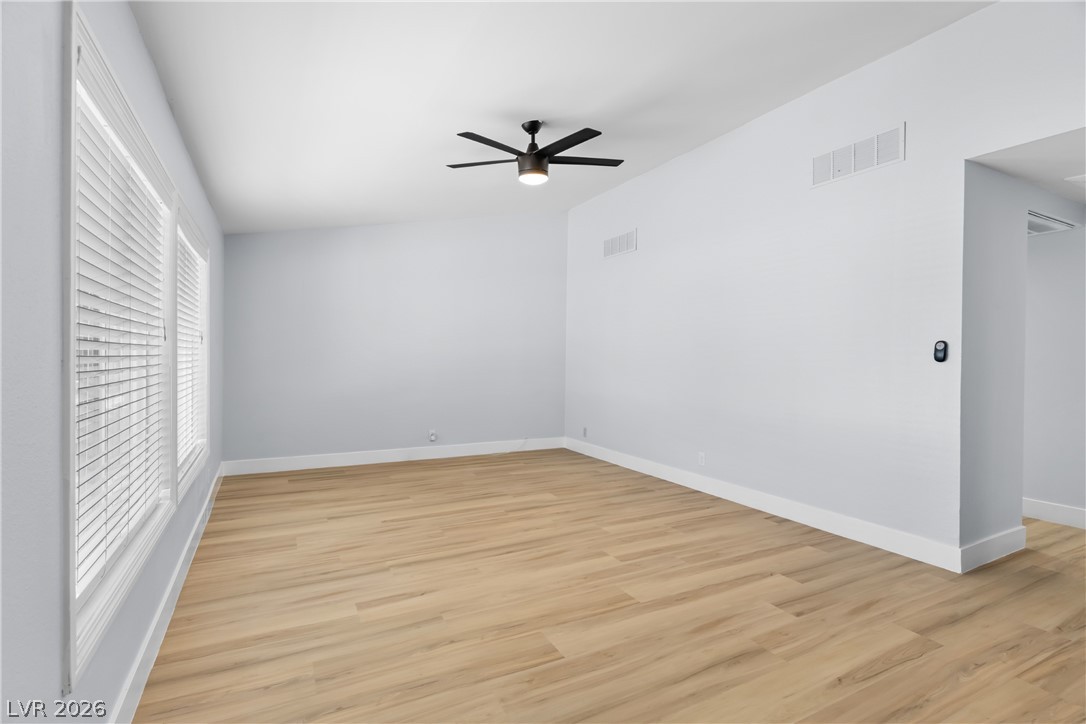
Generous windows and handsome wood floors define this versatile open living space.
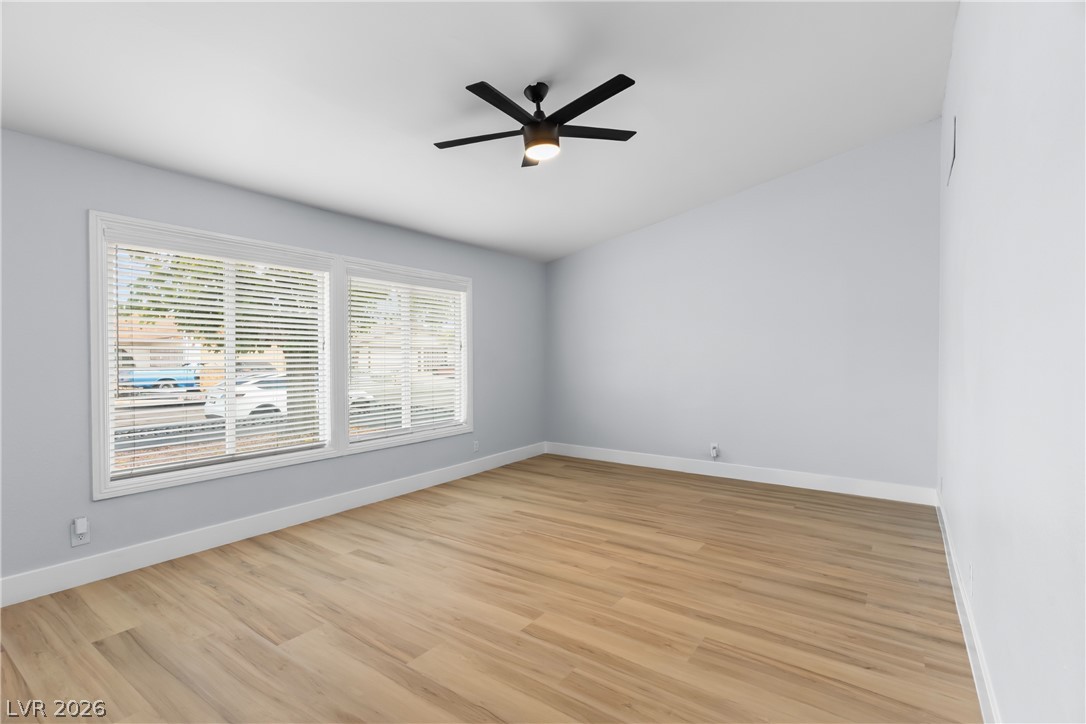
Smooth wood-style flooring runs beneath large windows that illuminate the clean, modern interior space.
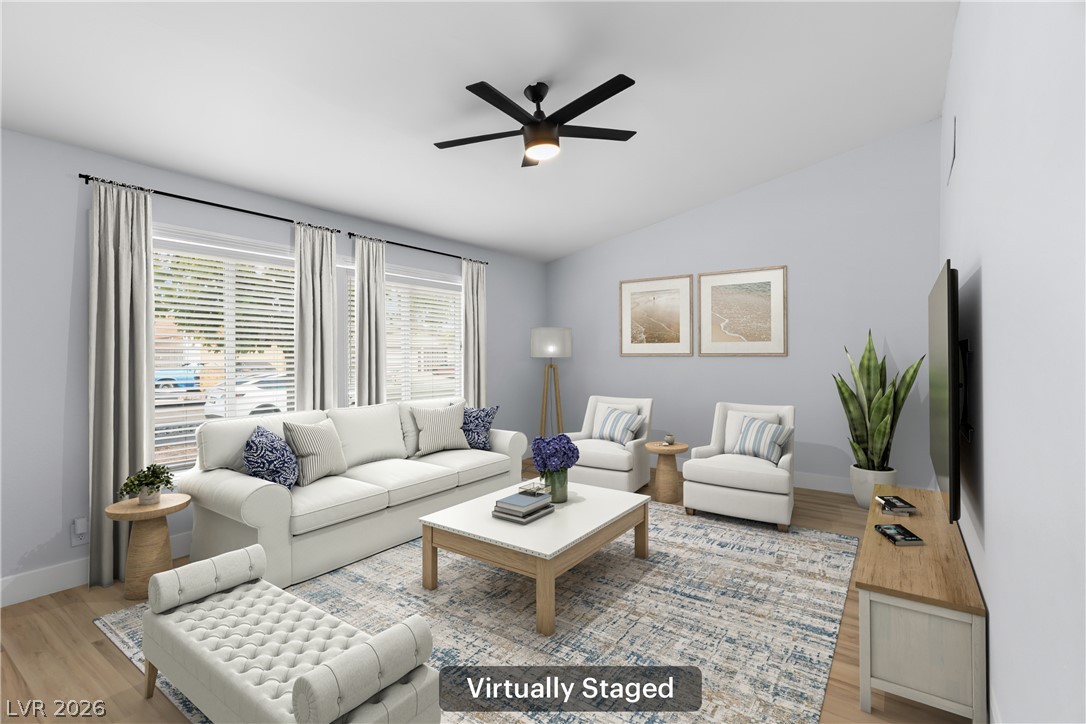
Smooth wood floors and tall windows define this inviting gathering space.
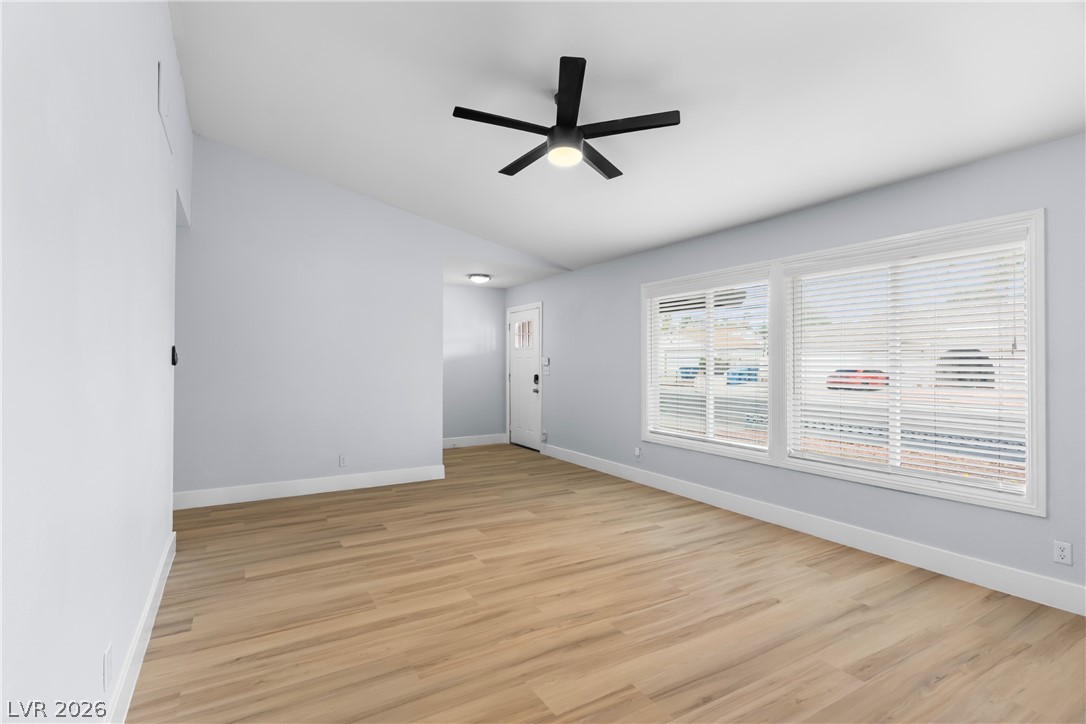
Warm wood floors and large front windows define this open living area.
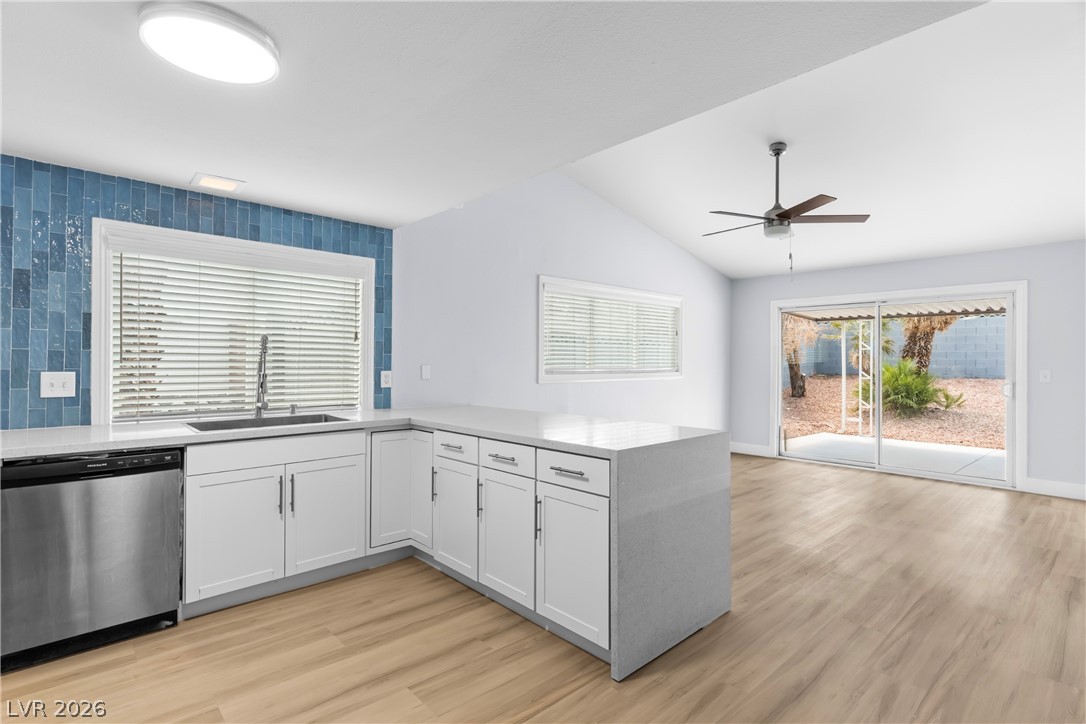
An open floor plan connects the modern kitchen directly to the dining area.
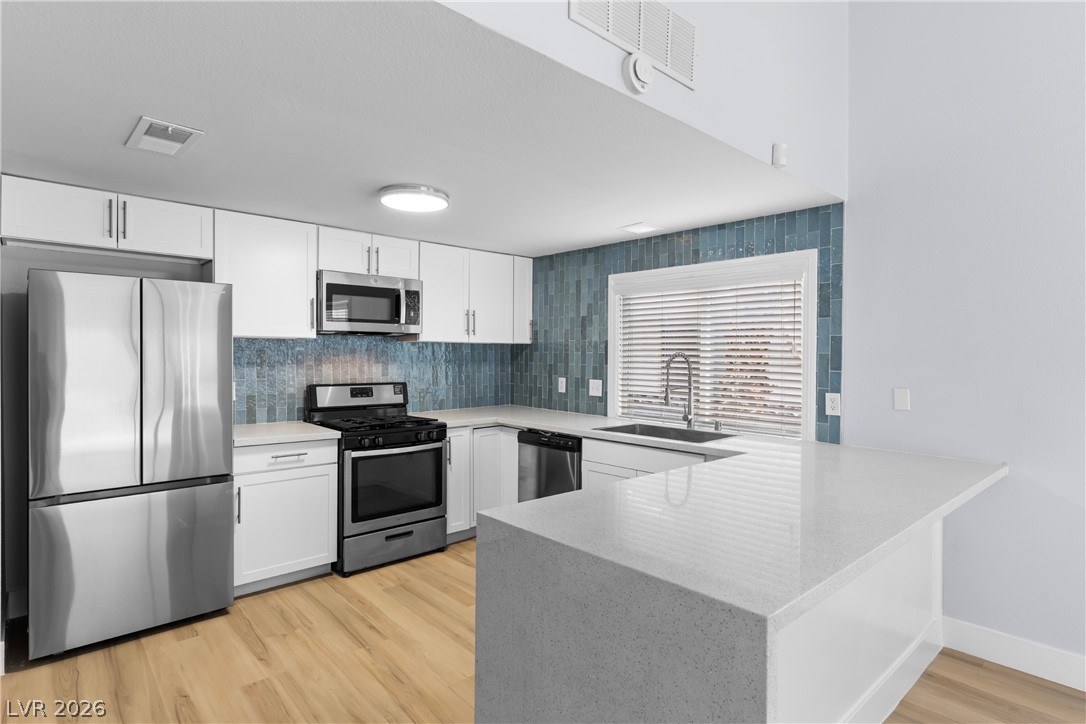
Sleek modern cabinetry and gleaming stone countertops anchor this thoughtfully designed kitchen space.
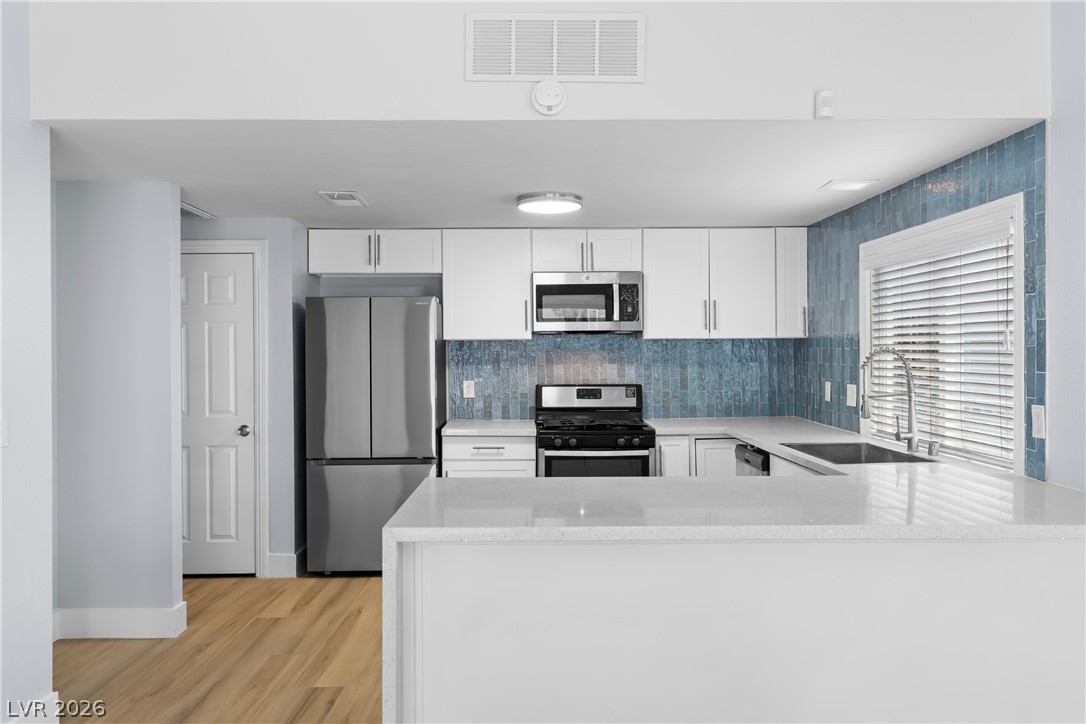
Modern cabinetry and stone countertops frame this kitchen designed with a convenient breakfast bar.
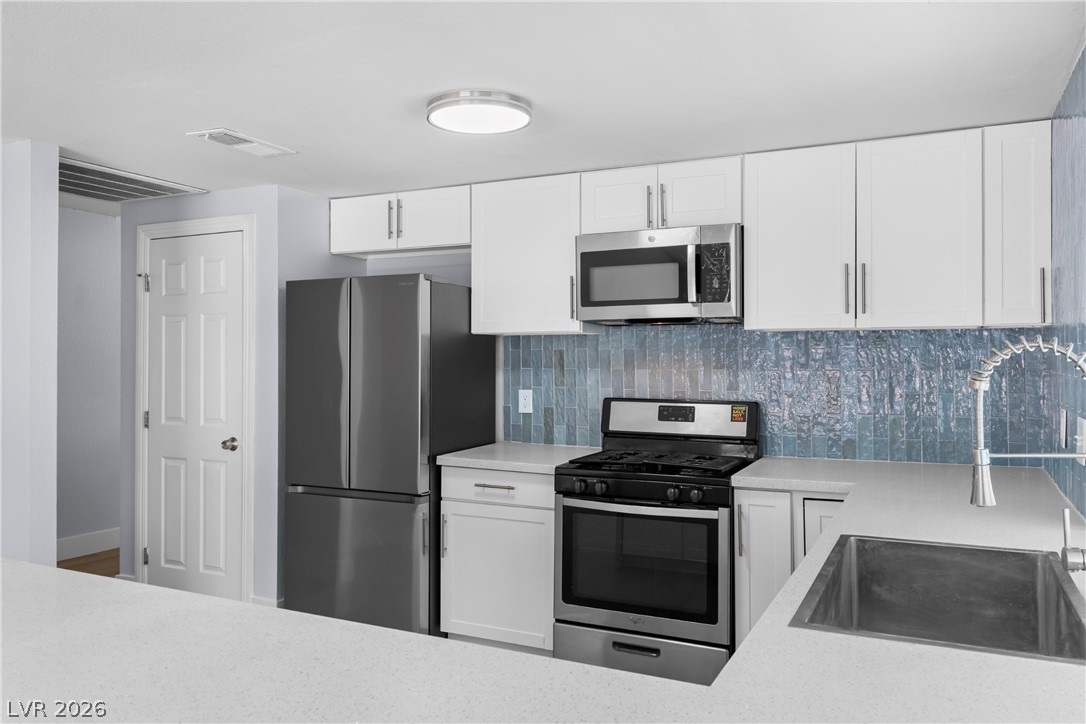
Modern cabinetry and sleek stone countertops define this well-appointed culinary workspace.
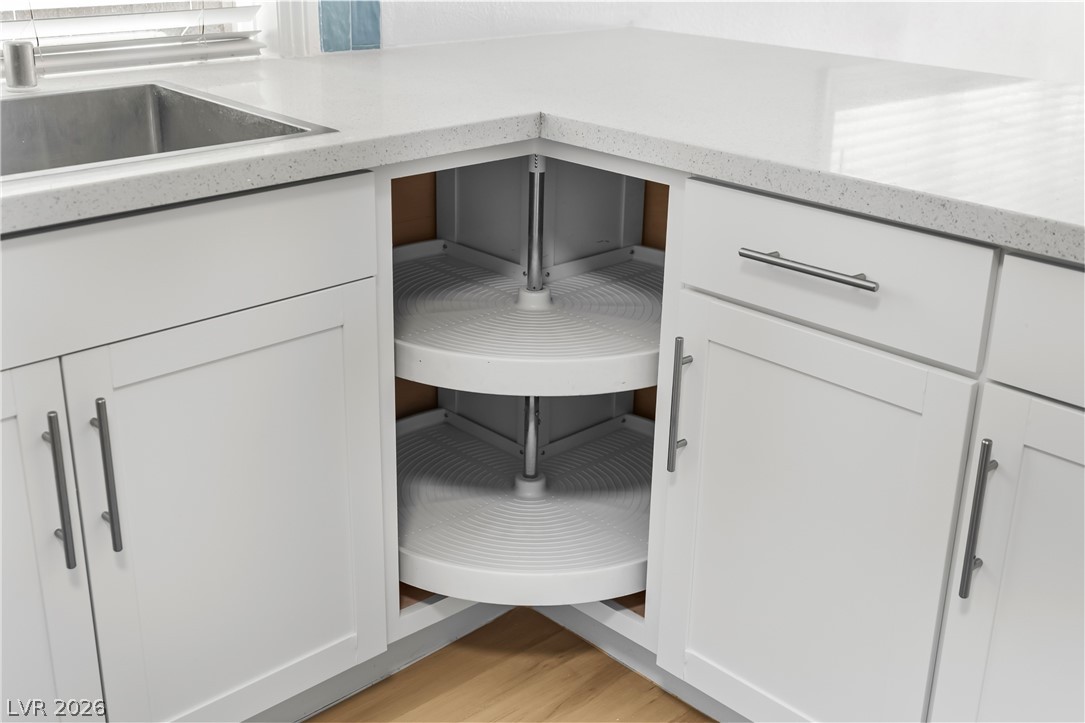
Smart storage solutions maximize corner cabinet space beneath smooth solid surface countertops.
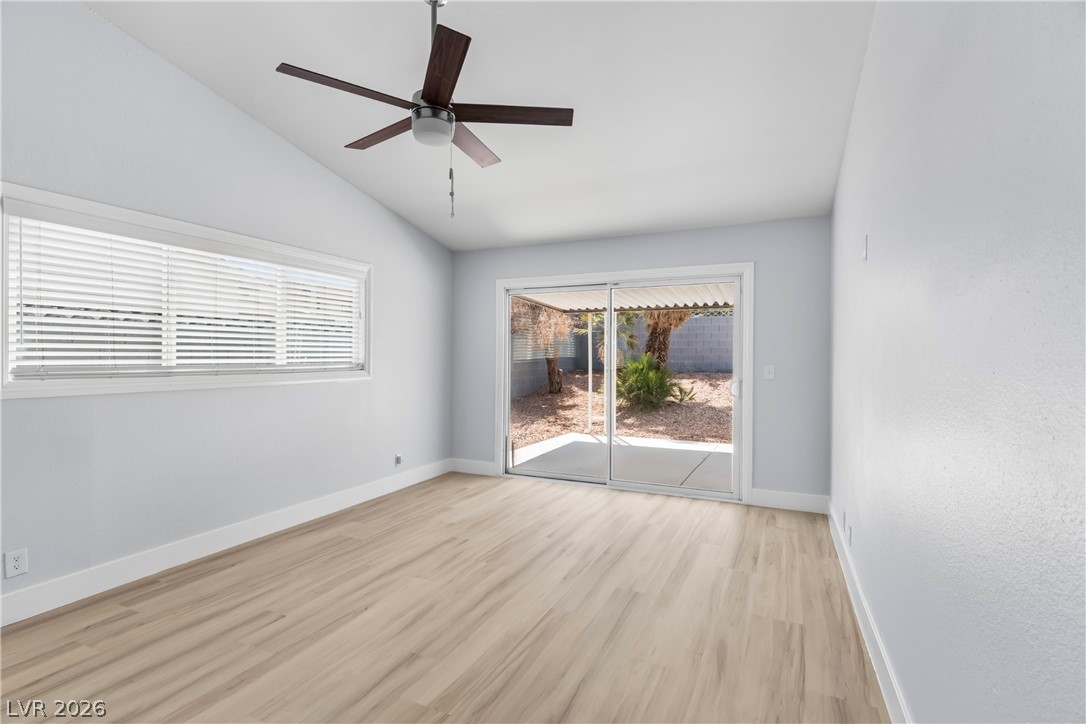
Sliding glass doors open directly to the patio from this vaulted bedroom with wood flooring.
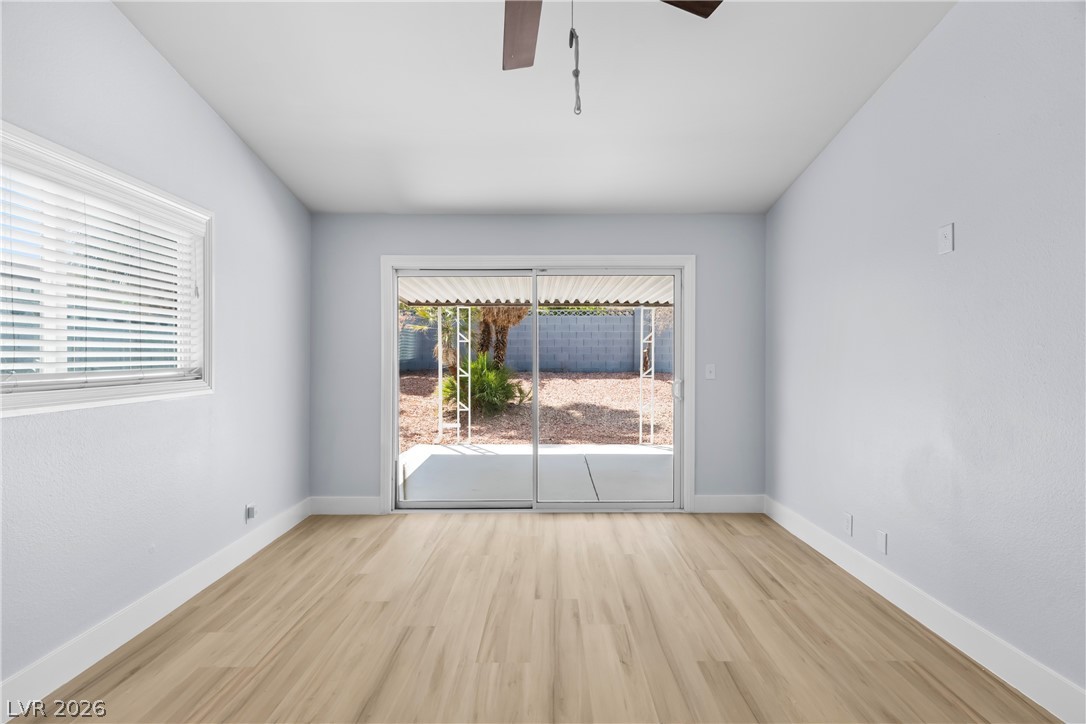
Sliding glass doors open directly to the covered patio and private backyard.
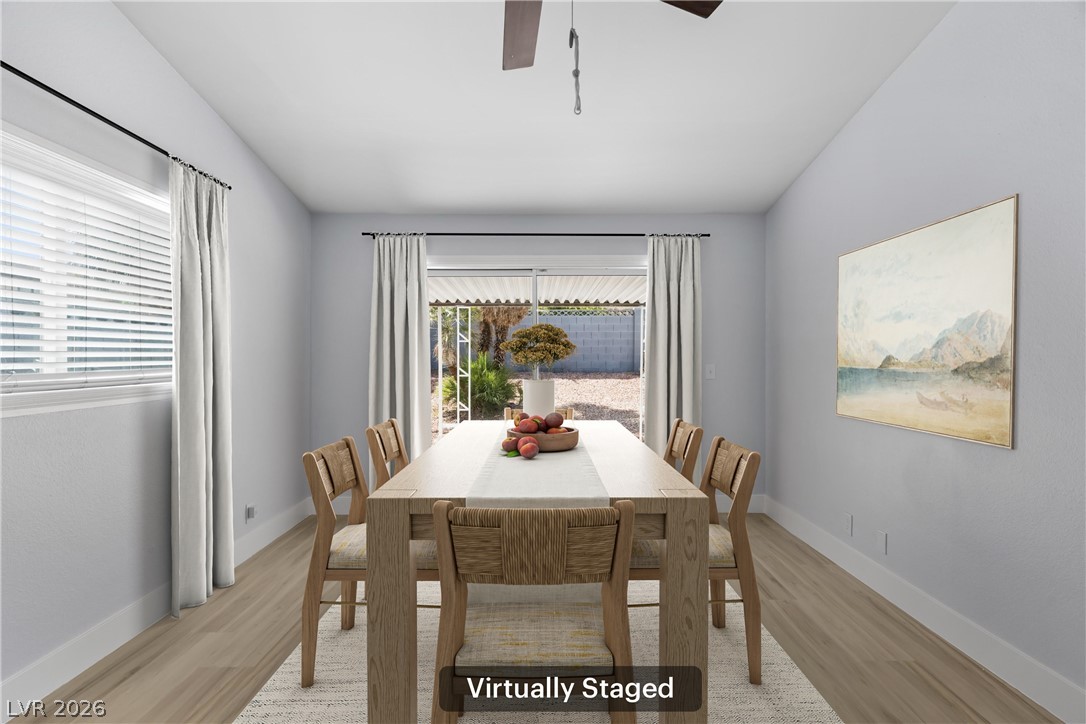
Sliding glass doors open directly to the backyard, seamlessly connecting the interior to the outdoors.
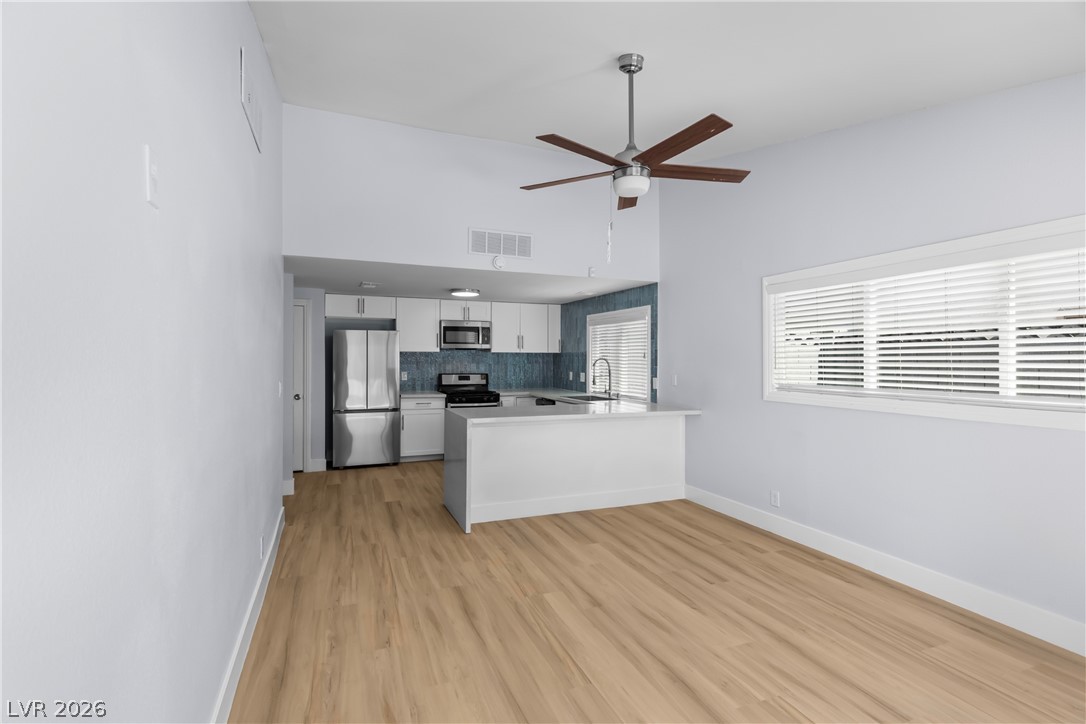
Clean lines and warm wood-look flooring define this light-filled kitchen and dining area.
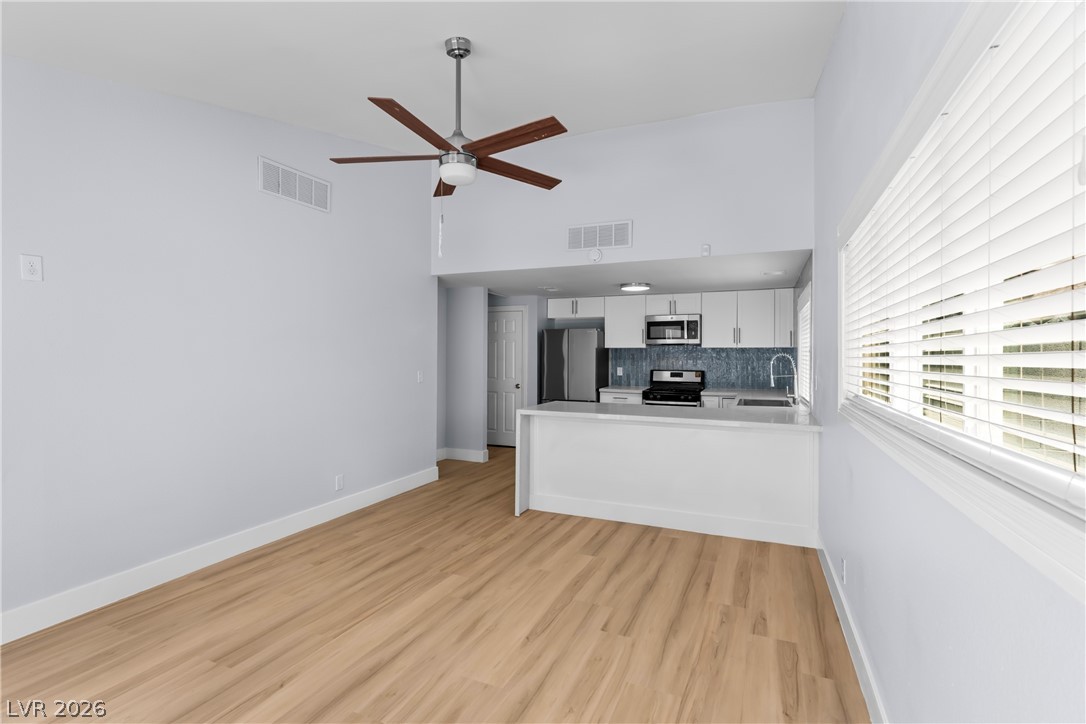
An open floor plan connects the main living space directly to the kitchen.
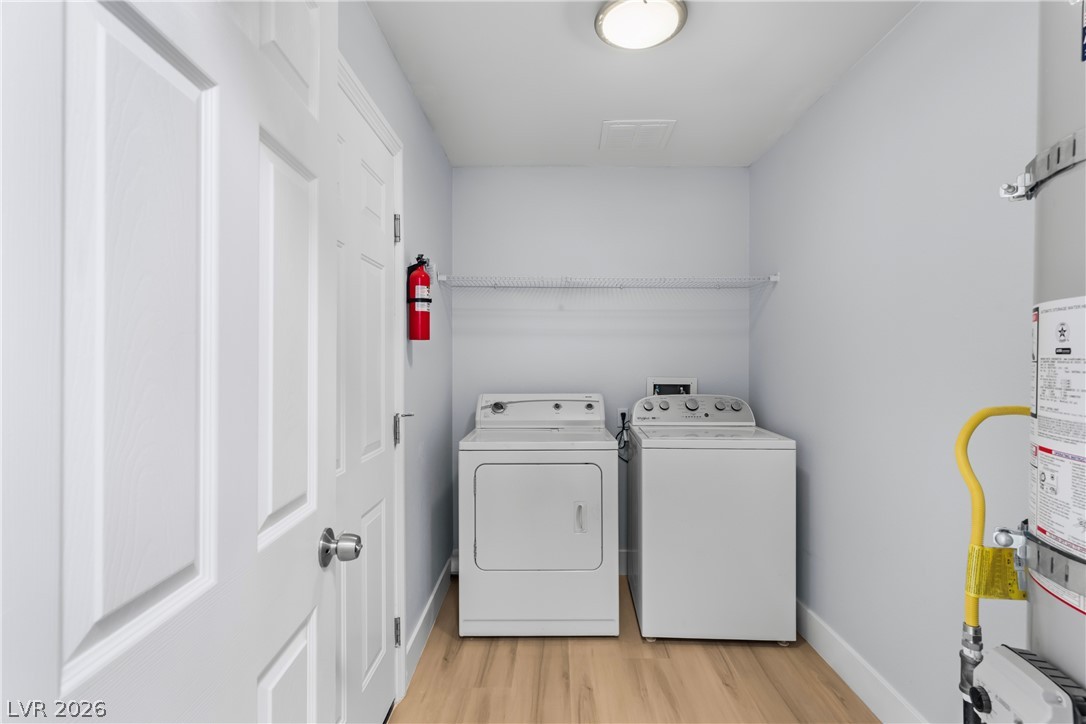
Smooth wood-style flooring runs throughout this functional utility space equipped with laundry hookups.
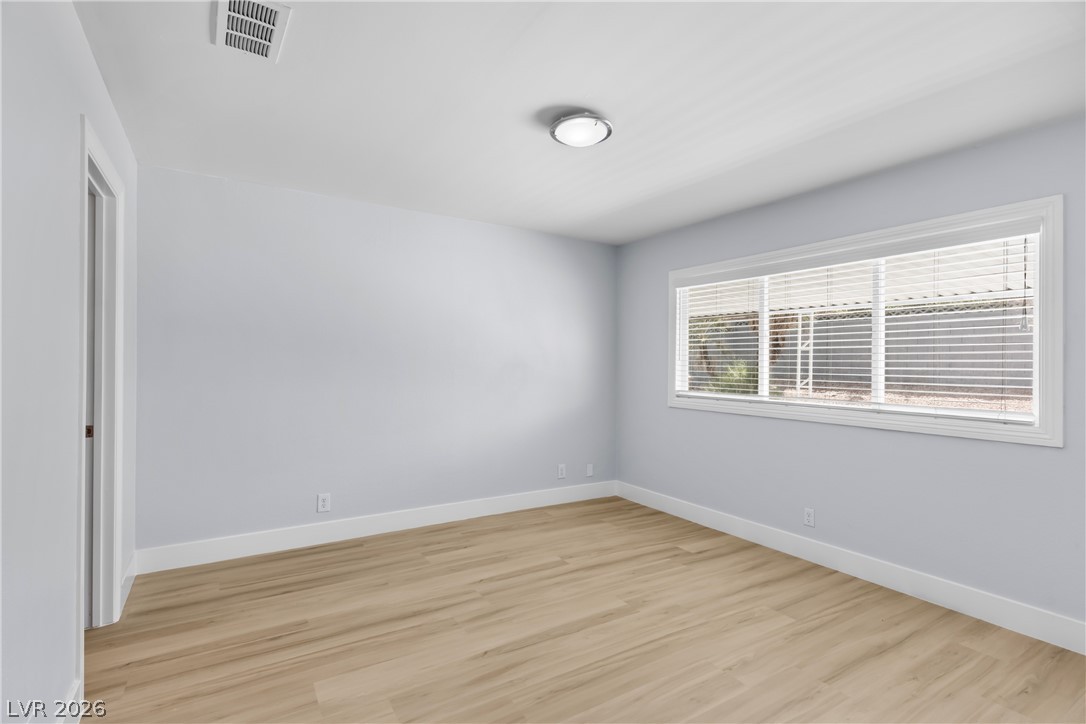
Gleaming wood floors anchor this versatile room, highlighted by a wide picture window.
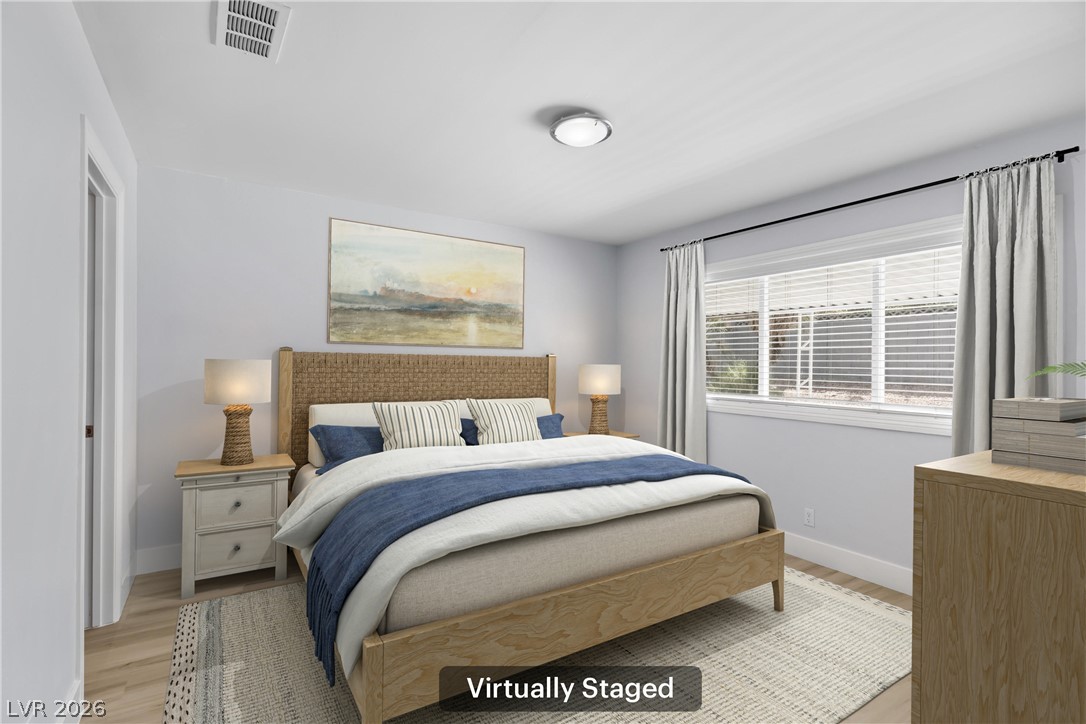
Smooth plaster walls and light hardwood floors define this serene, comfortable sleeping space.
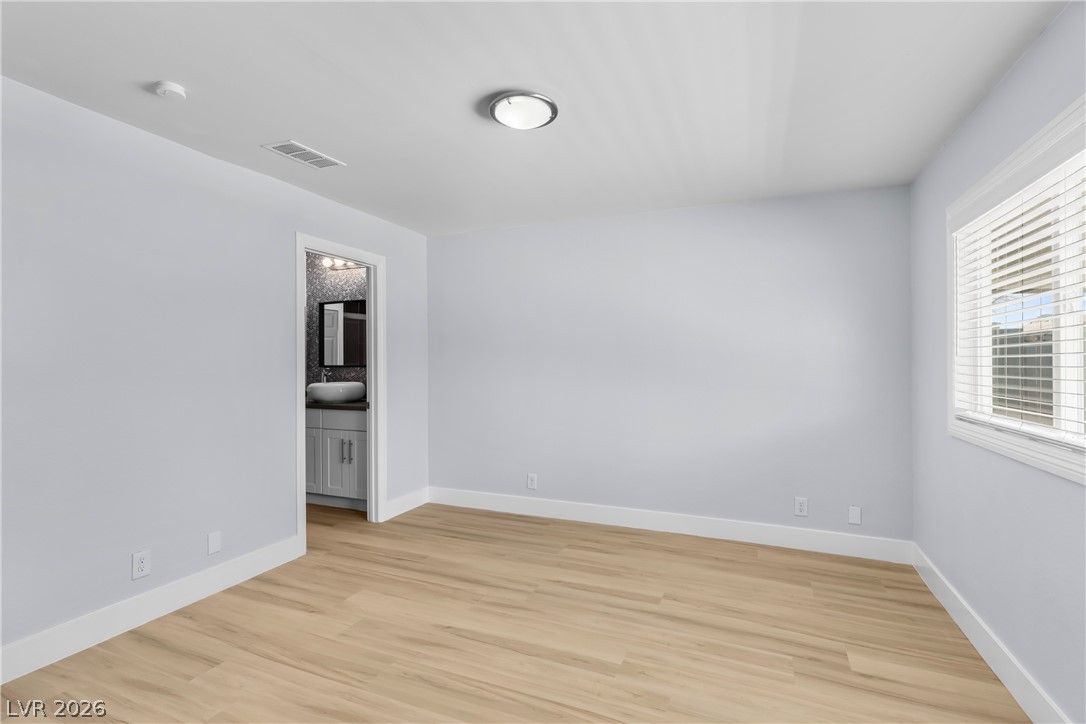
Smooth wood floors and crisp white trim enhance this airy bedroom with an adjacent bath.
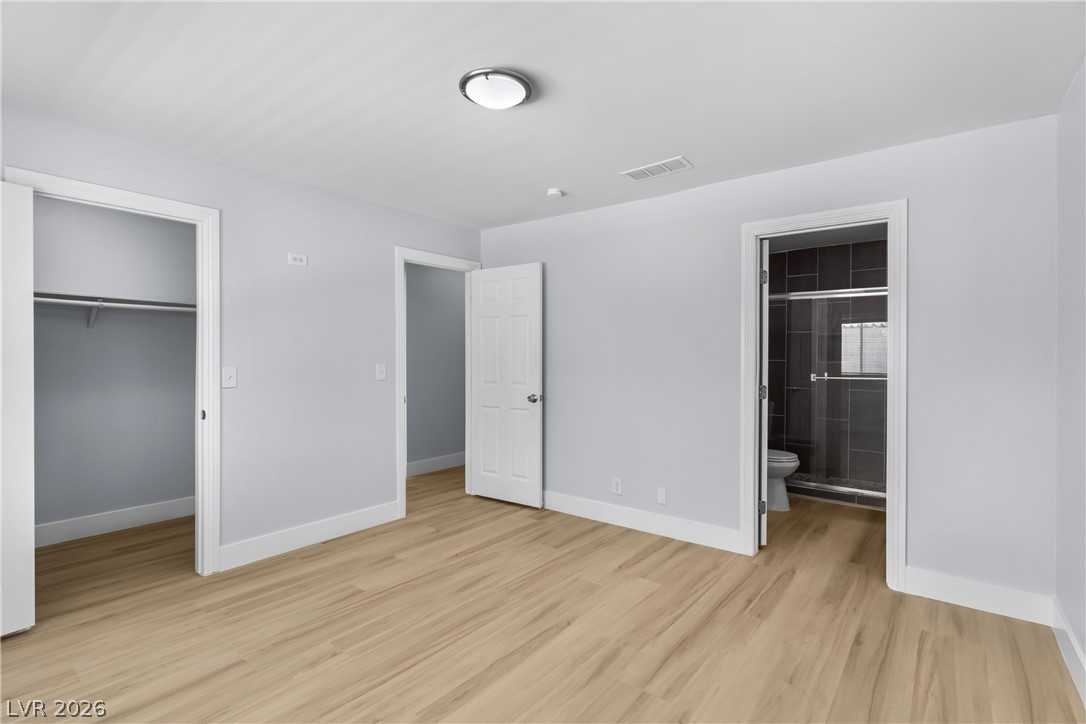
Smooth wood-look flooring and light walls create a clean canvas in this bedroom suite.
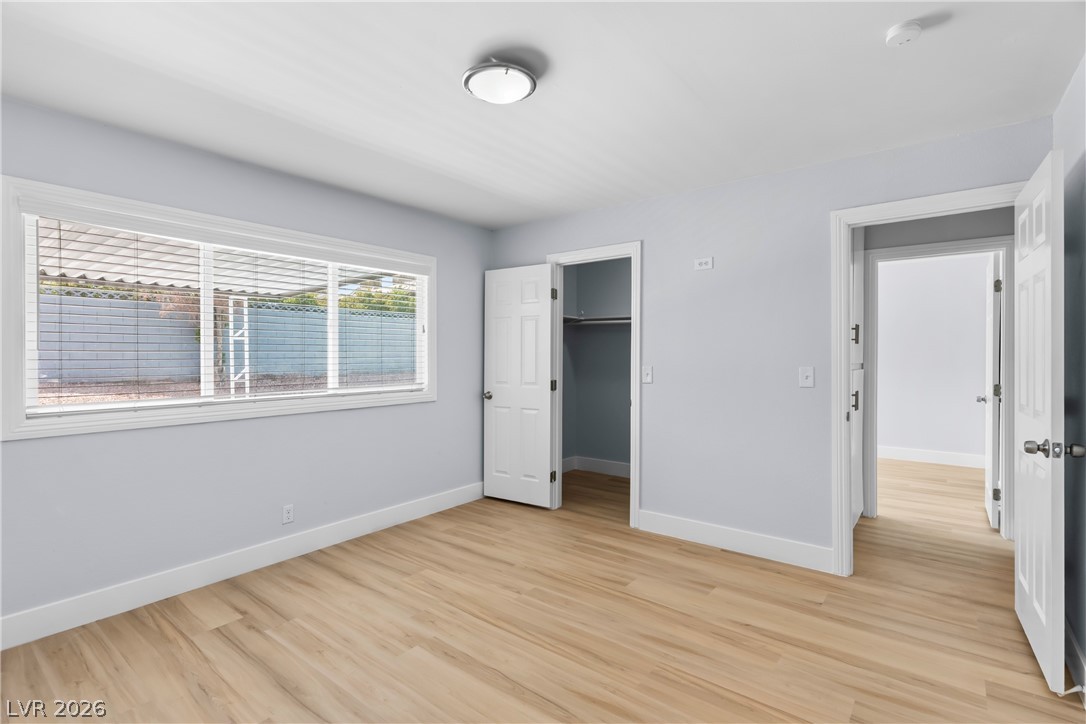
Smooth wood floors and wide windows anchor this comfortable, light-filled bedroom space.
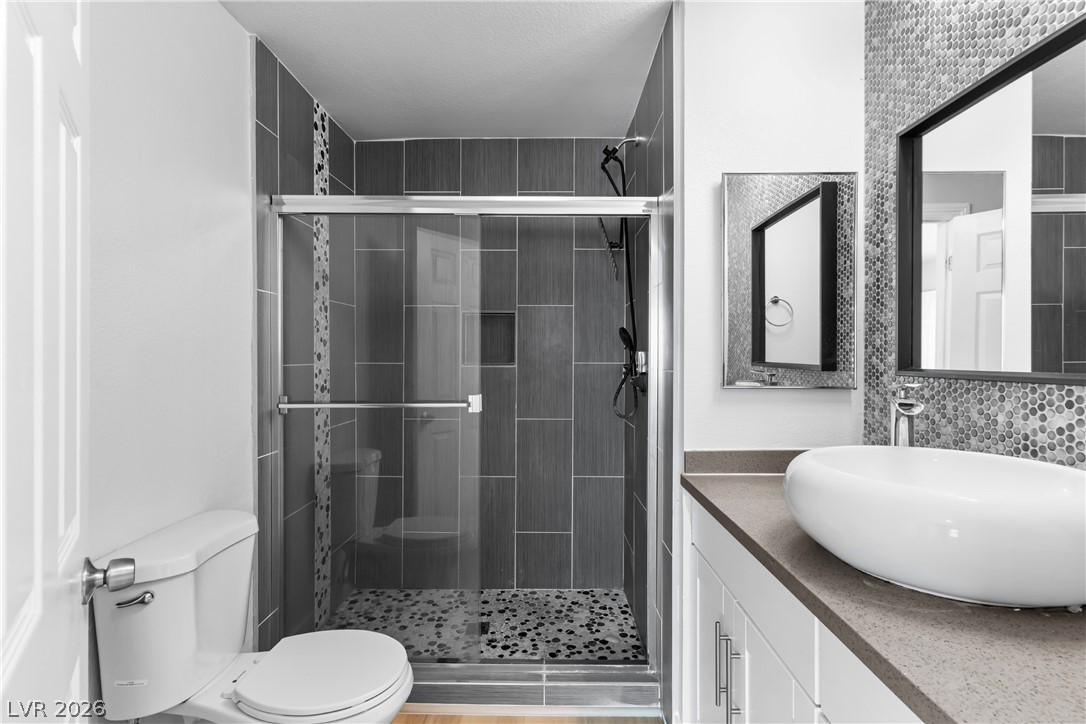
Modern finishes define this updated space, showcasing a tiled walk-in shower and stone countertop vanity.
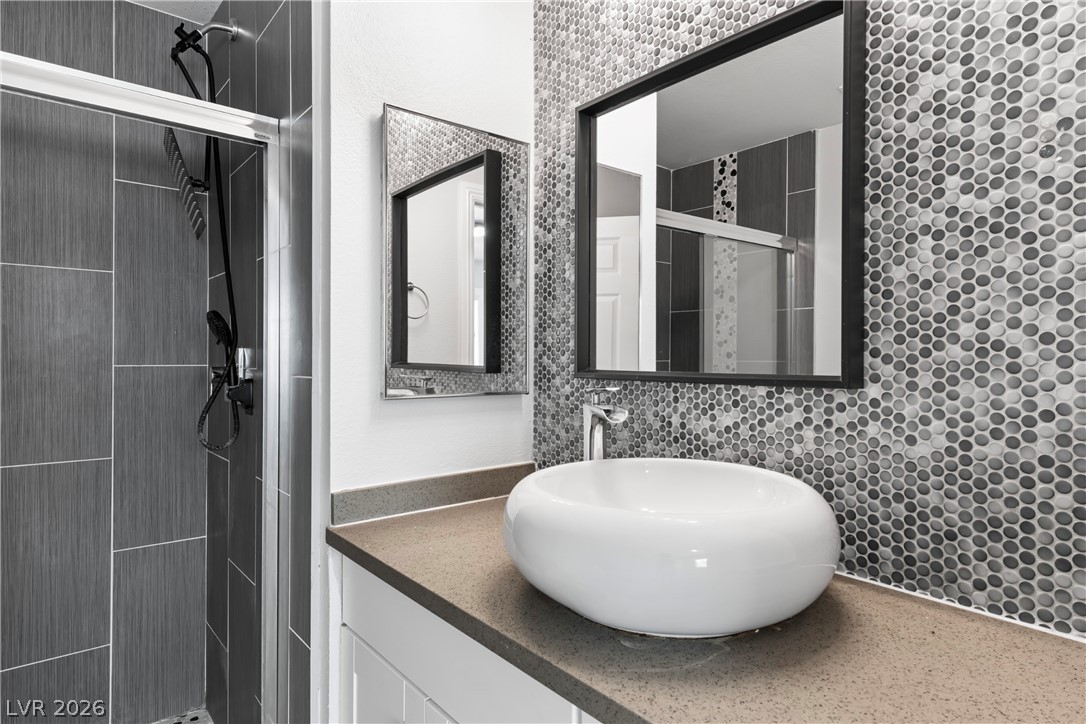
A vessel sink rests on a solid surface countertop beside a tiled walk-in shower.
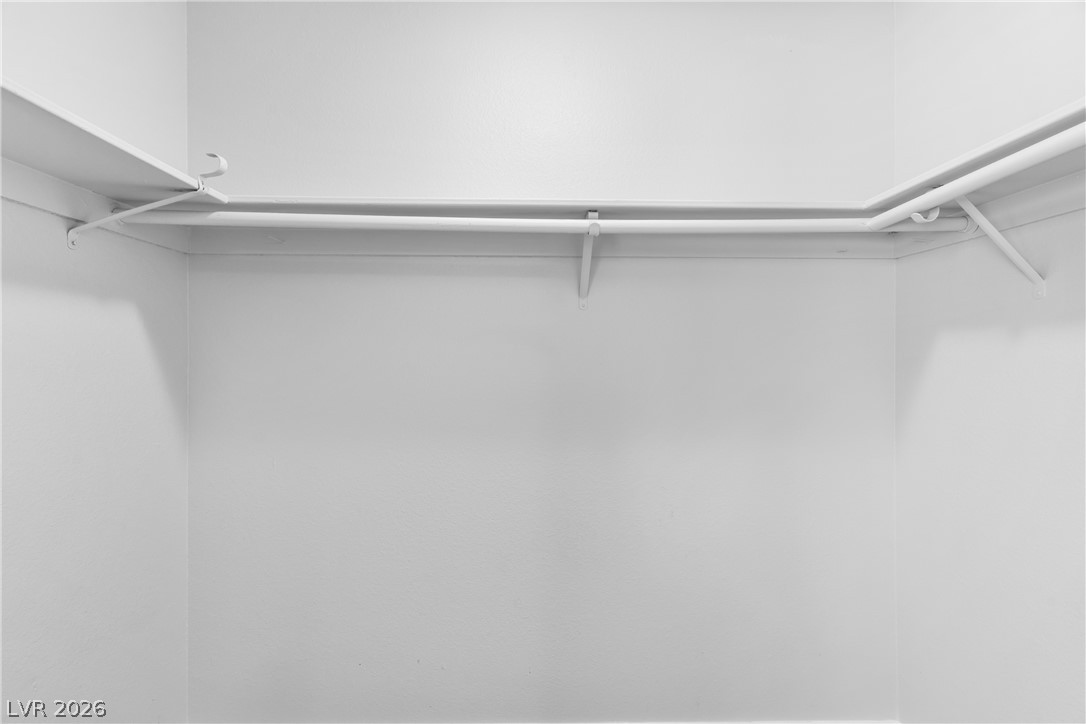
Functional hanging rods and built-in shelving maximize the storage potential of this closet space.
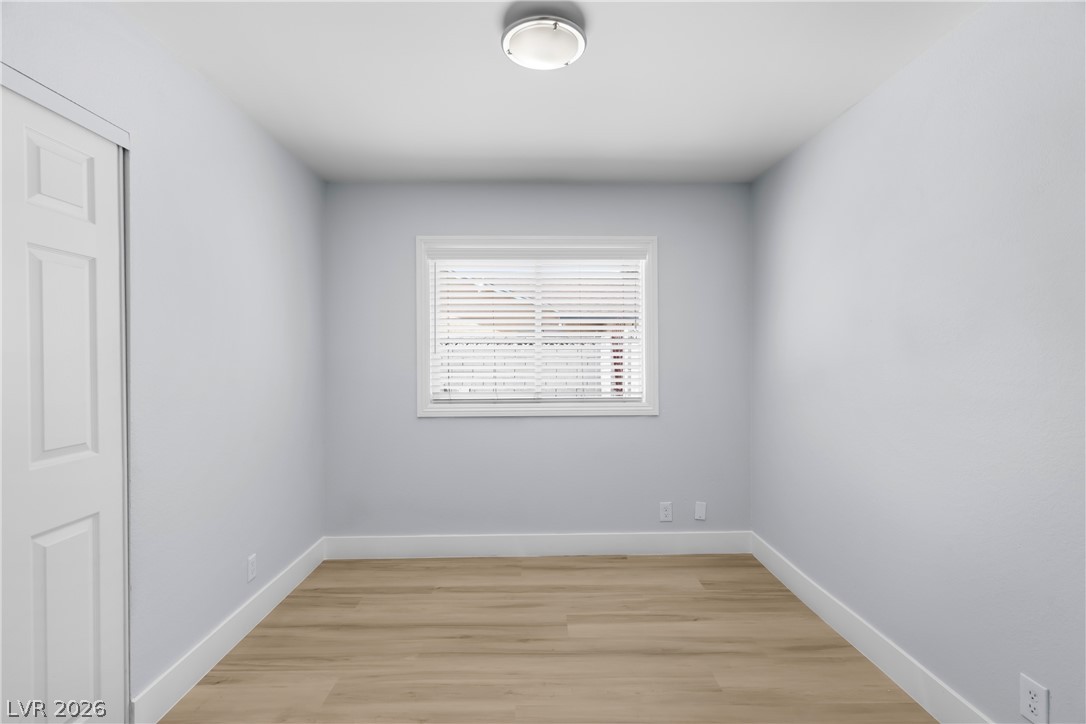
Smooth wood floors anchor this versatile room illuminated by a central overhead light.
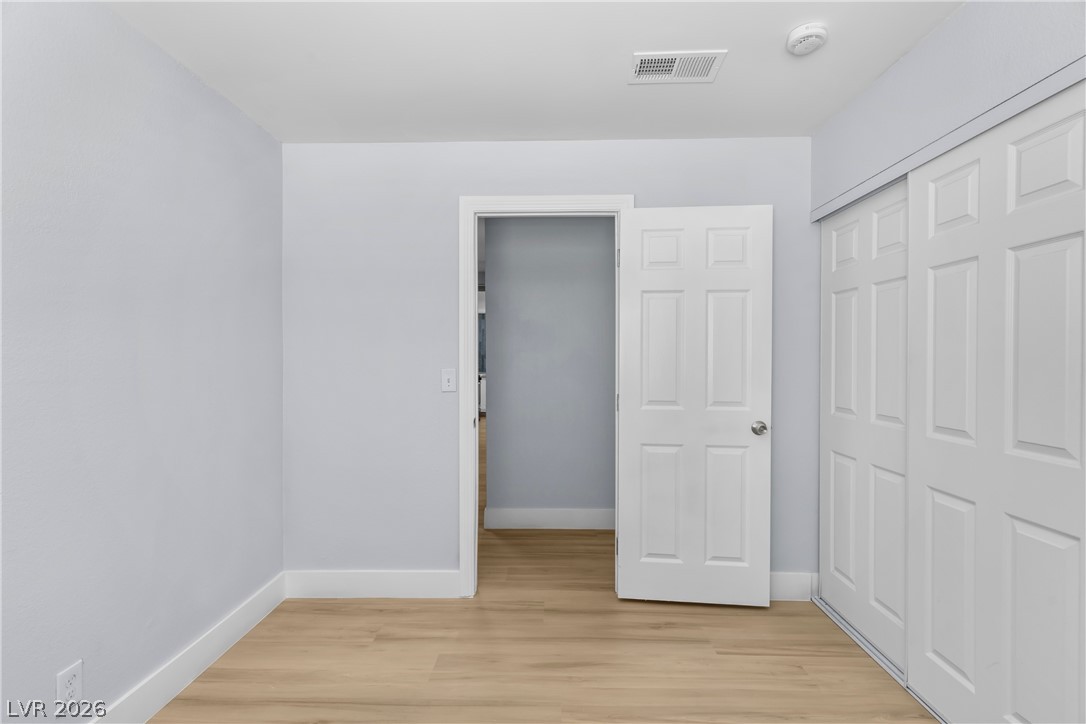
Crisp white trim and light wood flooring define this versatile interior room.
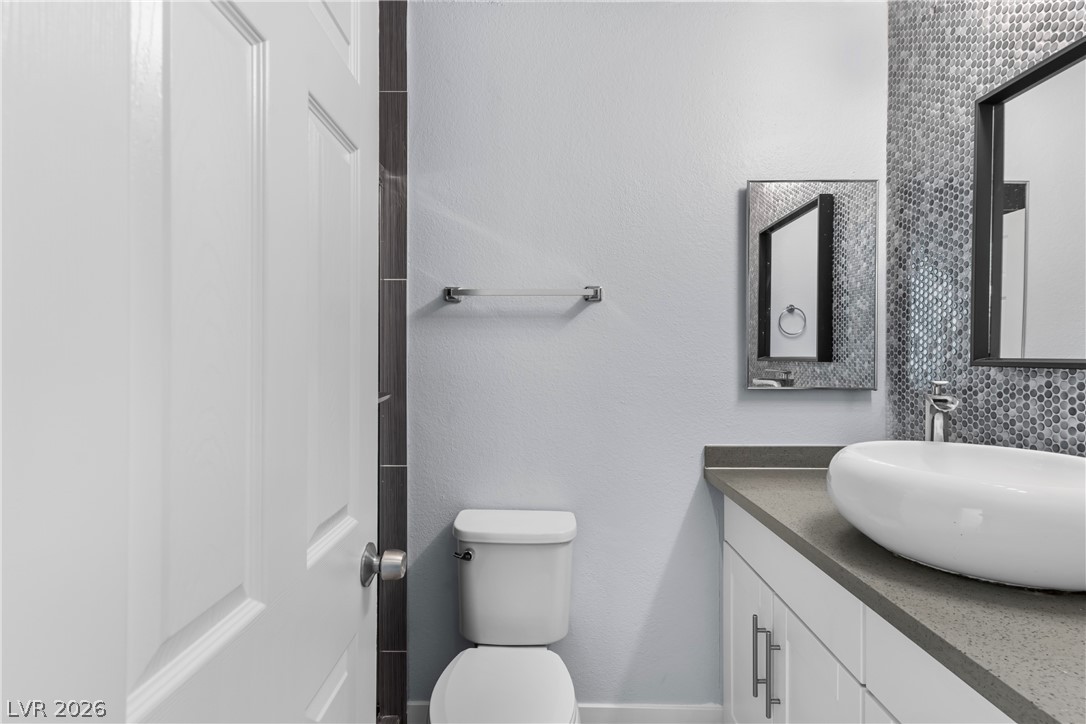
A modern vanity with a vessel sink integrates seamlessly with textured accent tiling.
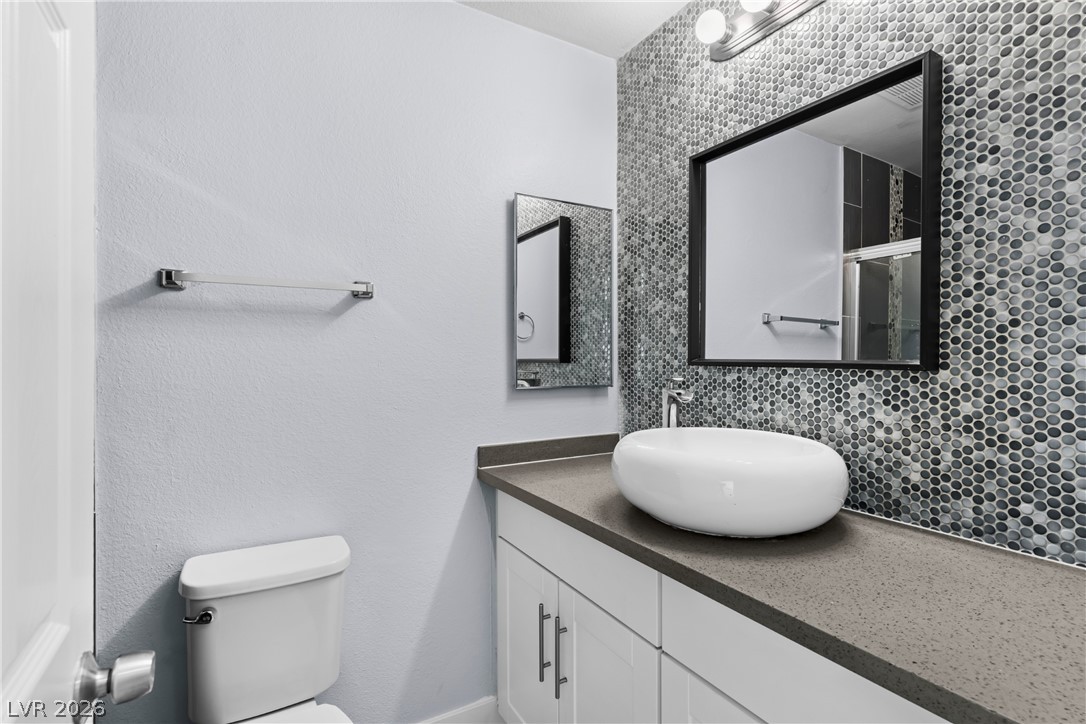
A modern vanity with a vessel sink stands against a striking mosaic tile feature wall.
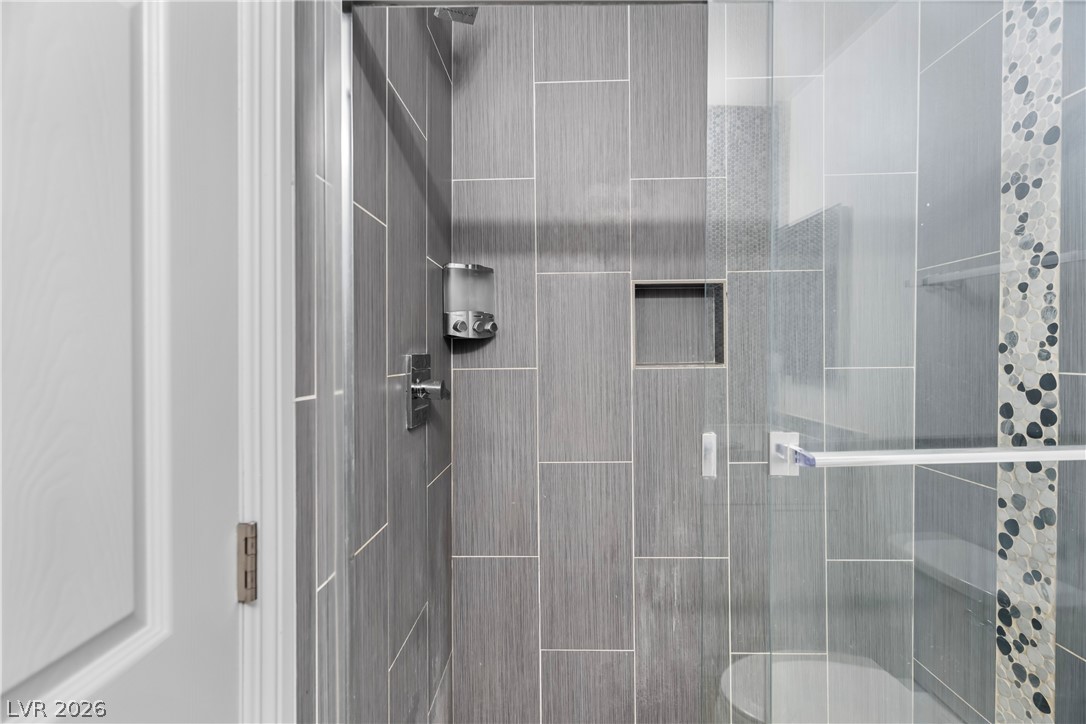
Floor-to-ceiling tiles and a built-in niche elevate this modern walk-in shower.
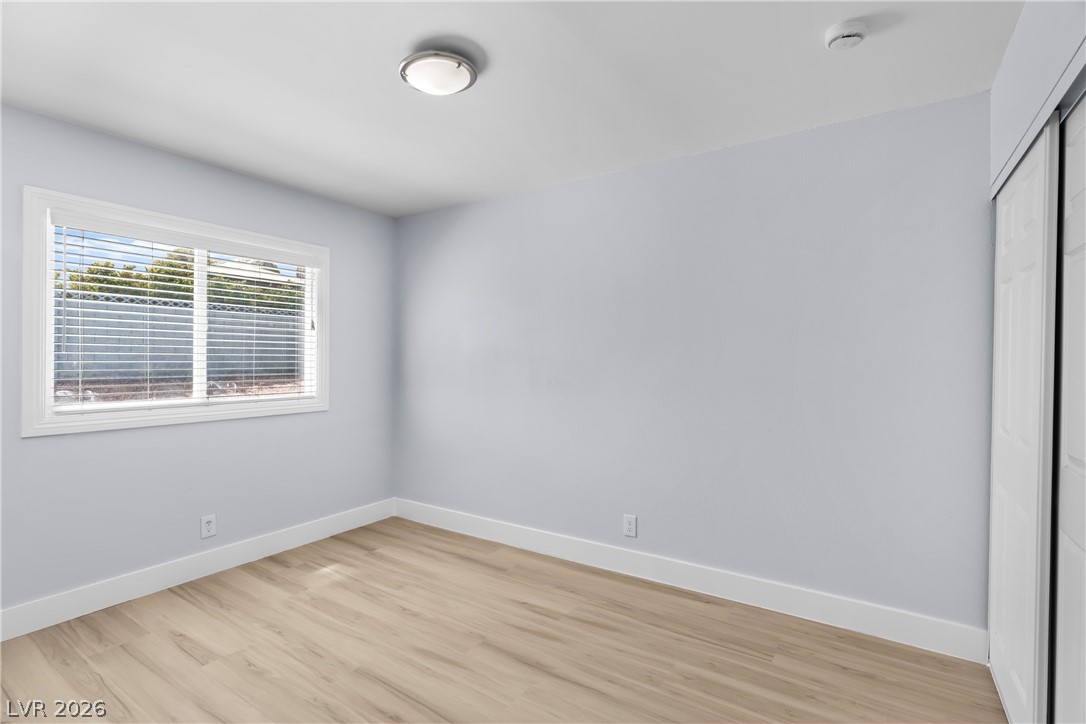
Crisp walls and smooth wood-style flooring create a clean slate in this versatile room.
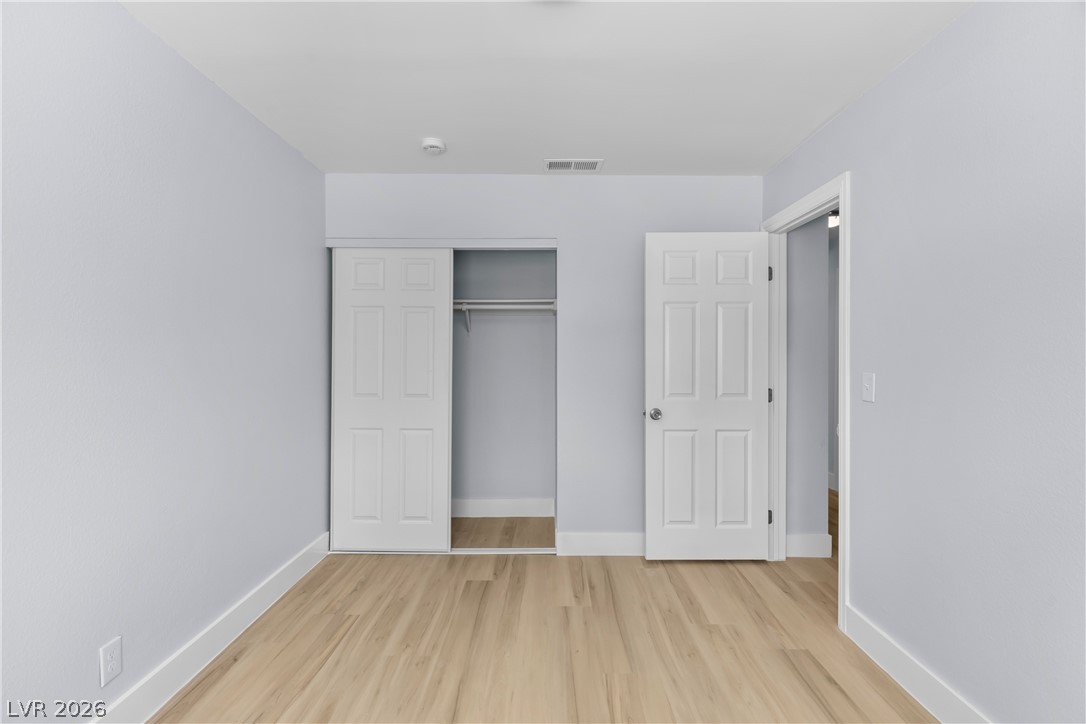
A spacious bedroom features modern wood-look flooring and a functional built-in closet system.
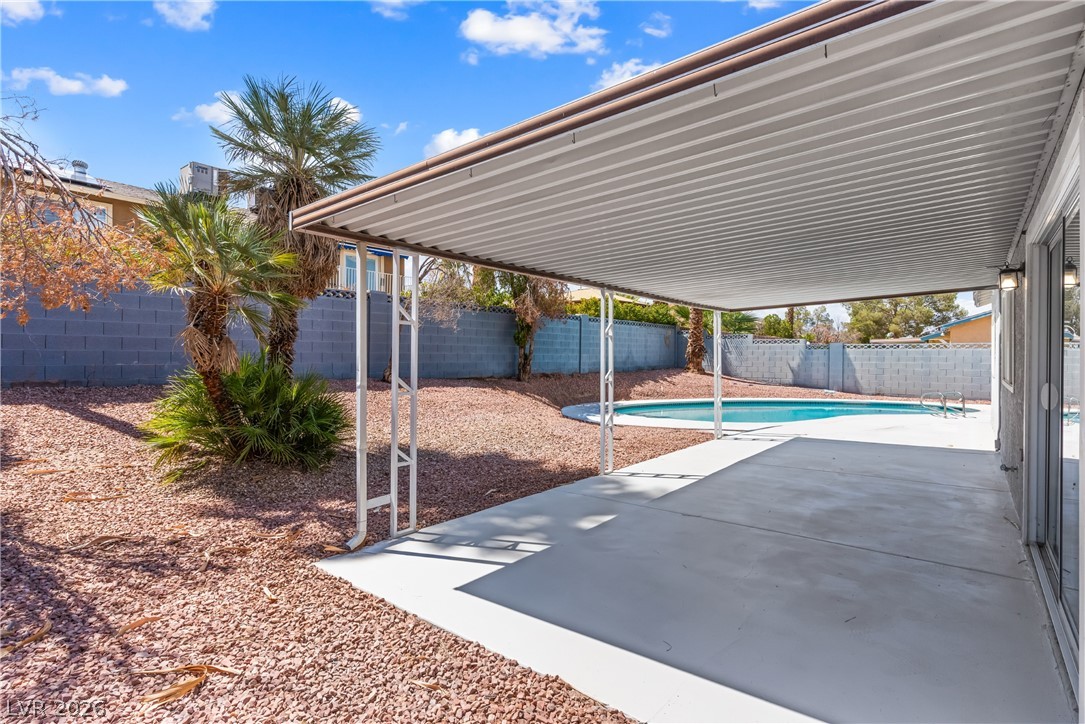
An expansive covered concrete patio overlooks the private backyard pool.
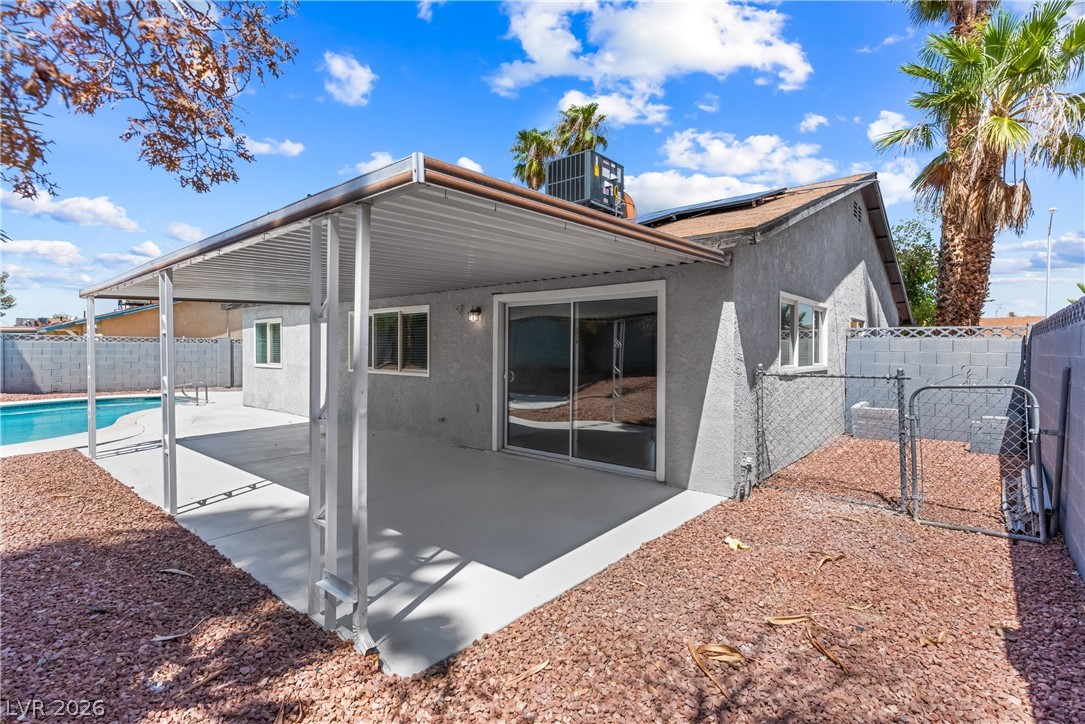
An expansive covered patio provides direct access to the back yard and pool area.
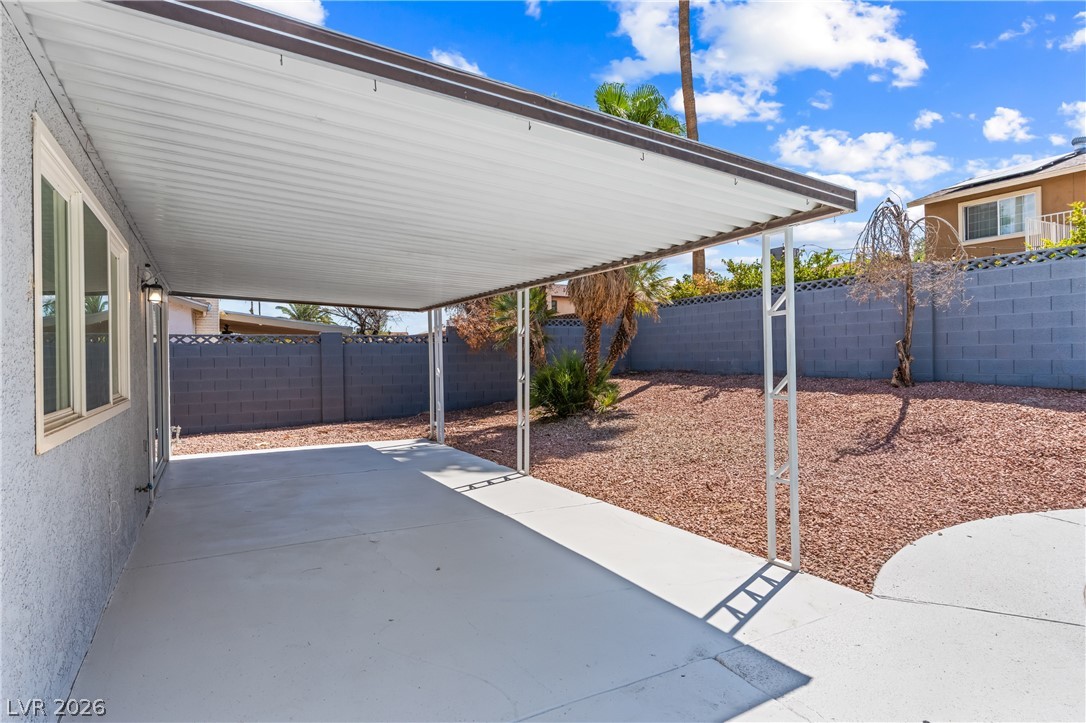
An expansive covered patio provides shaded outdoor space overlooking the low-maintenance gravel yard.
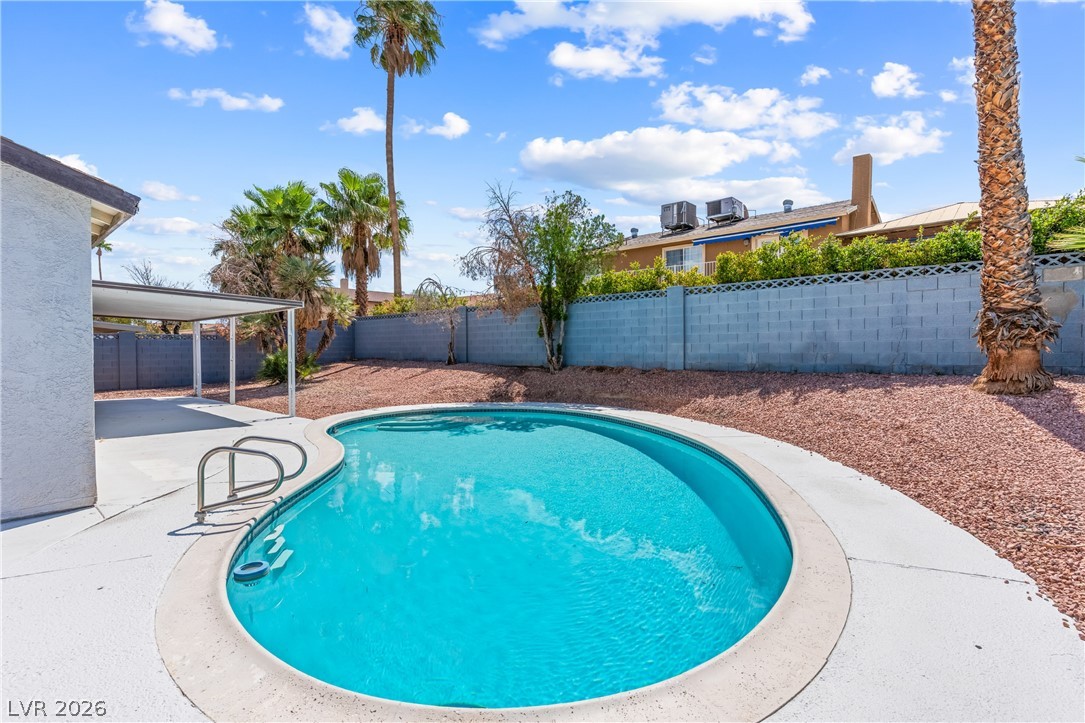
An inviting backyard swimming pool rests adjacent to a covered patio area under sunny skies.
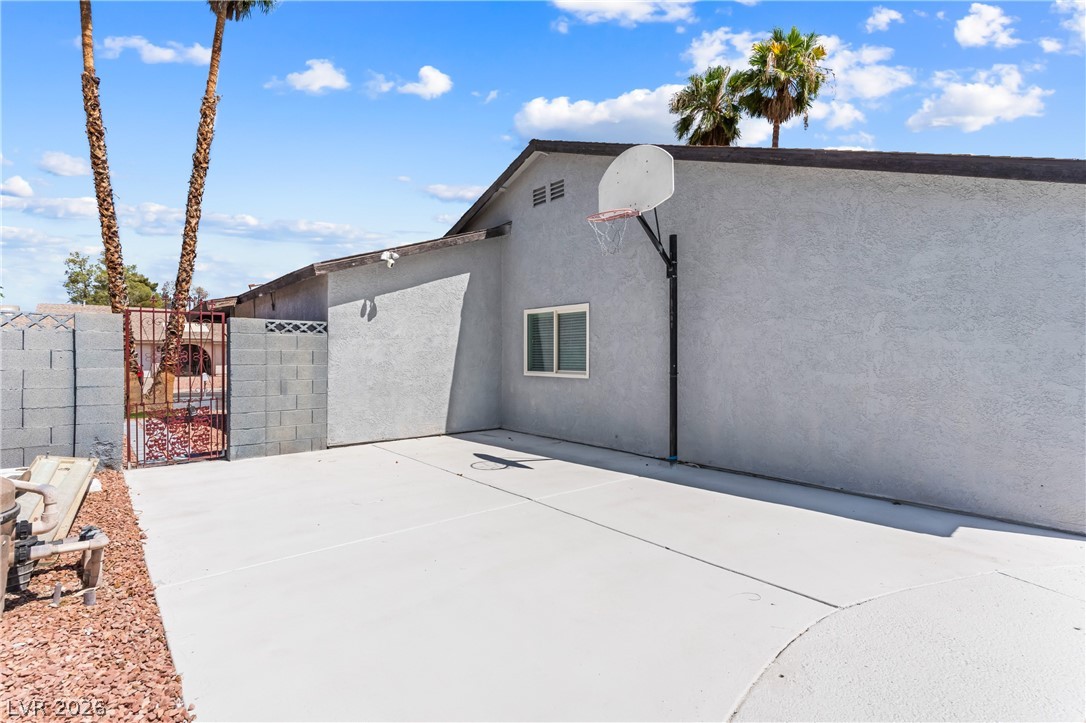
A spacious concrete driveway area includes a basketball hoop alongside durable stucco walls.
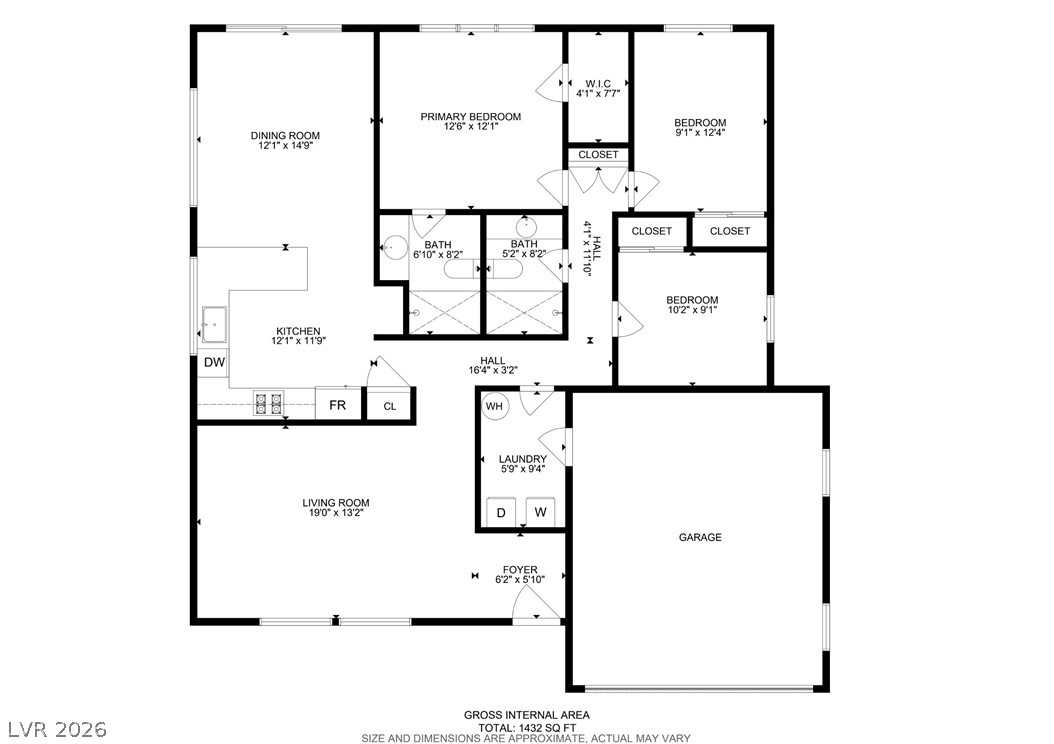
A detailed layout illustrates the functional flow of this single-level home.

Description
Stunning, completely remodeled single story turn key property w/pool and solar just minutes from the strip! This adorable home shows pride of ownership in every way, featuring new stainless steel refrigerator, oven & microwave, brand new luxury vinyl plank flooring throughout, refinished pool deck, brand new AC unit with a 10 year warranty and maintenance agreement, new water heater, new custom paint, white cabinets, custom backsplash, new hardware, lighting, custom sinks, custom showers alarm system & more! The spacious backyard oasis features a beautiful pool, covered patio, and extended pool decking! Just minutes from world class dining, shopping, Chinatown, the Las Vegas strip, and airport!
Details
| MLS # | 2808692 |
|---|---|
| Listing Type | For Sale |
| Style | House |
| Sub-Type | Resale |
| Status | Active |
| Year | 1978 |
| Days On Site | 7 |
| Listing Provided By | Redfin | Traci Rivera |
Features
| Bed(s) | 3 |
|---|---|
| Bath(s) | 2 Total |
| SQ Feet | 1,416 |
| Garage | 2 |
| Pool | Yes |
| Story(s) | 1 |
| Zoning | Single Family |
| Acreage | 0.16 |
Interior
| Cooling | Central Air, Electric |
|---|---|
| Heating | Central, Gas |
| Heating Yes / No | Yes |
| Cooling Yes / No | Yes |
| Interior Features | Ceiling Fans, Primary Downstairs |
| Window Features | Double Pane Windows |
| Furnished | Unfurnished |
| Appliances | Built In Gas Oven, Dryer, Dishwasher, Gas Cooktop, Disposal, Refrigerator, Washer |
| Fireplaces Total | 0 |
| Fireplace Yes / No | No |
Exterior
| Exterior Features | Private Yard |
|---|---|
| Roof | Tile |
| Lot Features | Desert Landscaping, Landscaped, Rocks, Less Than Quarter Acre |
| Fencing | Block, Back Yard |
Parking
| Attached Garage Yes / No | Yes |
|---|---|
| Parking Features | Attached, Garage, Garage Door Opener, Inside Entrance, Private |
| Garage Yes / No | Yes |
Utilities
| Utilities | Underground Utilities |
|---|---|
| Electric | Photovoltaics Third Party Owned |
| Sewer | Public Sewer |
Location
| Senior Community Yes / No | No |
|---|
Other
| List Aor | Greater Las Vegas Association Of Realtors Inc |
|---|
Taxes
| Property | 1830 |
|---|
Area Information
| State | NV |
|---|---|
| County | Clark |
| City | Las Vegas |
| Zip Code | 89146 |
| Community Name | Desert Inn Lewis Homes |
Request a showing
Request a showing
Contact
Learn More About This Property

| State | NV |
|---|---|
| County | Clark |
| City | Las Vegas |
| Zip Code | 89146 |
| Community Name | Desert Inn Lewis Homes |
Nearby Listings (Within 1/4 mile)
Price: $374K - $623K
sqft: 1,000 - 1,500
Listing Updated: August 24, 2026 at 7:25:10 AM PDT