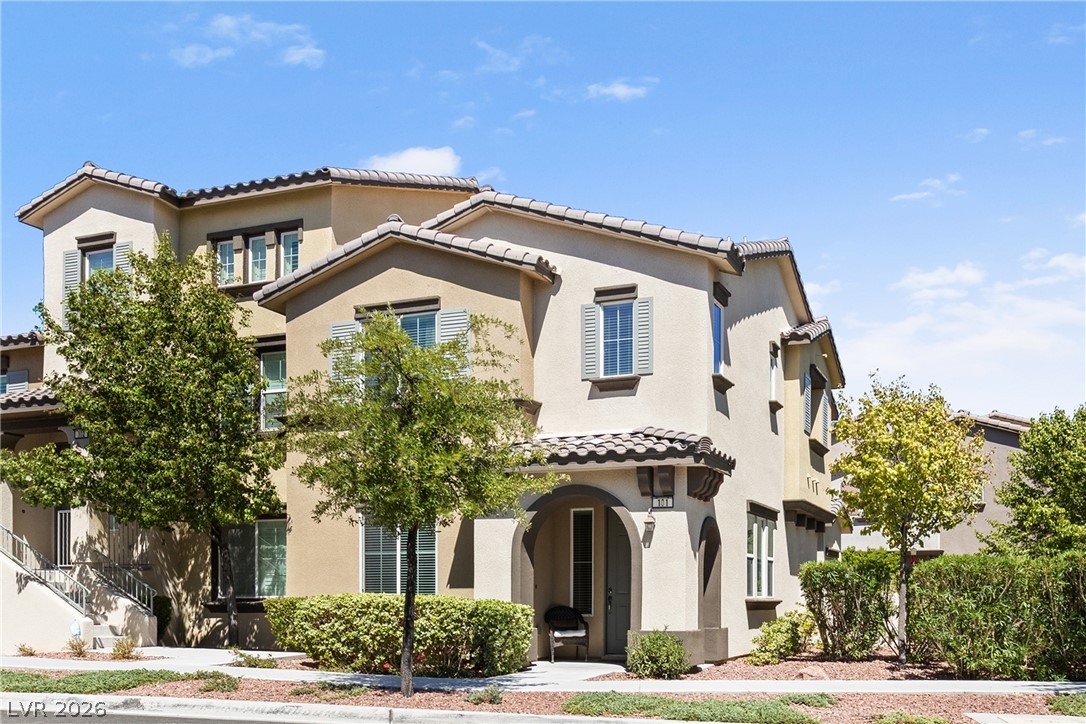
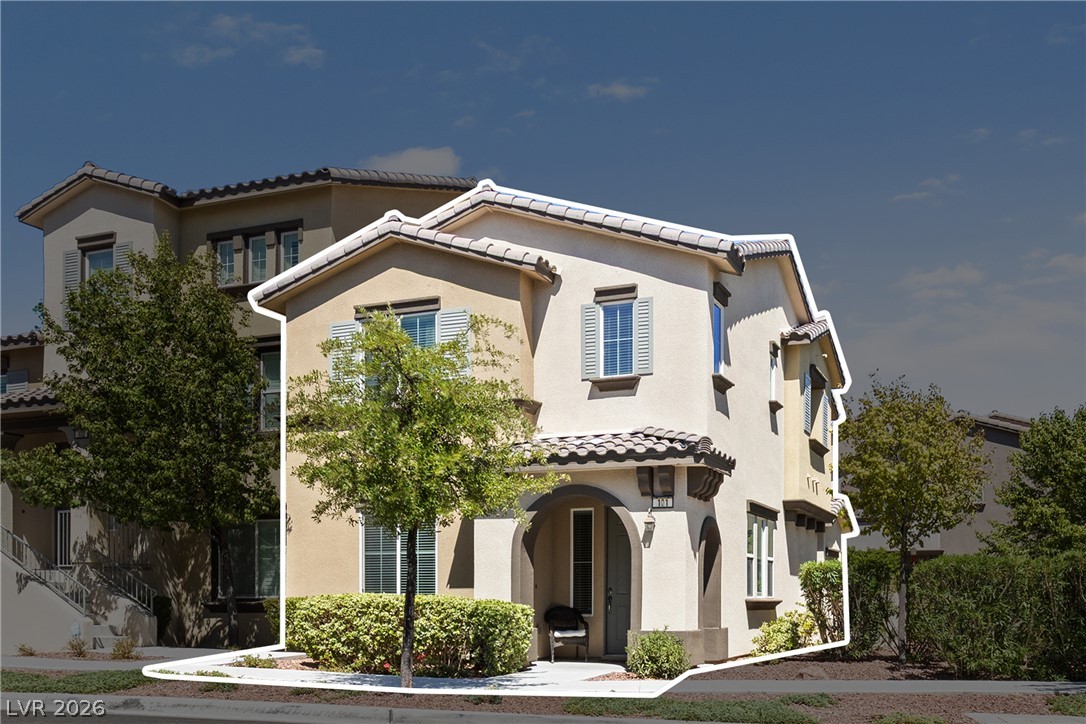
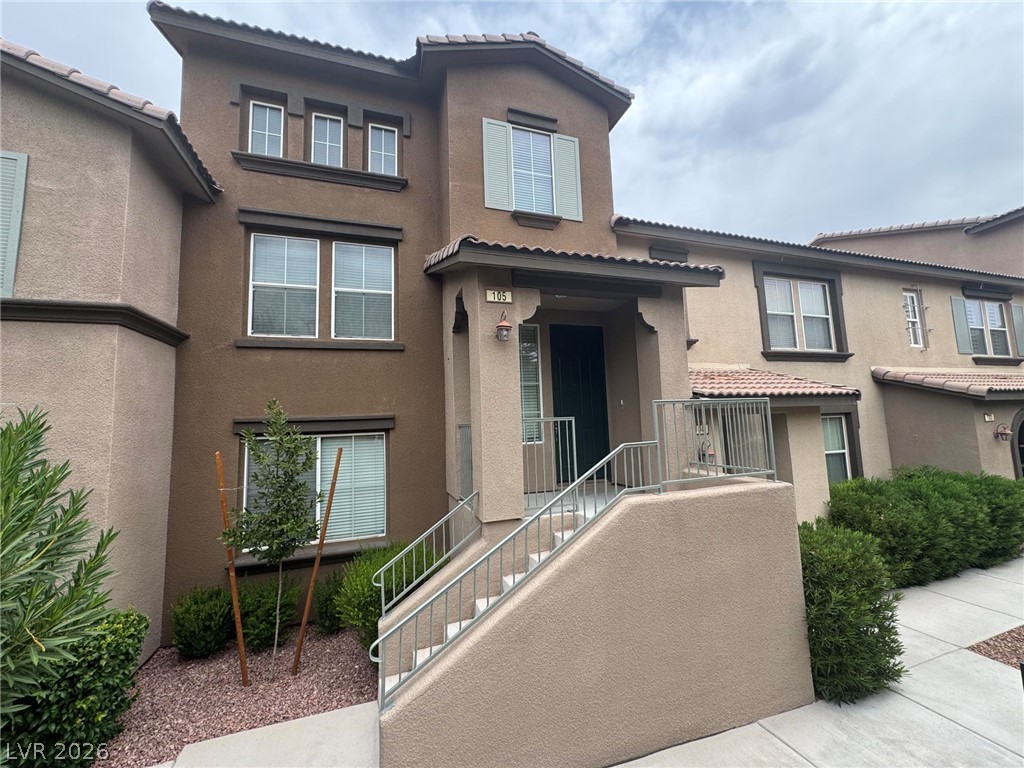
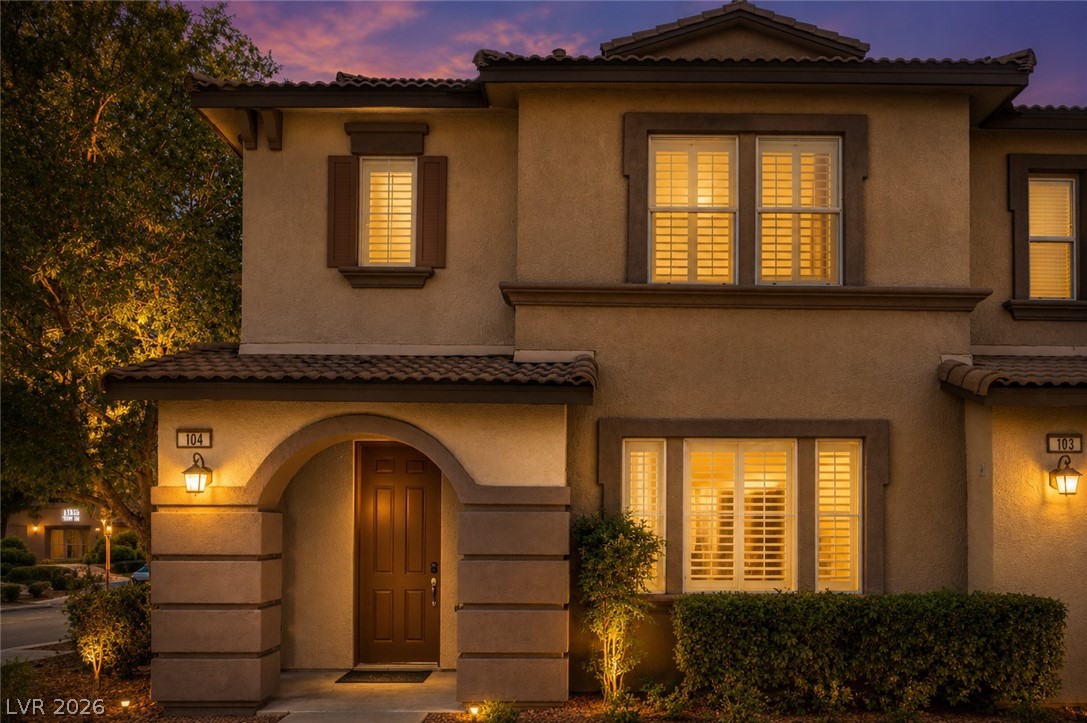
A terracotta-tiled roof crowns this stucco residence, nestled amidst verdant landscaping.
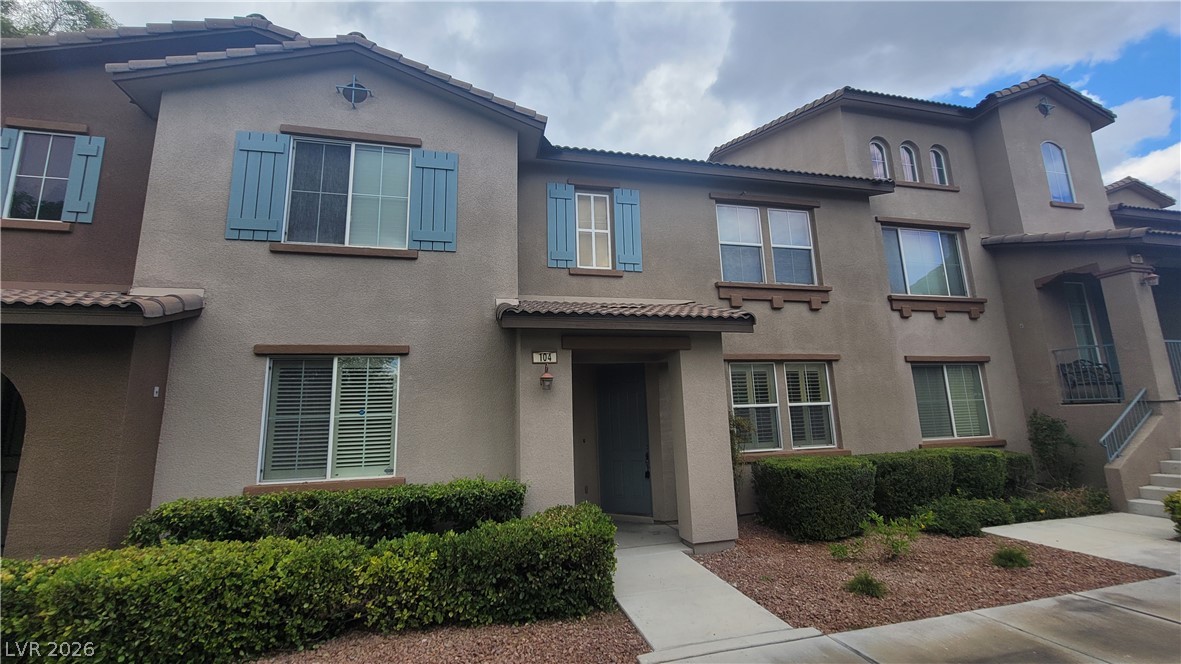
A charming stucco home with a tiled roof and inviting arched entryway.
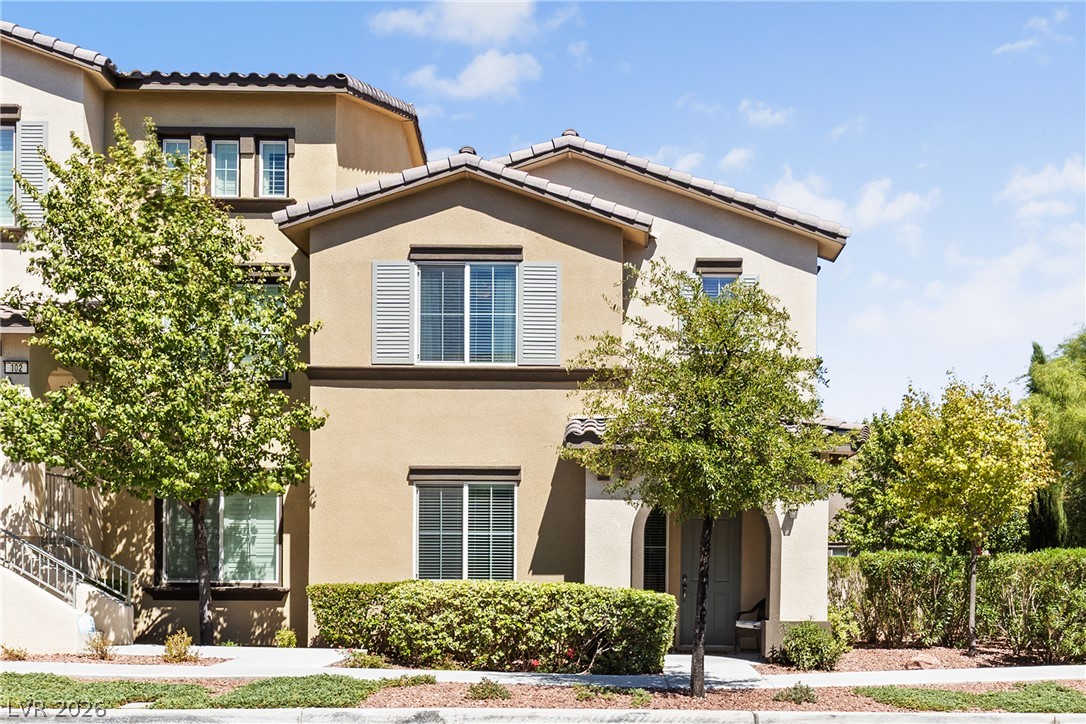
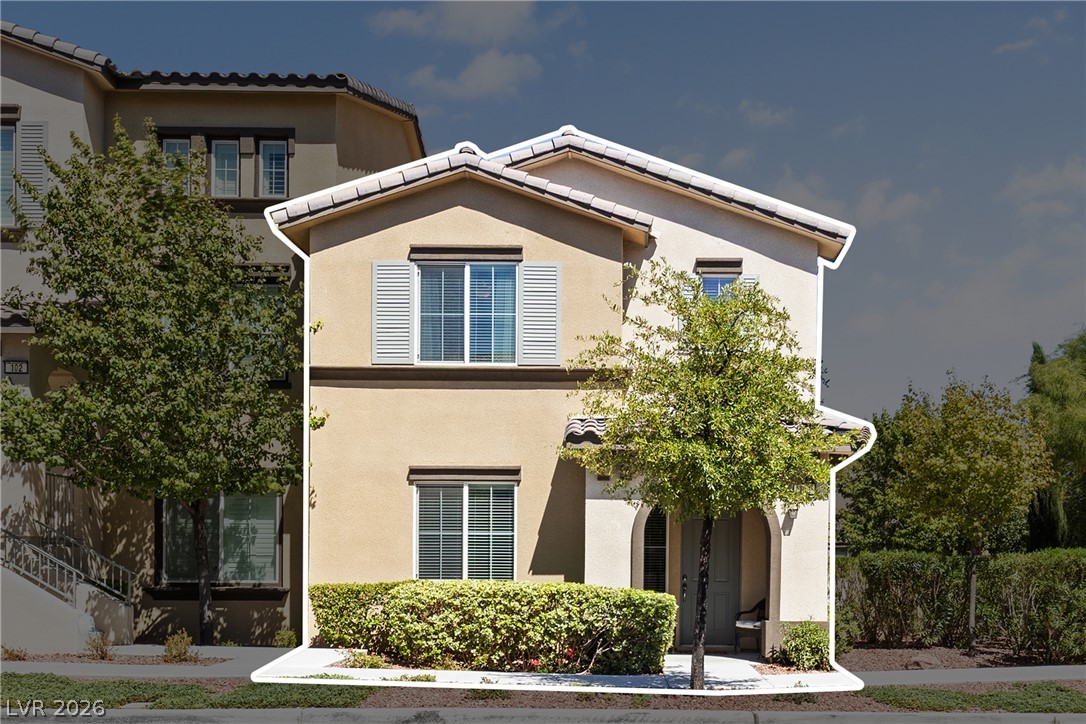
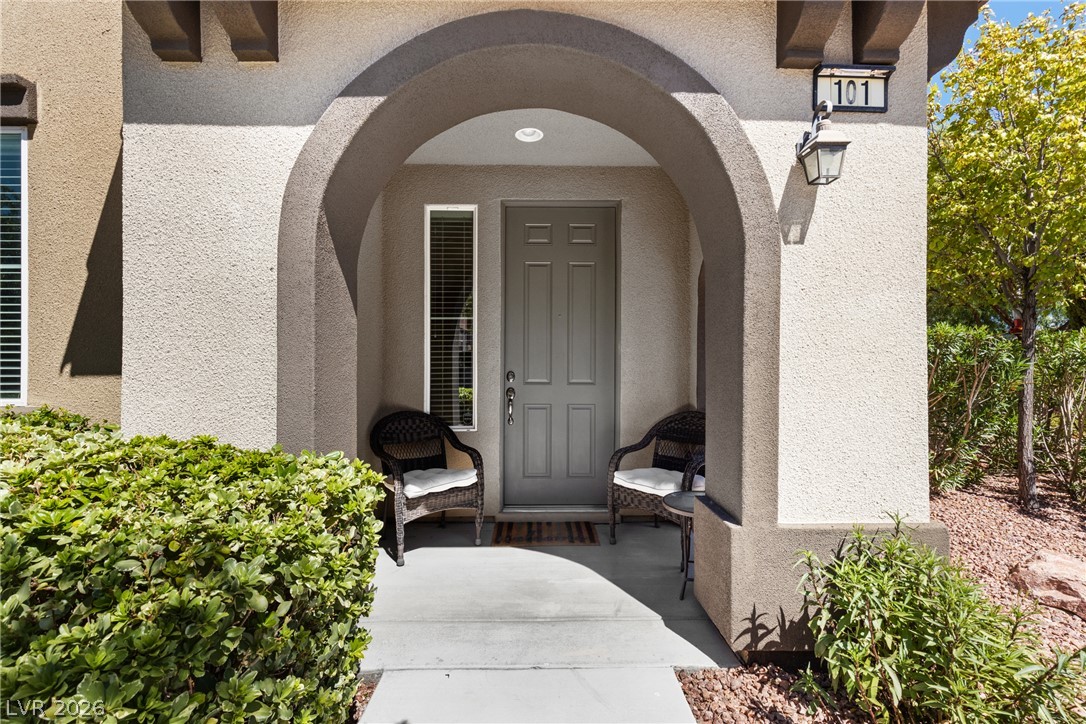
A welcoming front entrance is framed by meticulously manicured landscaping and a sunny facade.
Well-maintained stucco facade with a terracotta-tiled roof welcomes you home.
An inviting arched entryway features a welcoming front door, framed by lush landscaping.
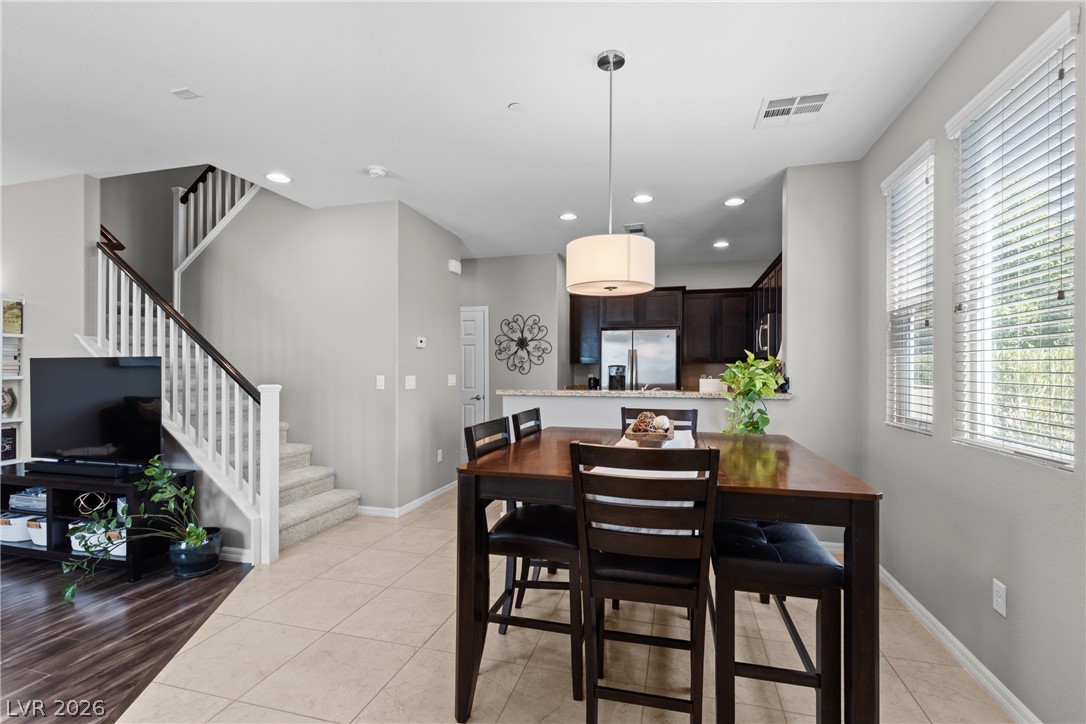
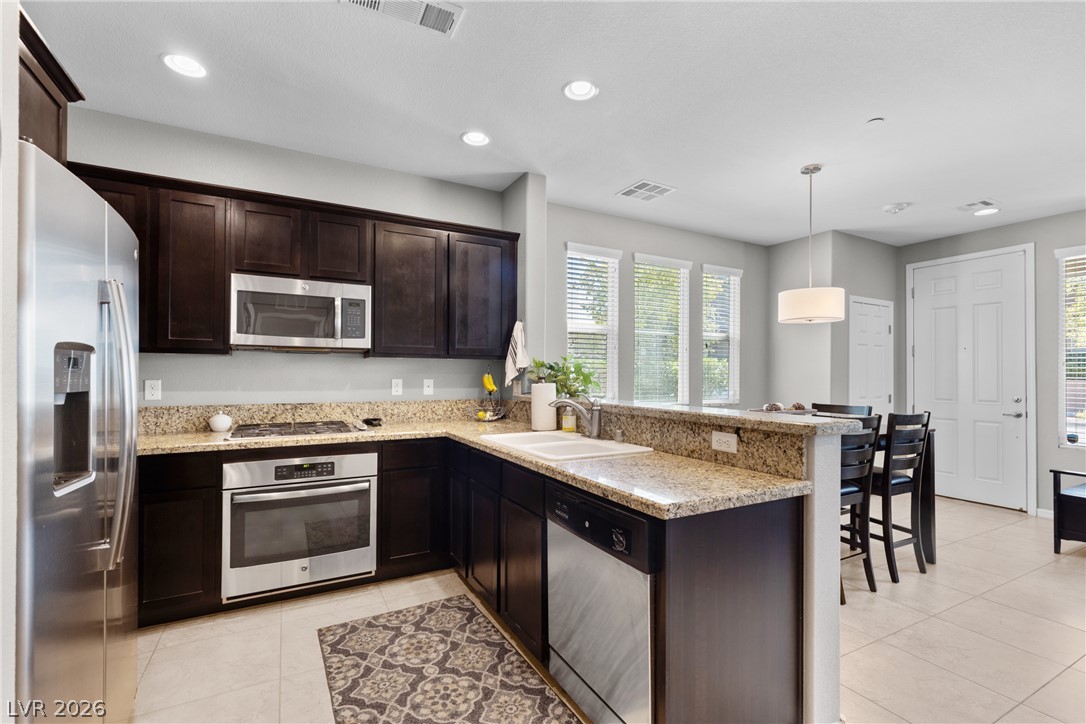
An inviting eat-in kitchen with a kitchen island and sleek stainless steel appliances, complemented by a convenient staircase nearby.
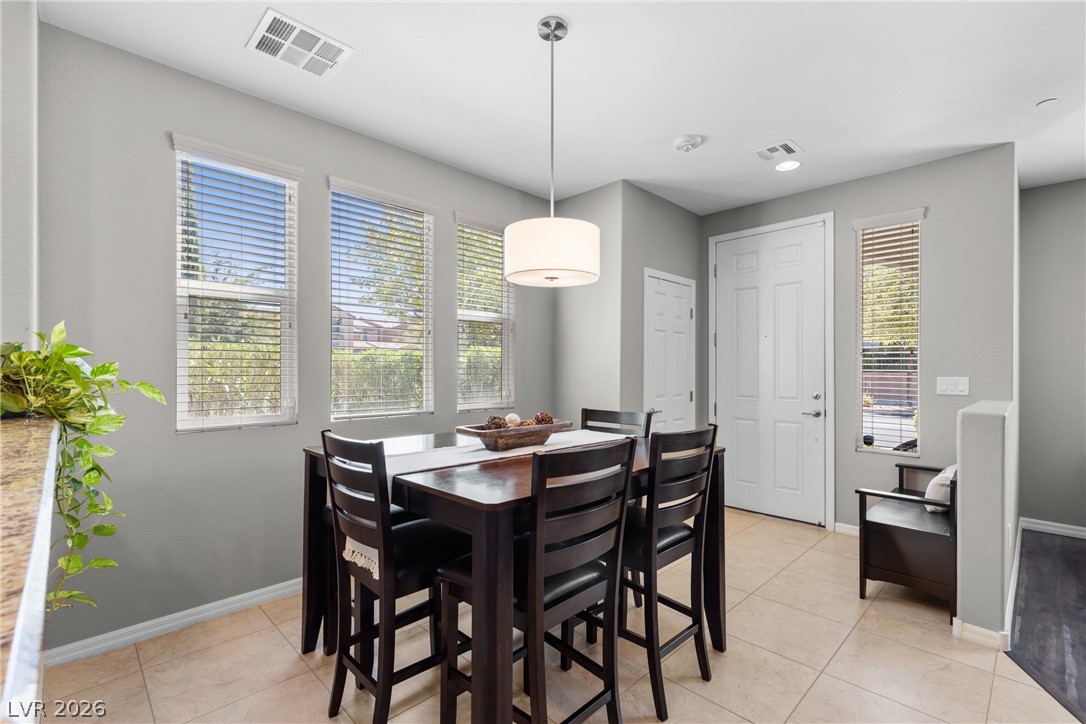
A refined dining area boasts tile flooring, a modern chandelier, and ample natural light from three large windows.
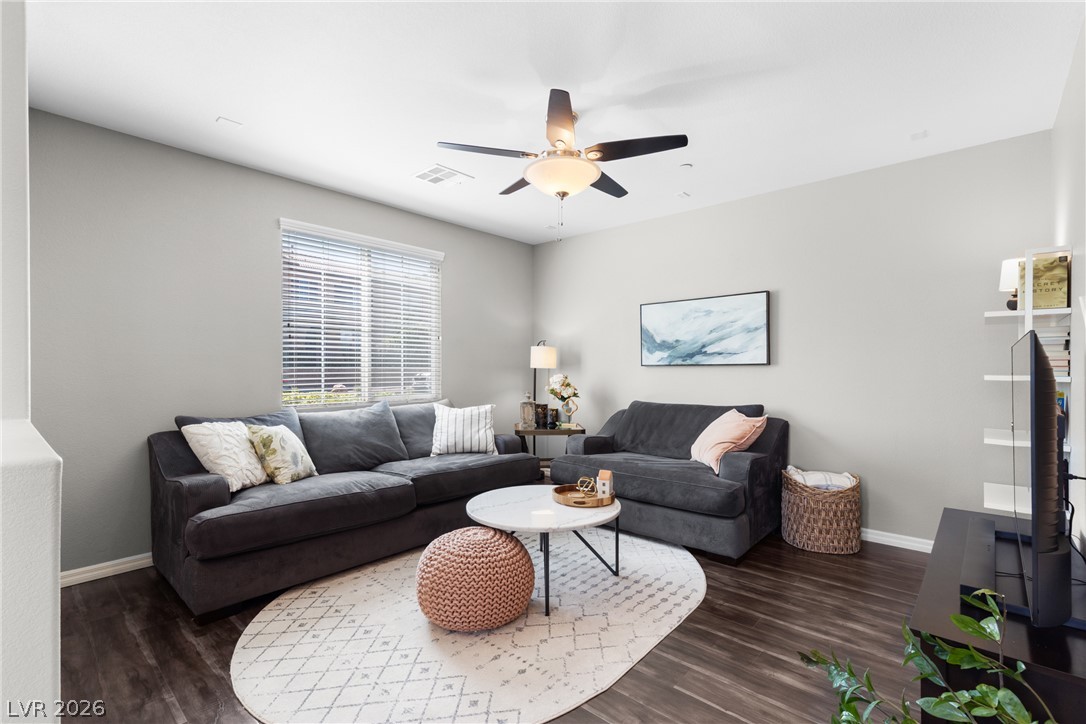
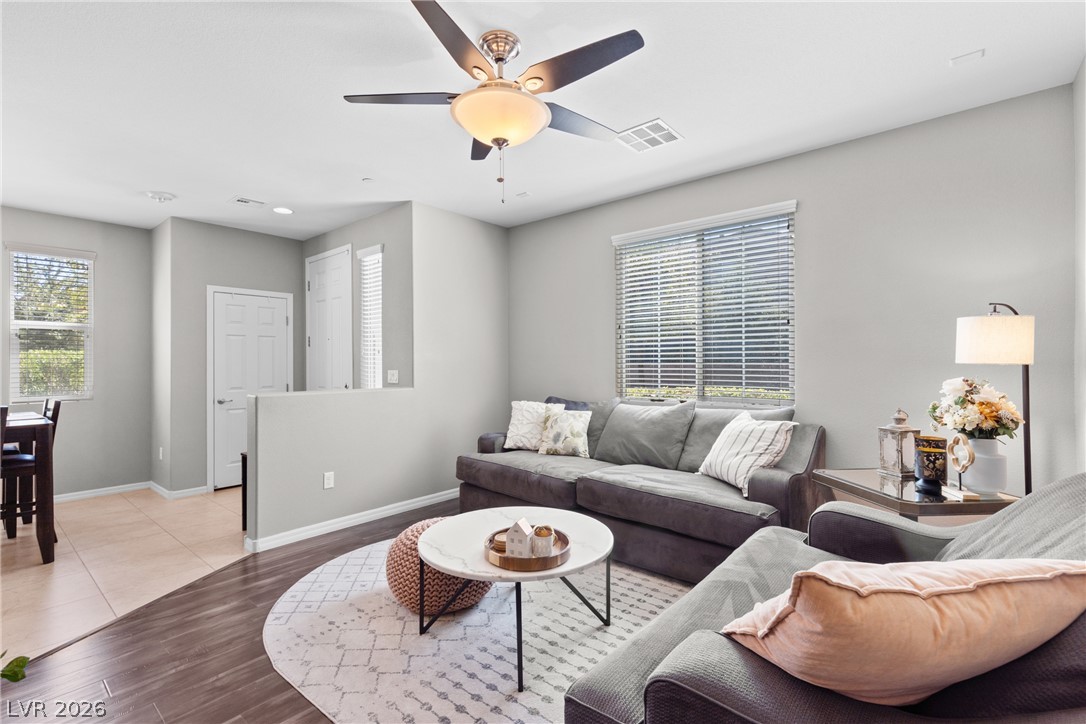
Hardwood floors and generous natural light define this inviting living area.
A well-lit living area features an open floorplan connecting to the dining space, highlighted by diverse flooring and overhead lighting.
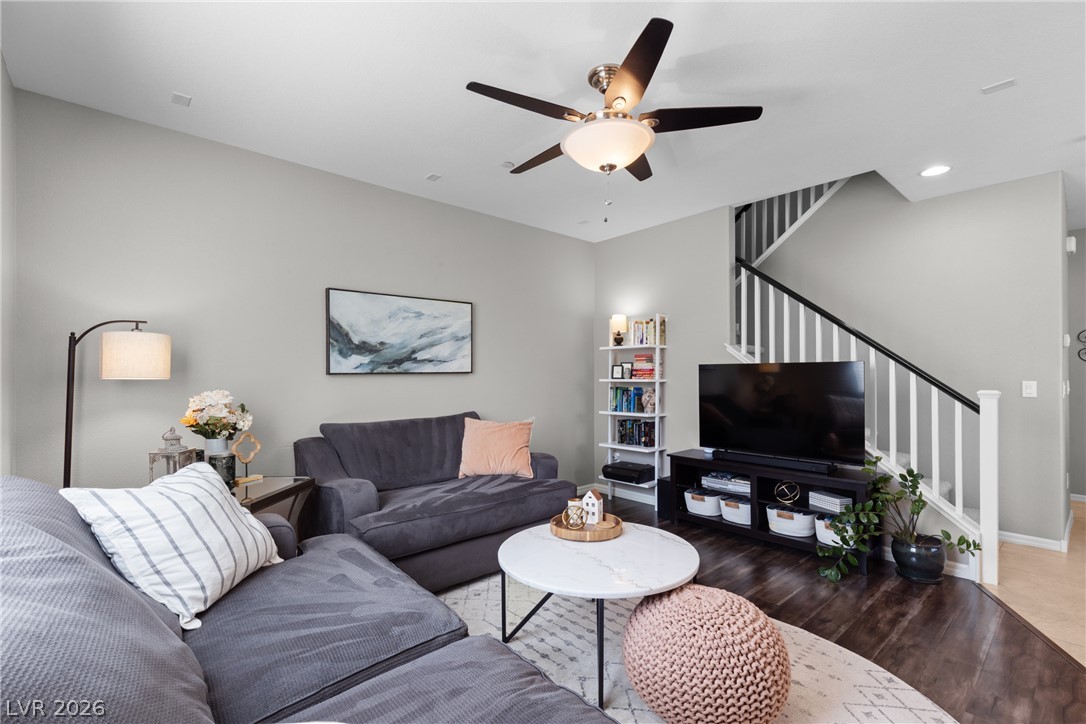
An inviting living room features a ceiling fan, recessed lighting, and rich wood flooring extending towards the staircase.
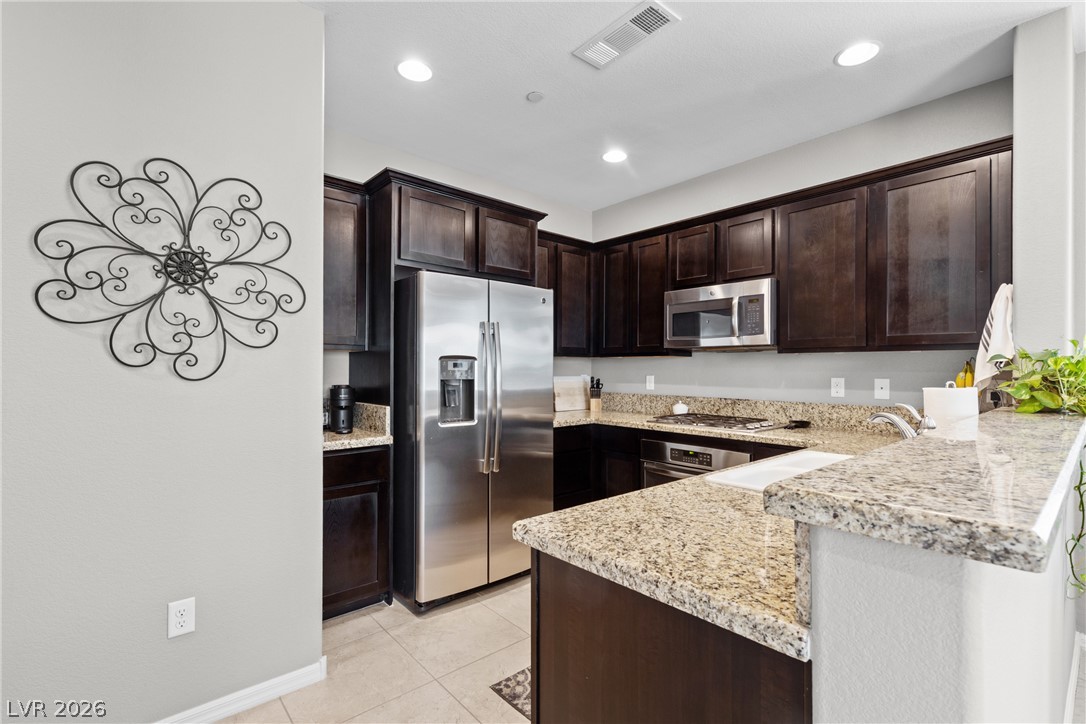
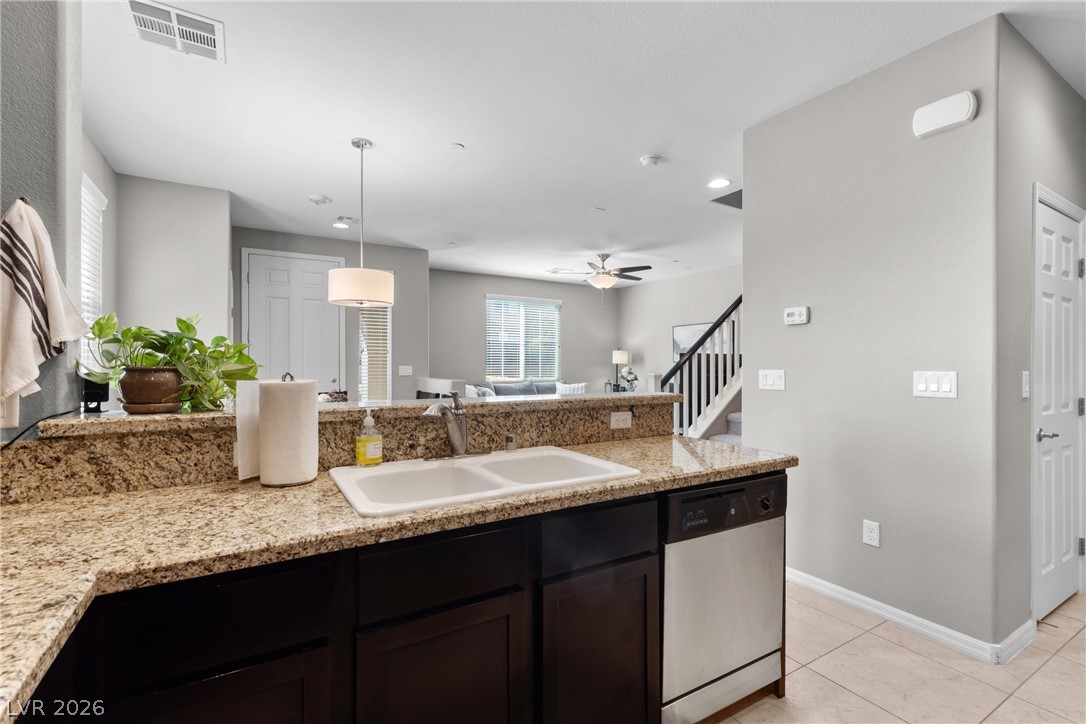
A well-appointed kitchen features dark wood cabinetry, granite countertops, and modern stainless steel appliances.
Culinary adventures await in this kitchen featuring dark cabinetry, granite countertops, and stainless steel appliances.
A well-appointed kitchen features granite counters and stainless steel appliances, opening to a view of the living area and staircase.
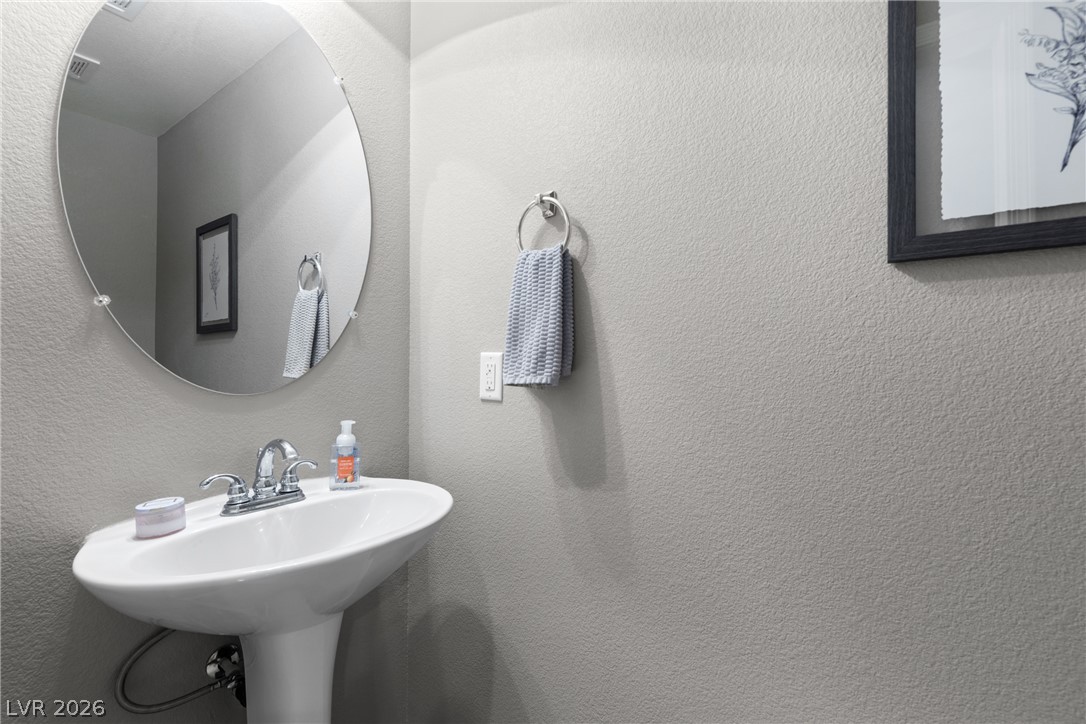
A pristine pedestal sink and mirror create a functional and clean powder room.
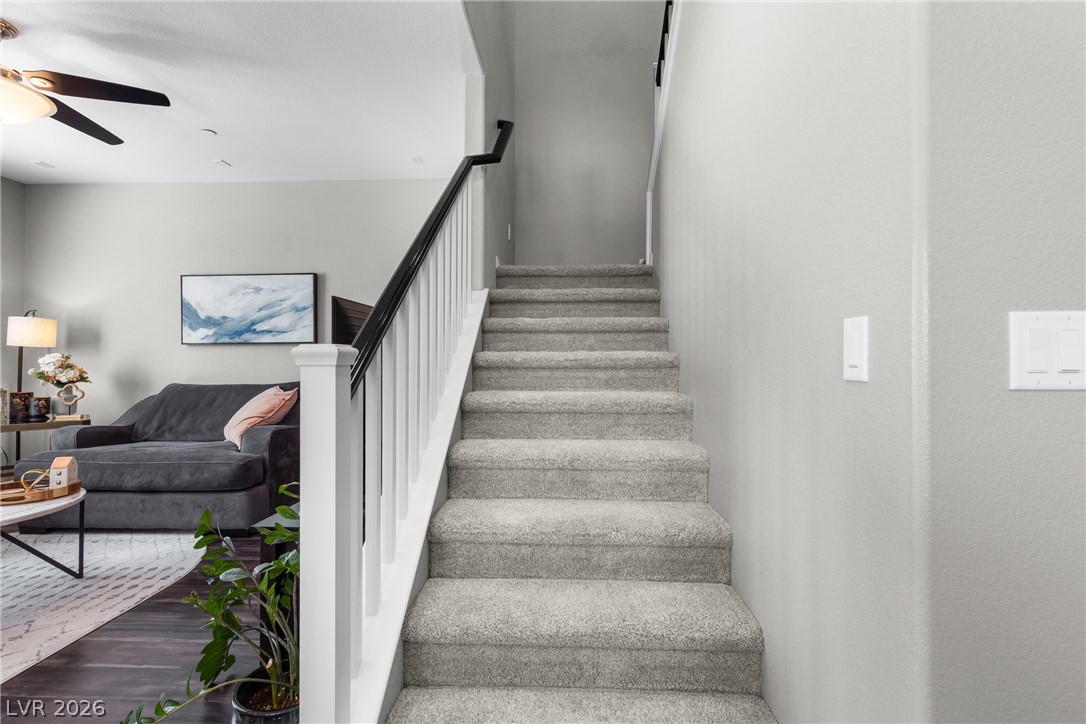
A graceful staircase with soft carpeted treads rises alongside a spacious living area featuring rich hardwood flooring.
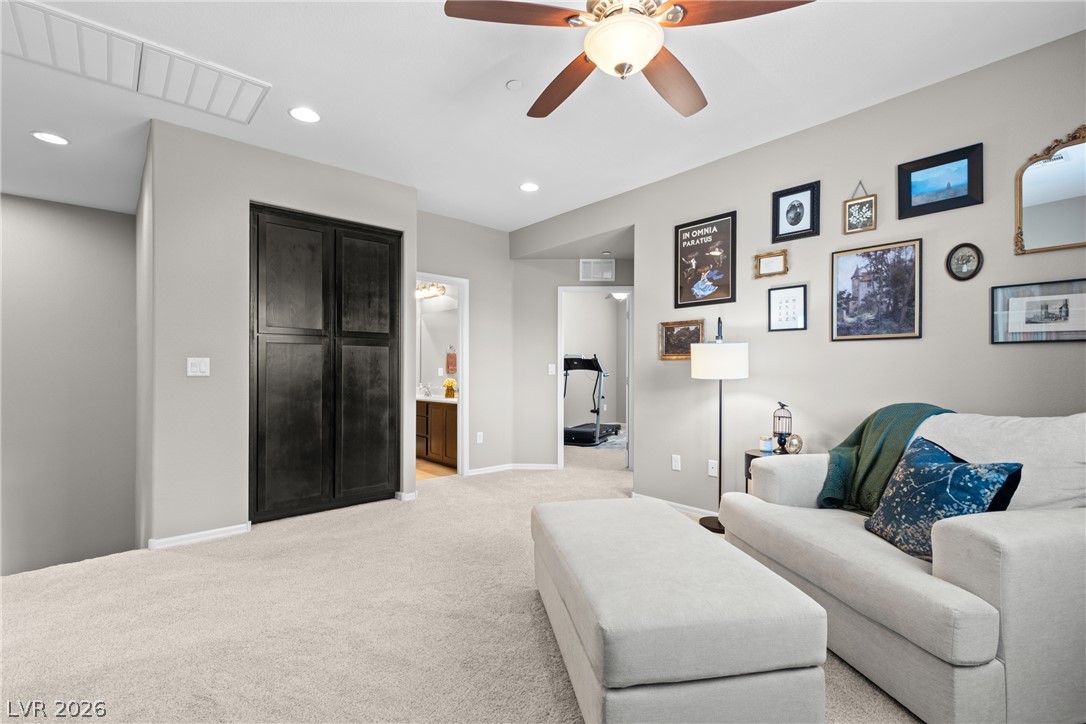
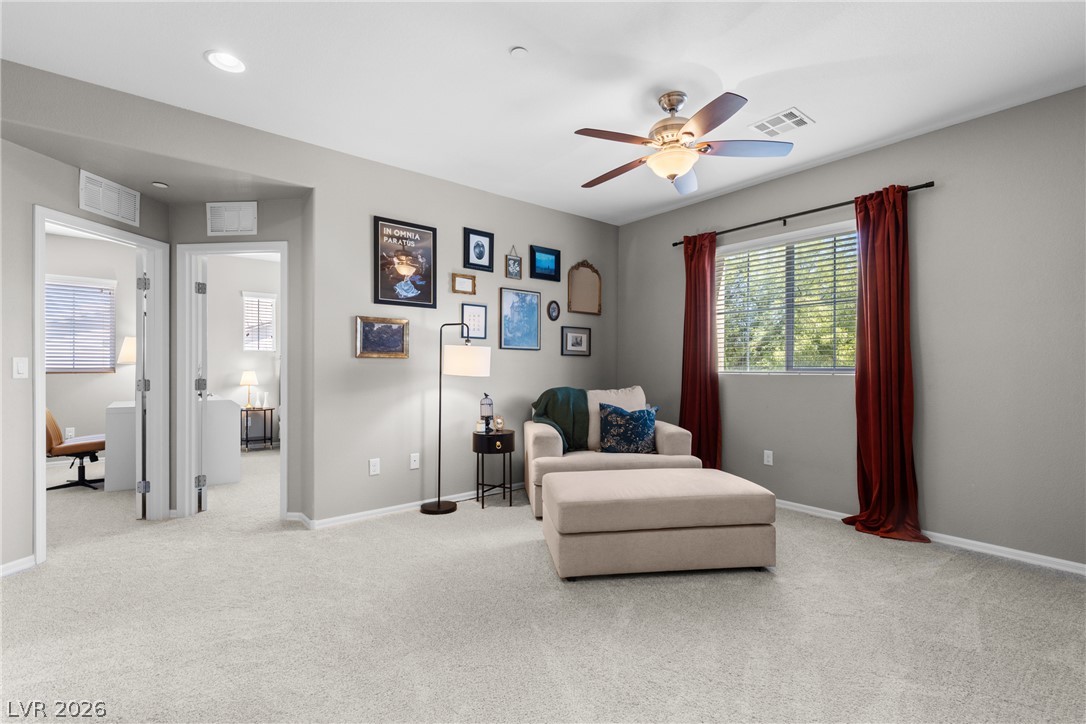
A versatile bonus room offers plush carpeting and a ceiling fan, ideal for various living arrangements.
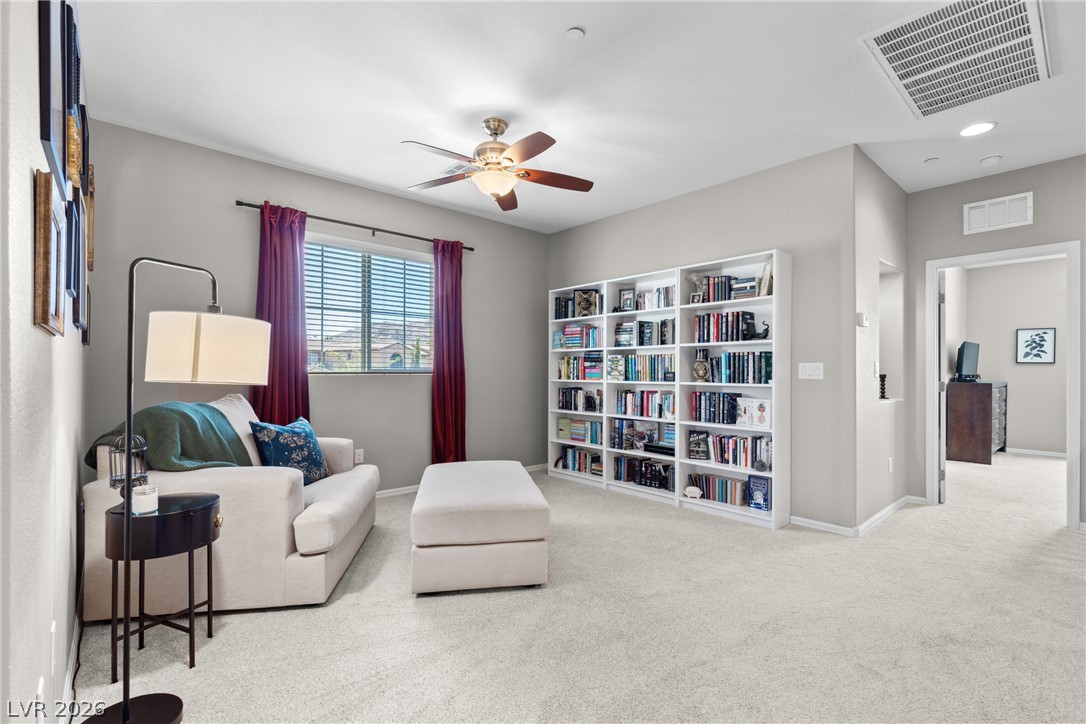
A well-lit sitting room features a wall of built-in bookshelves and a large window overlooking the neighborhood.
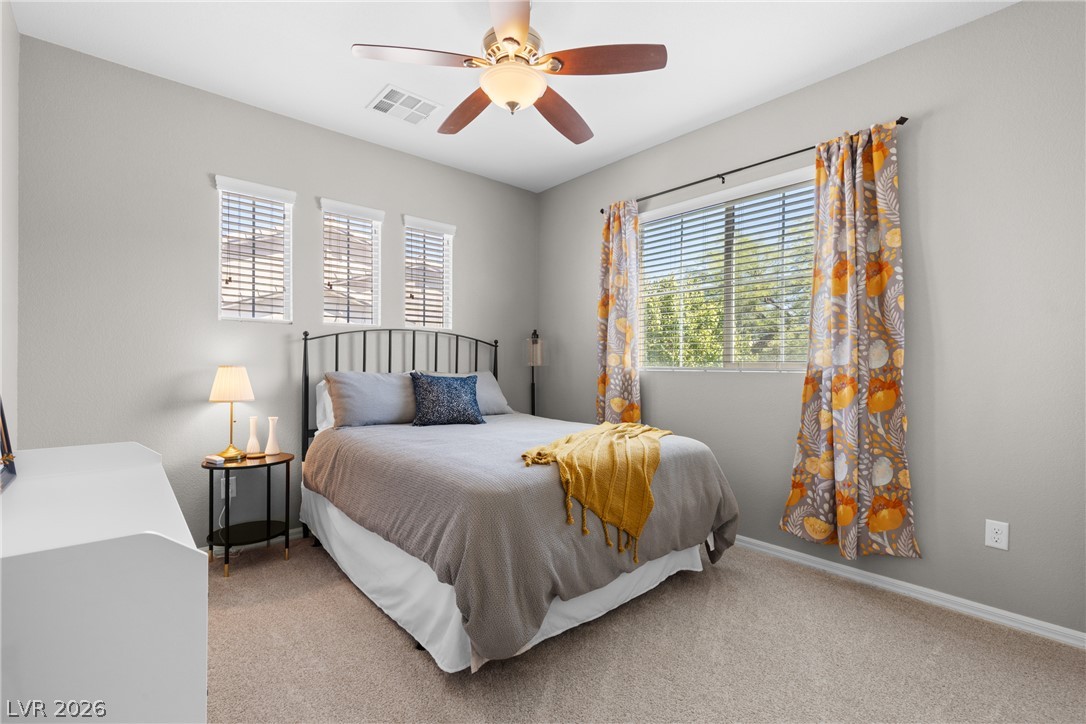
An inviting secondary bedroom offers soft carpet and a window with blinds, creating a serene personal retreat.
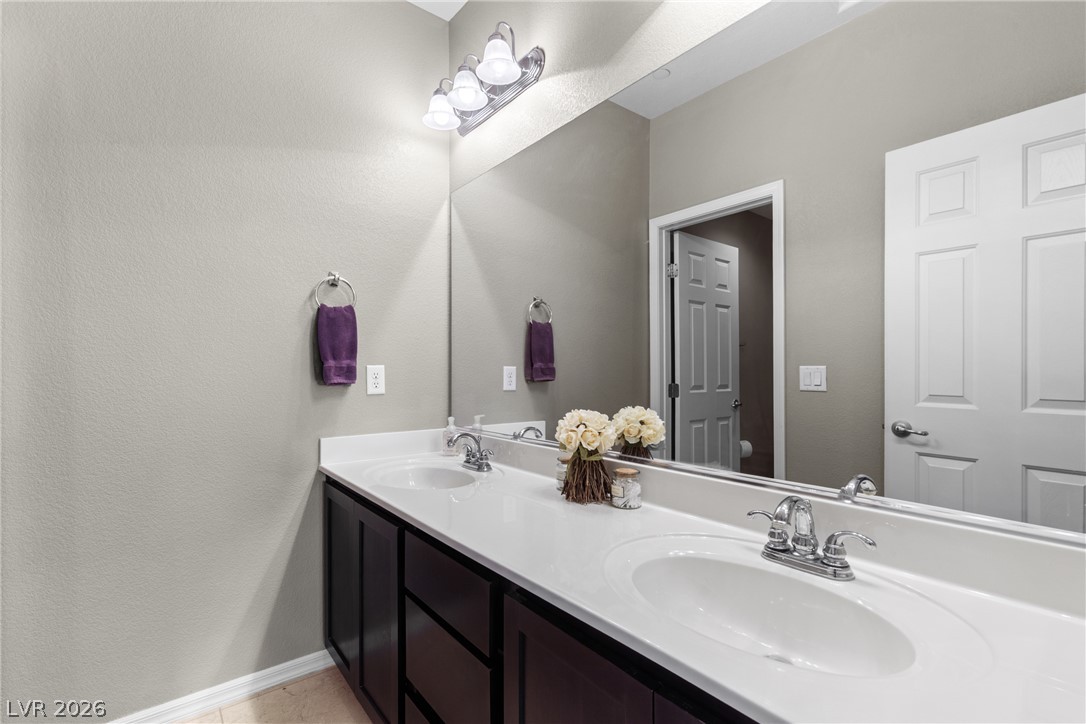
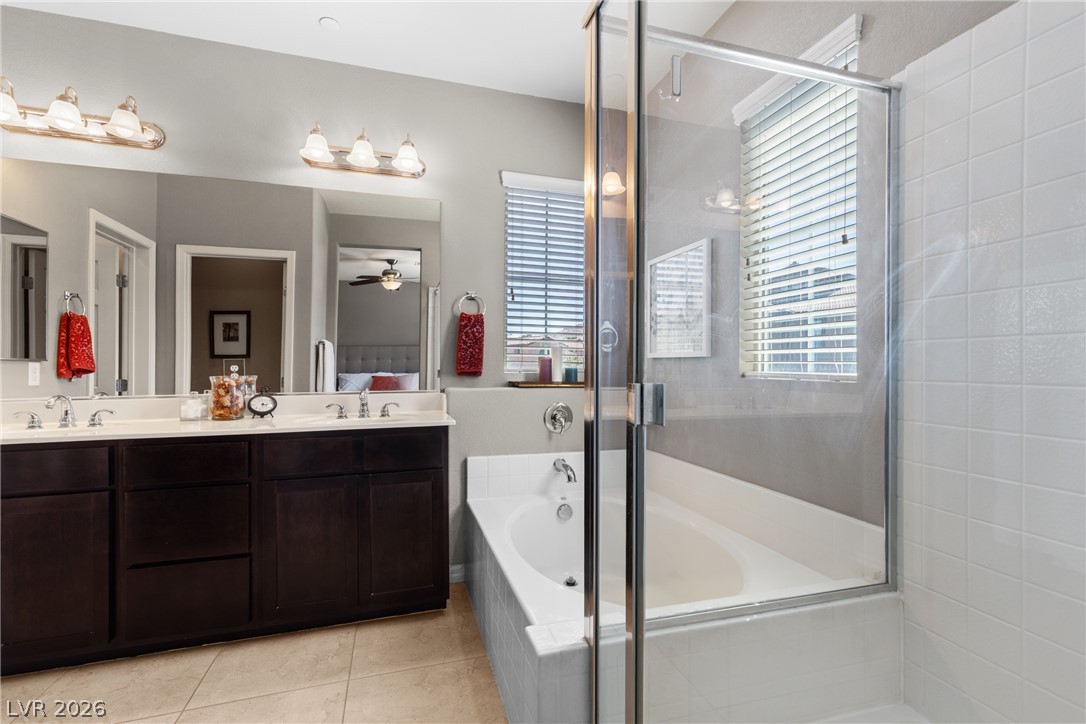
Double vanity with ample counter space creates a functional and inviting washroom.
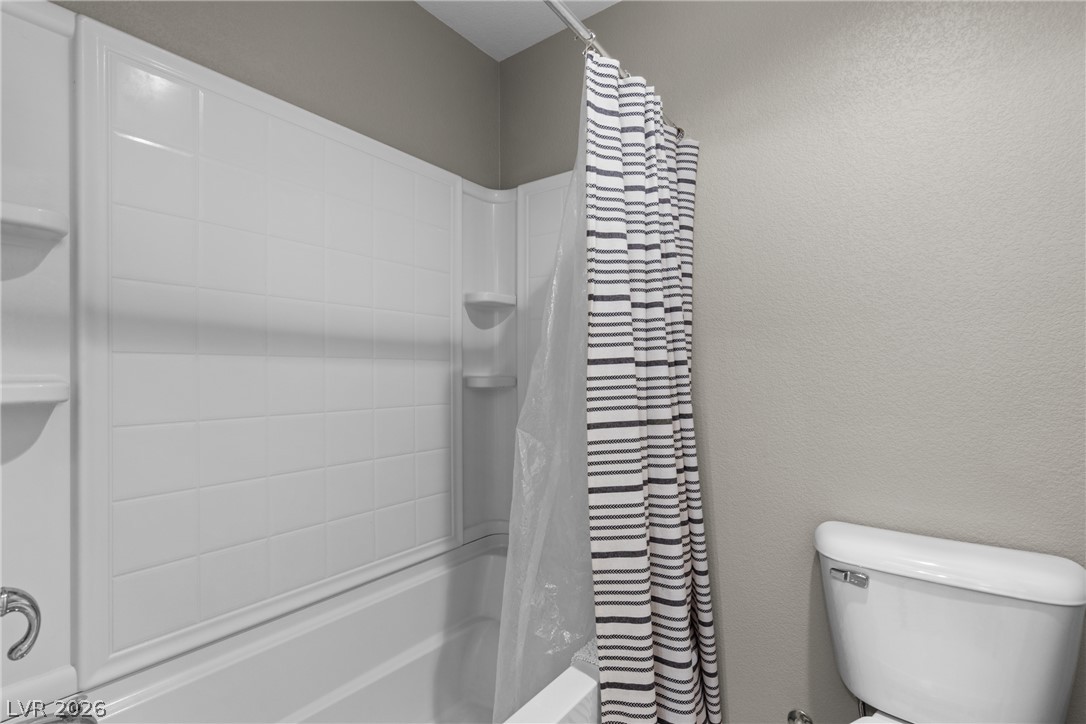
A pristine shower and tub combination provides a refreshing retreat.
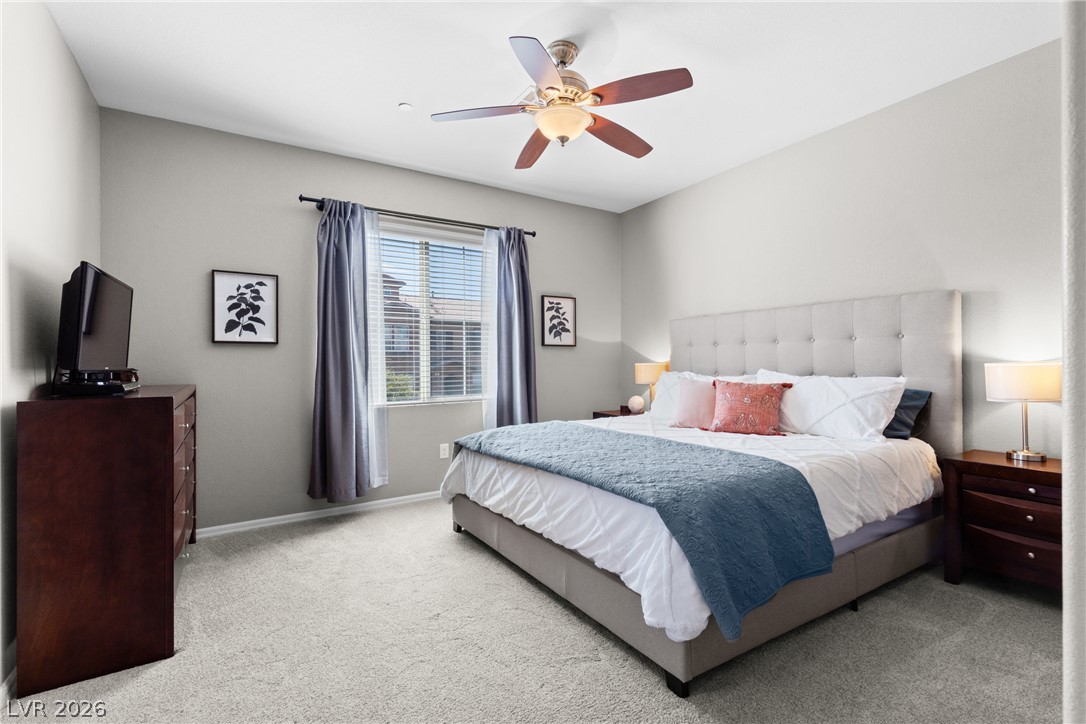
Relax in this tranquil bedroom, featuring a warm ceiling fan and plush carpeting.
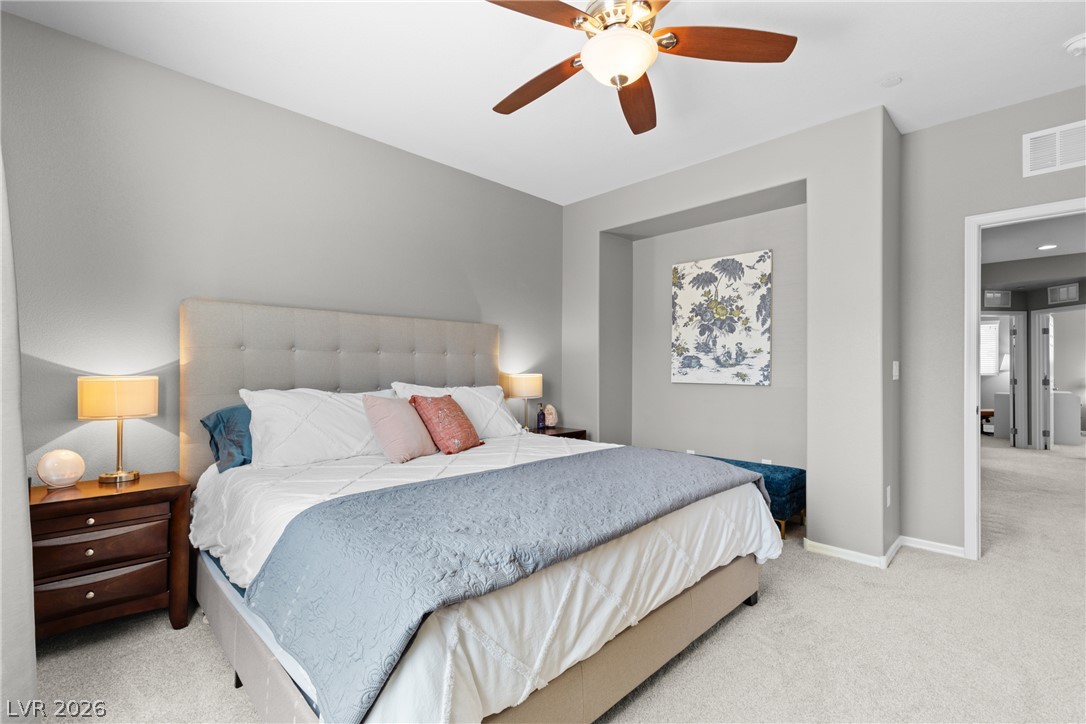
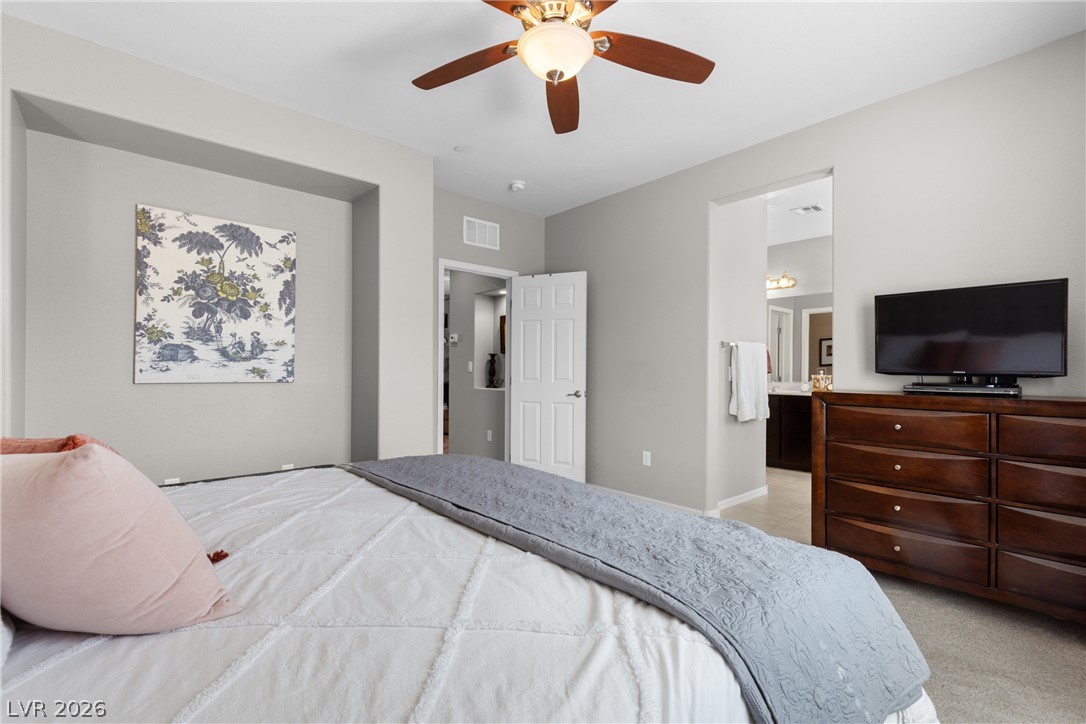
A tranquil bedroom retreat features soft carpeting, a tufted headboard, and a multi-bladed ceiling fan for ultimate comfort.
A comforting bedroom features a ceiling fan, plush carpeting, and an adjoining bathroom.
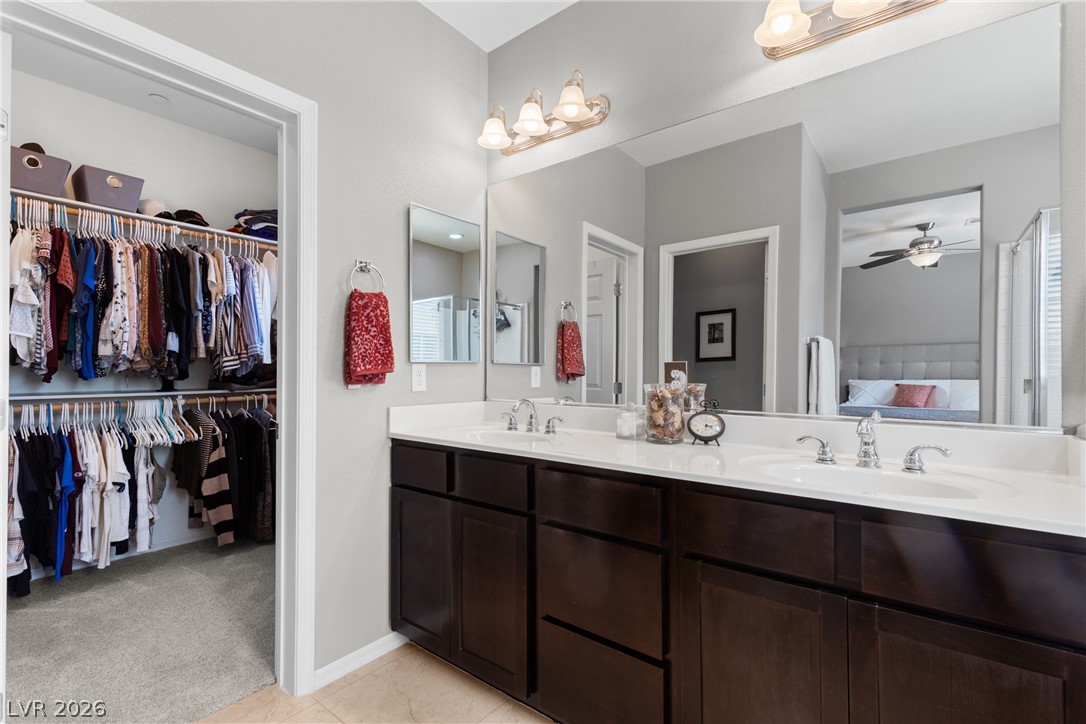
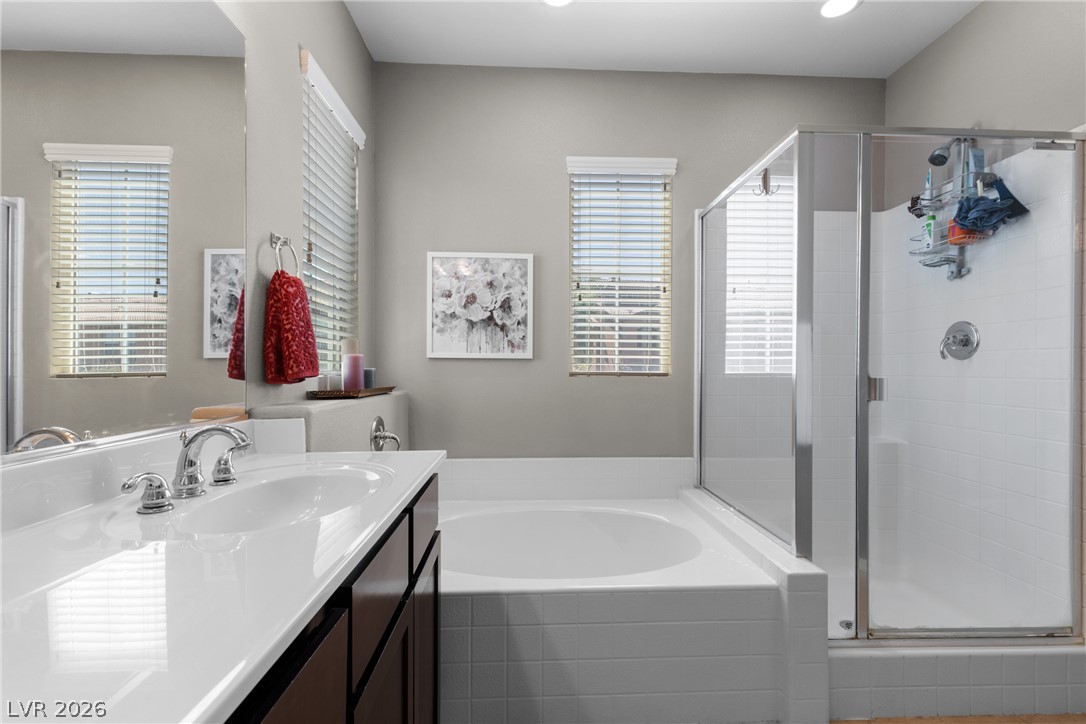
Double vanity and ample storage complement this naturally illuminated primary bathroom.
Dual vanities and a deep soaking tub create a luxurious primary bathroom retreat.
A well-appointed bathroom features a spacious soaking tub, a sleek vanity, and a glass-enclosed shower.
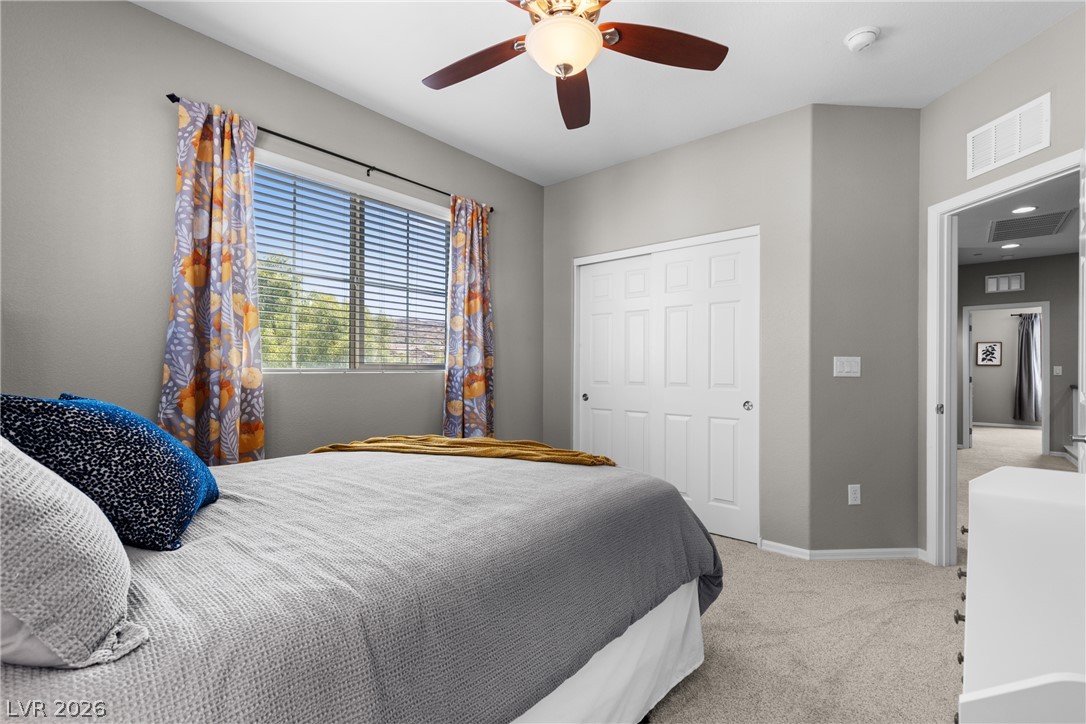
A well-lit bedroom features a ceiling fan, plush carpeting, and generous window openings.
A well-lit bedroom provides ample natural light and a practical closet with sliding doors.
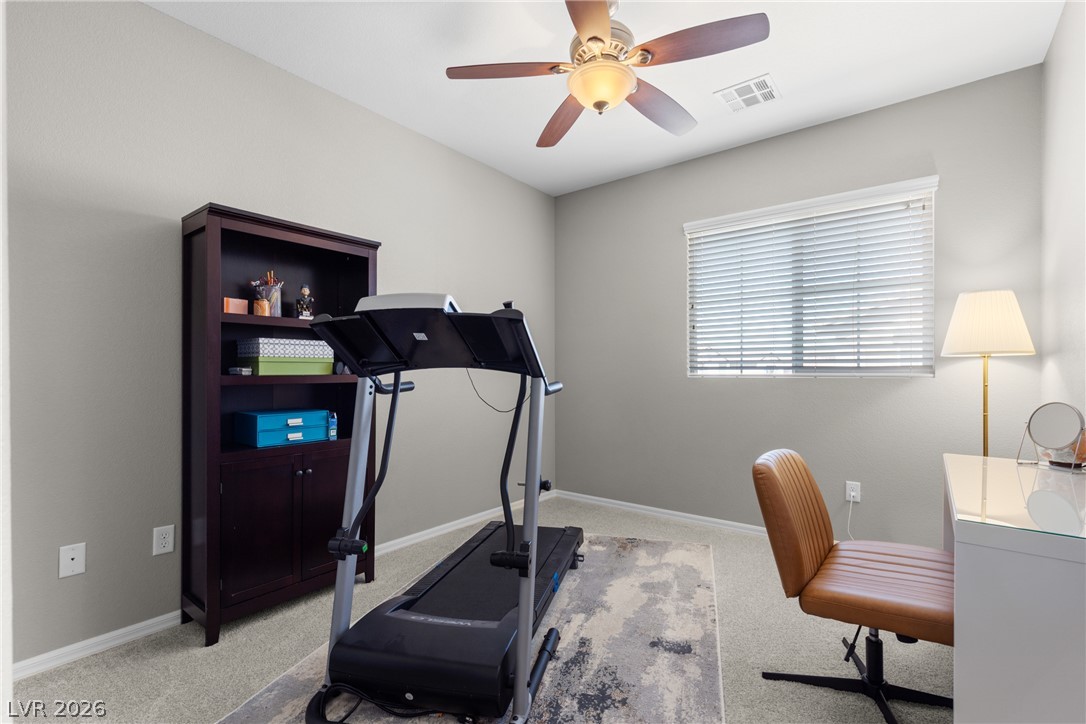
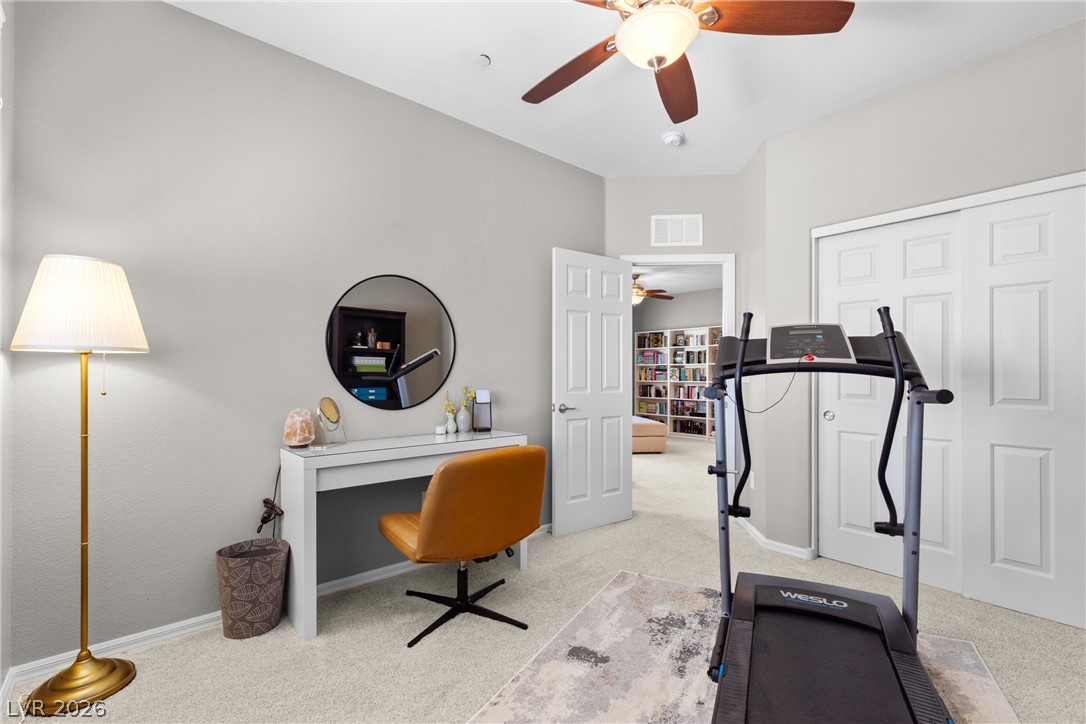
Well-lit room provides a flexible space for recreation or productive work.
An adaptable room featuring a ceiling fan, plush carpet, and ample natural light offers versatile use as an office or exercise space.
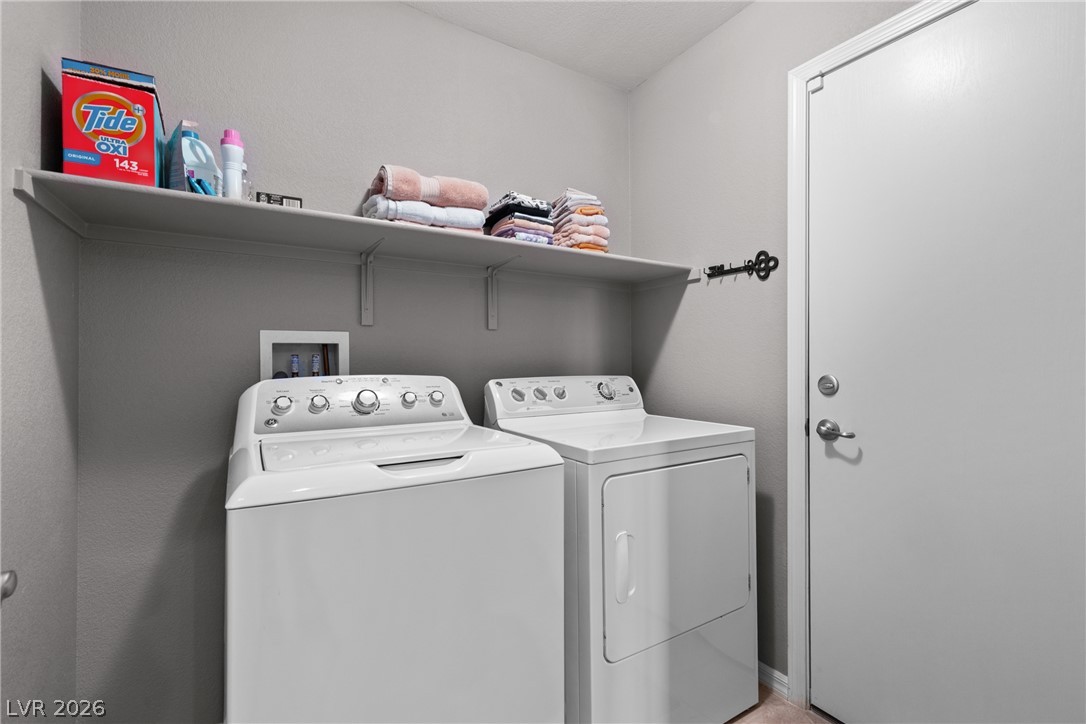
Functional utility room featuring a washer and dryer setup with convenient overhead shelving.
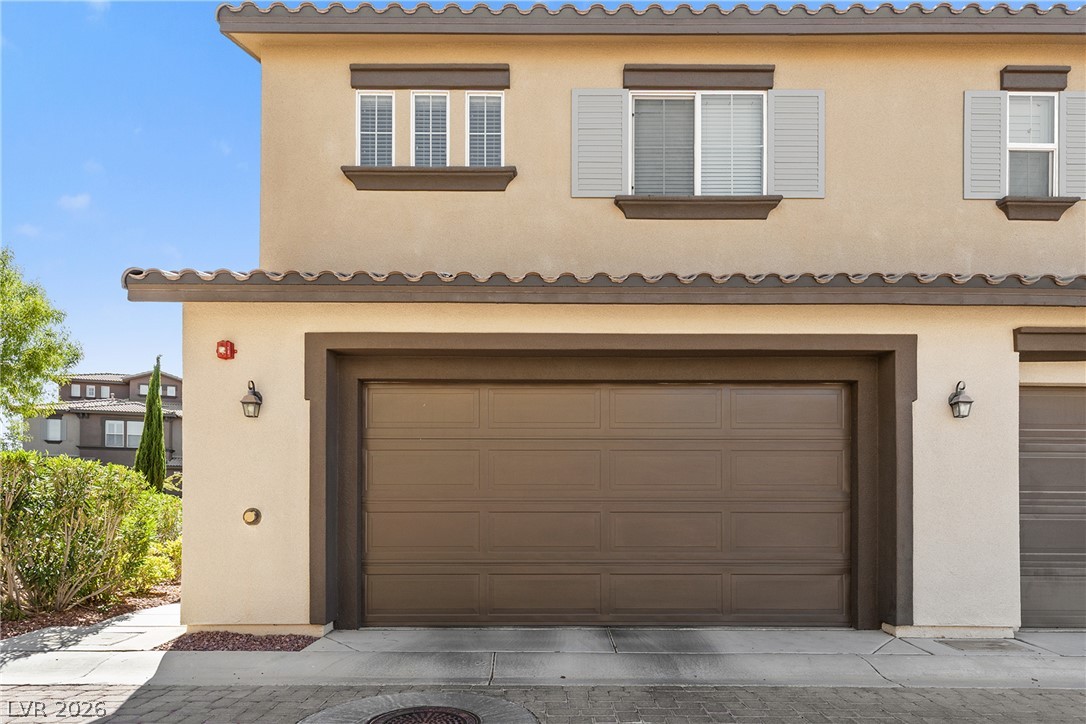
A well-maintained facade features a spacious garage
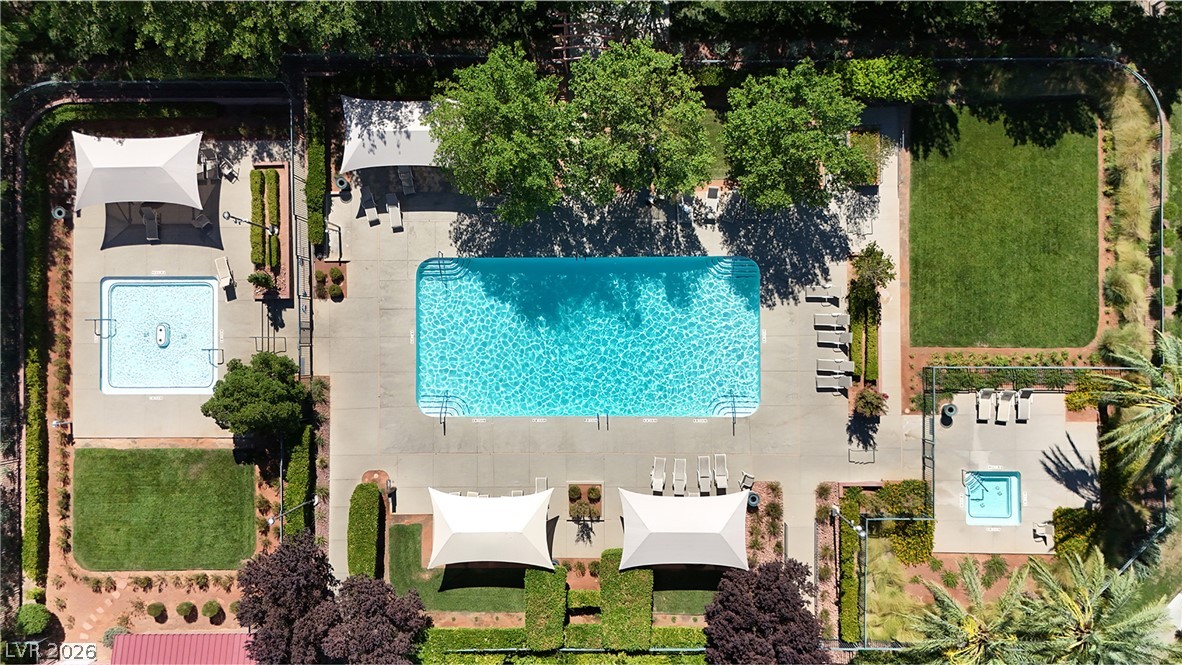
Community recreation area offers multiple pools, manicured lawns, and shaded lounging spots.
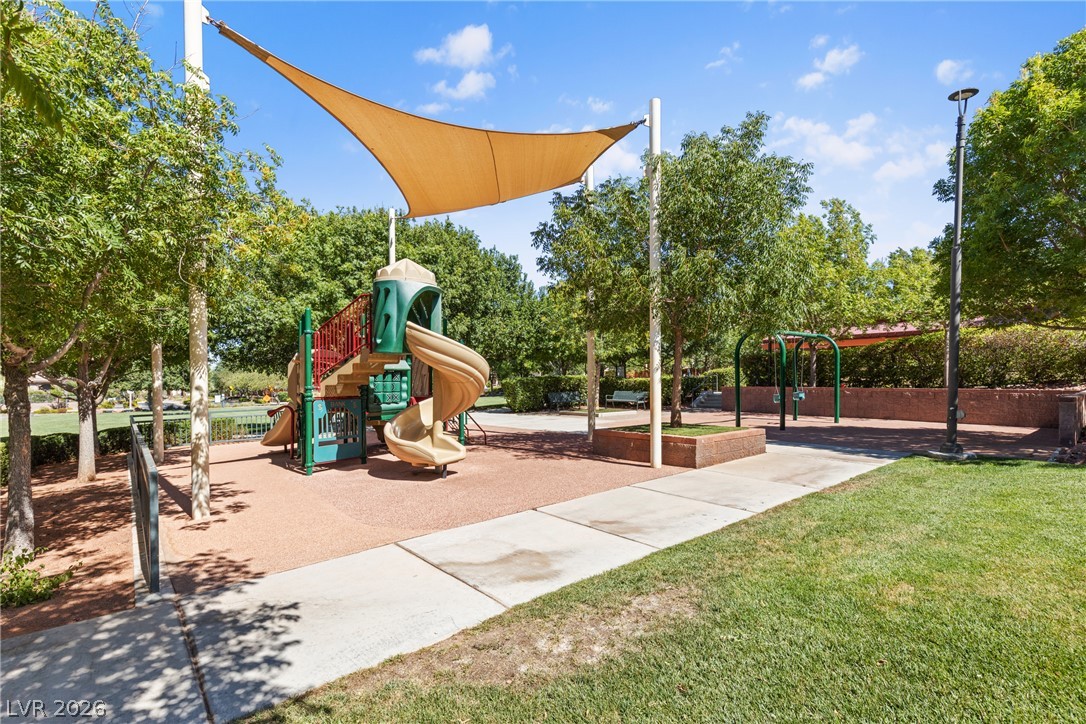
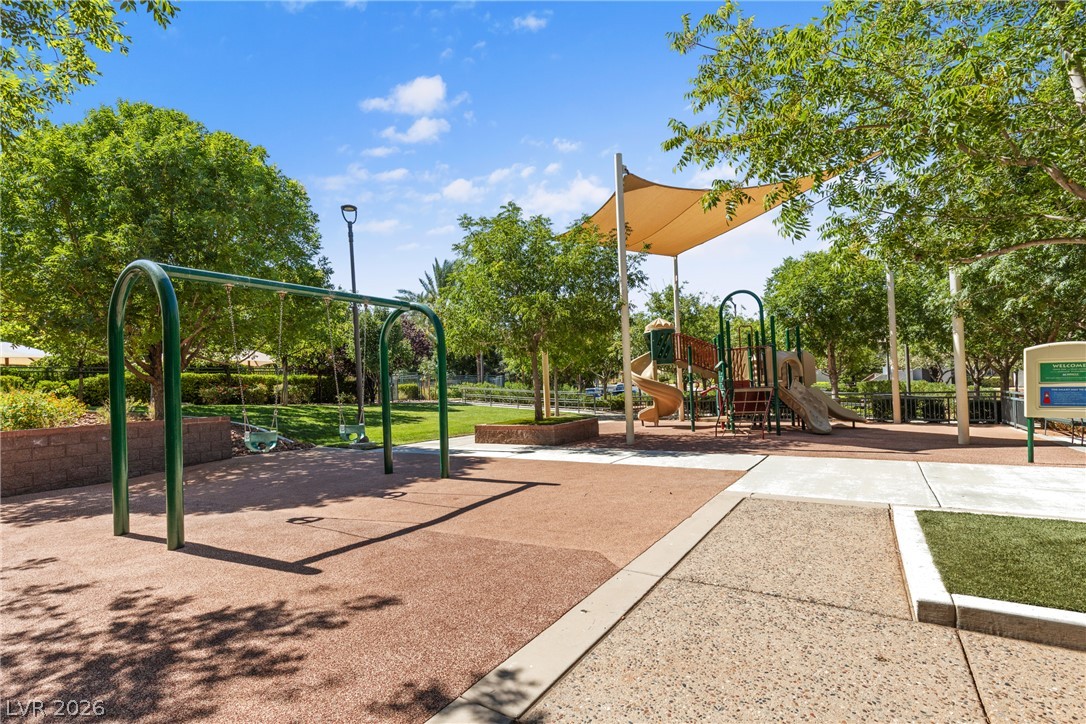
Playground provides ample space for recreation and enjoyment.
Playground features swings, slides, and ample shaded areas for recreation.
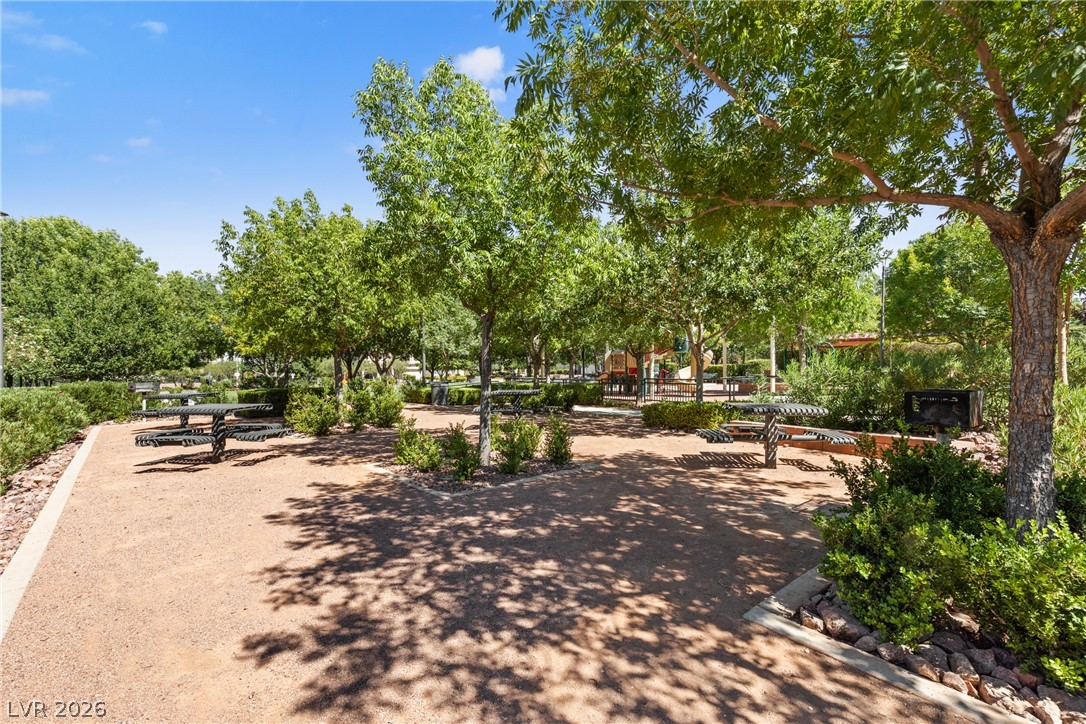
An inviting community picnic area provides shaded seating amidst lush landscaping, perfect for gatherings.
A verdant community park offers ample shade, picnic tables, and a vibrant playground.
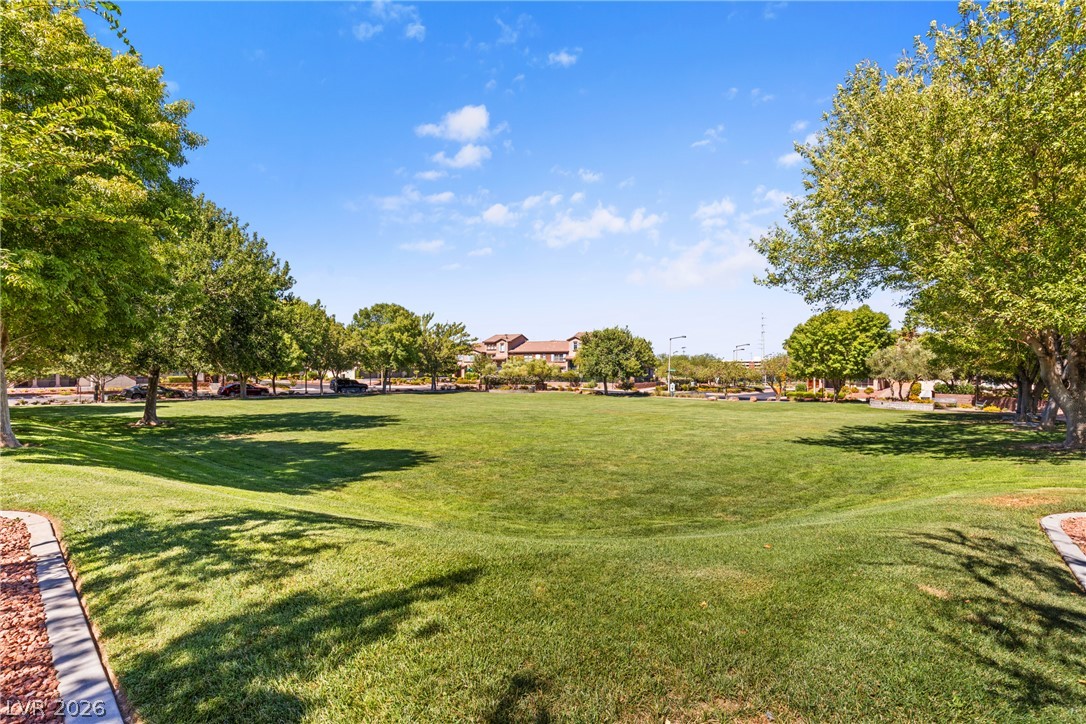
A verdant, open park space awaits for recreation and relaxation, framed by mature trees.
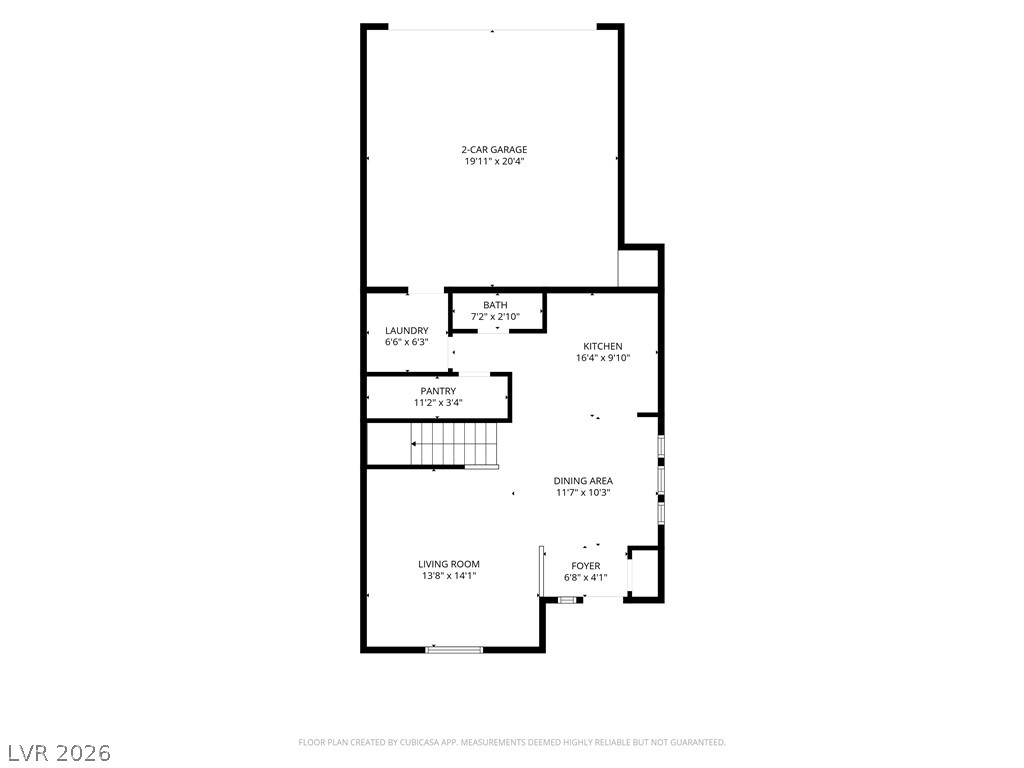
Visualize the thoughtful layout of this home, offering dedicated spaces for daily living and convenience.
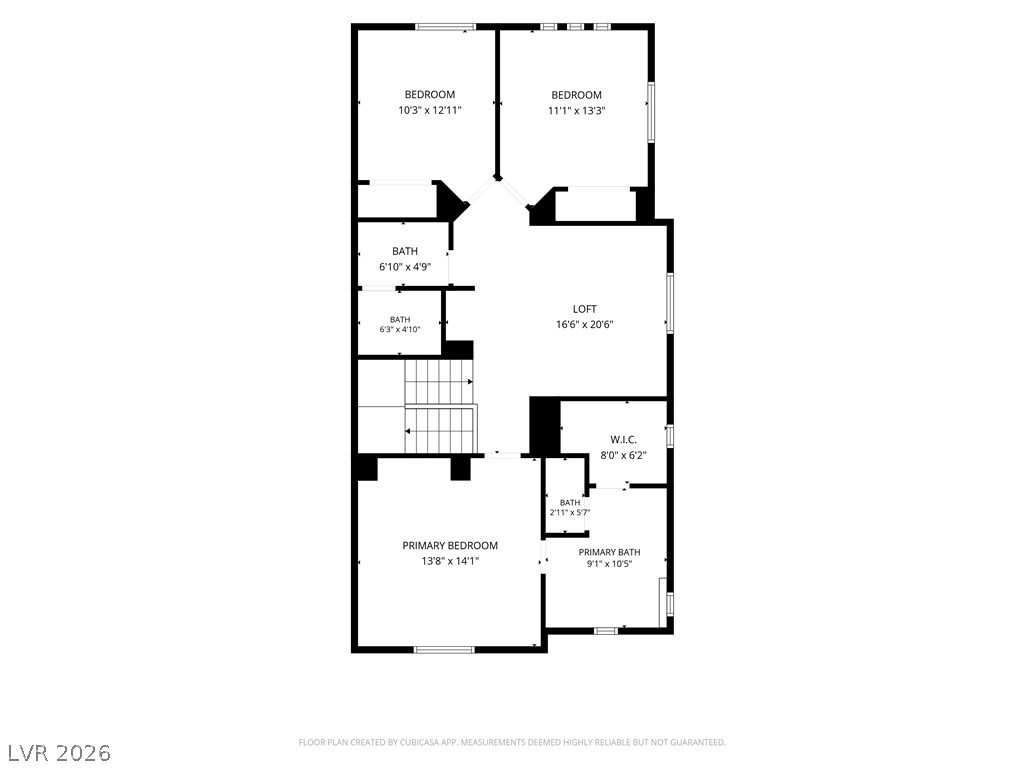
A well-organized floor plan showcases the intelligent layout of bedrooms, baths, and a spacious loft area.