1205 Amber Rim Drive,Henderson, NV 89012
Henderson, NV 89012















Description
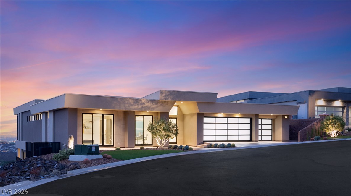
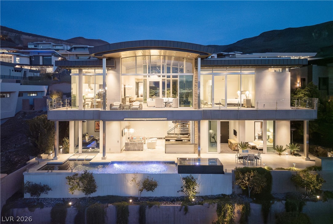
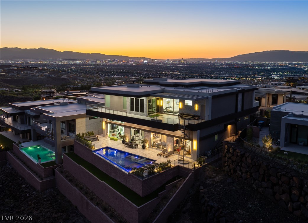
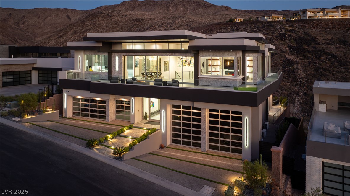
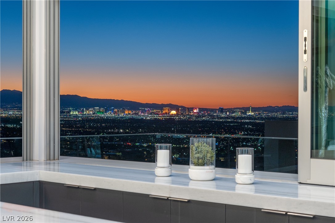
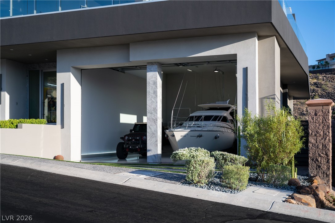
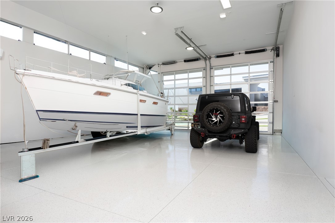
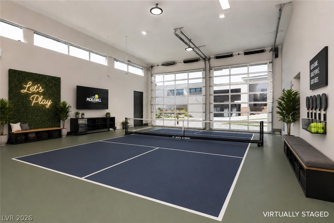
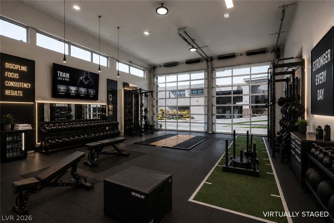
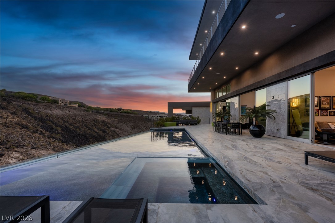
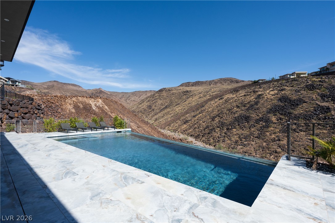
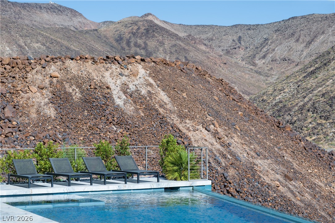
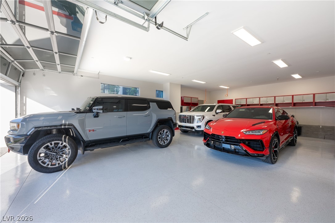
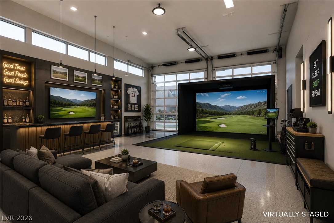
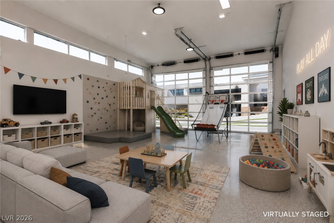
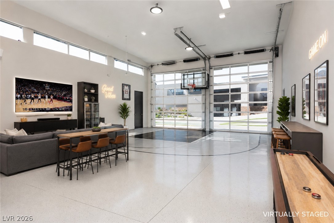
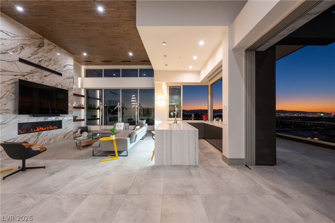
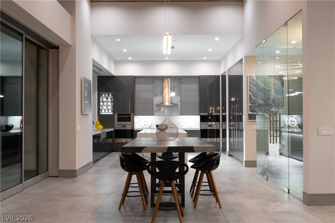
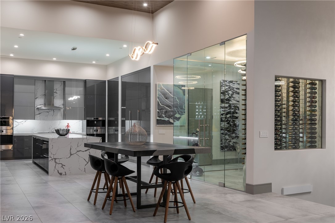
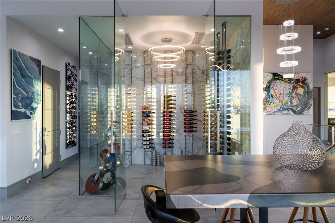
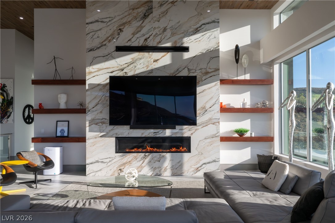
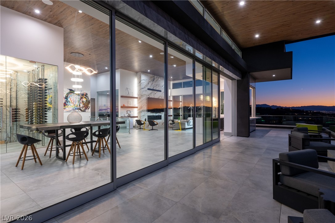
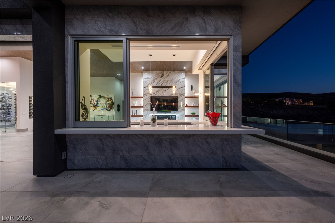
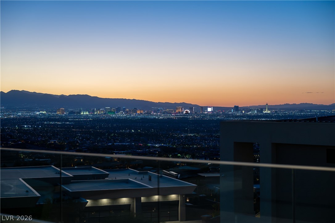
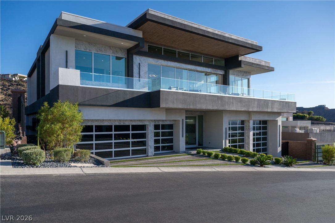
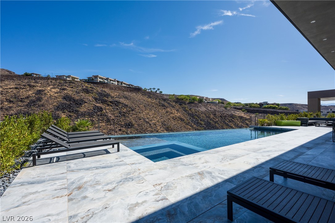
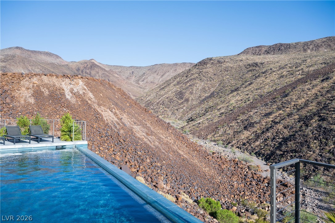
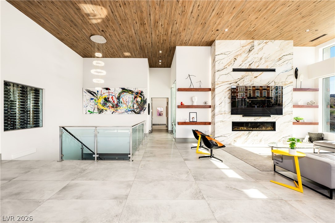
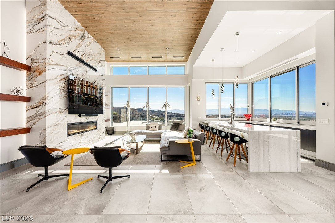
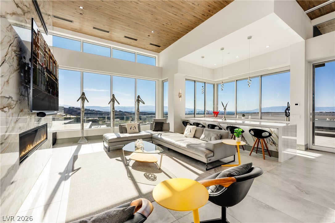
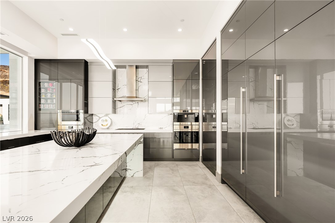
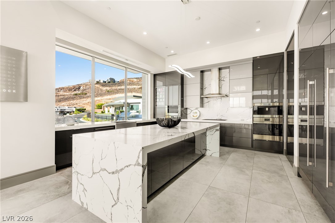
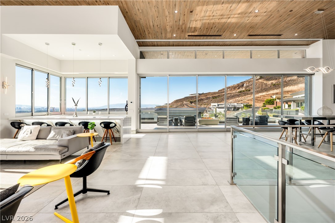
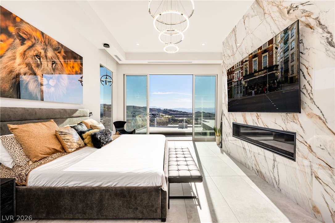
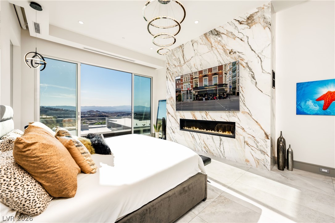
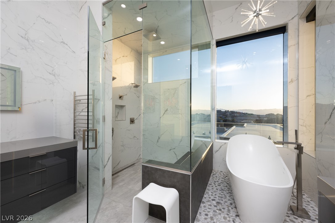
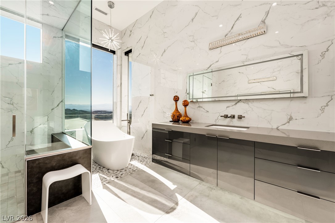
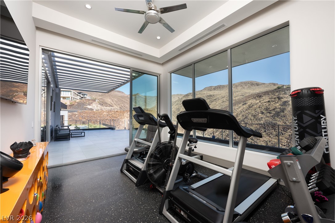
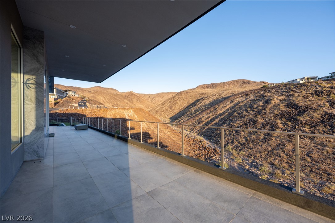
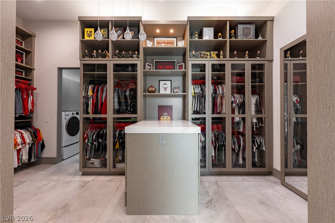
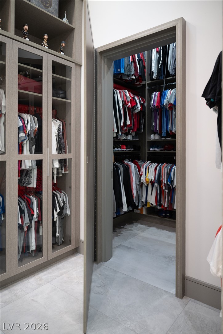
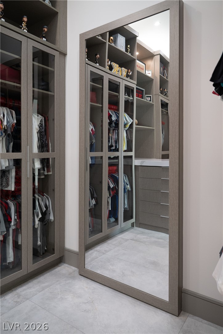
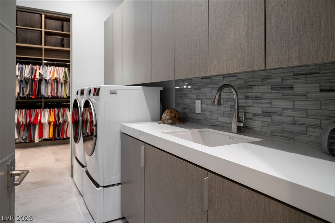
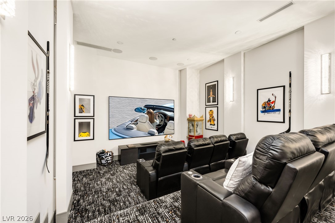
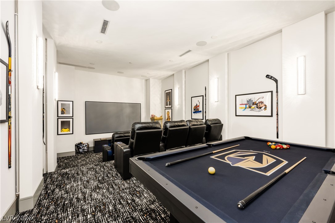
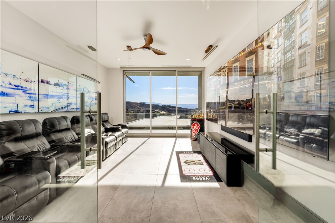
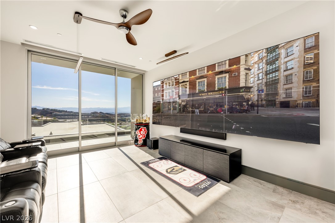
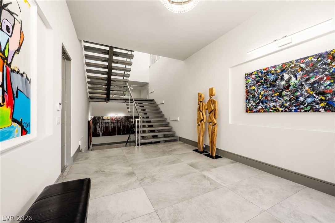
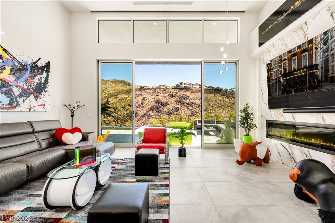
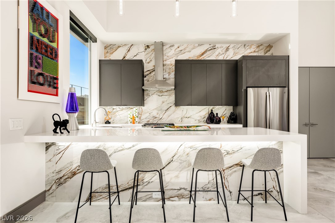
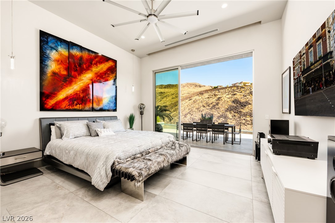
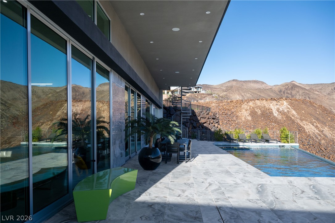
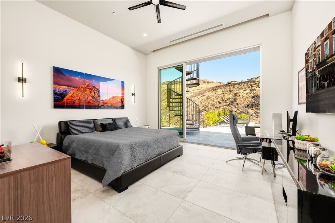
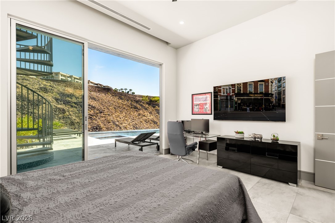
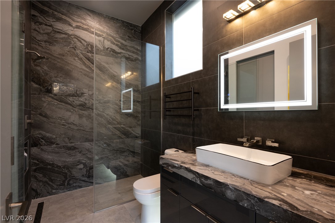
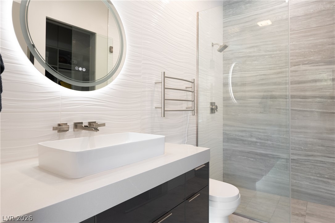
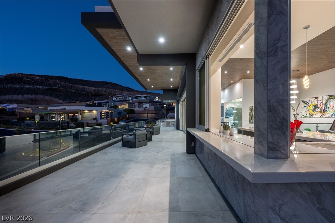
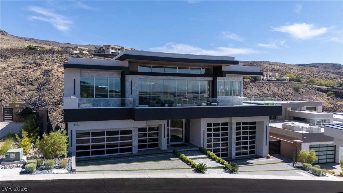
Behind the prestigious guard gates of MacDonald Highlands, this exceptional modern estate was thoughtfully designed for the discerning car collector seeking both unobstructed Las Vegas Strip views and peaceful canyon serenity. Spanning nearly 7,000 square feet, the home features a world-class climate-controlled showroom garage accommodating 12 vehicleswith the capability for up to 30 using liftsplus oversized RV/boat-height parking, epoxy floors, a compressed air system, and extensive storage. Beyond its automotive appeal, the expansive RV garage offers incredible flexibility and can easily be transformed into a private fitness center, indoor pickleball or basketball court, golf simulator, children's recreation room, entertainment lounge, or virtually any custom flex space to suit your lifestyle. Expansive indoor-outdoor living spaces frame dramatic views throughout, while a gourmet Wolf/Sub-Zero kitchen, glass wine display, theater with billiards lounge, and Crestron smart home automation elevate the experience. The private primary retreat offers Strip views, a spa-inspired bath, gym, custom dressing room, and terrace access. Outdoors, an infinity-edge pool, spa, fire features, and view terrace create a resort-caliber setting just minutes from the Las Vegas Strip, private club amenities, golf, fine dining, and top-rated schools.
Details
| MLS # | 2789300 |
|---|---|
| Listing Type | For Sale |
| Style | House |
| HOA Dues | $330 |
| Sub-Type | Resale |
| Status | Active |
| Year | 2024 |
| Days On Site | 78 |
| Listing Provided By | IS Luxury | Spenser McDonald |
Features
| Bed(s) | 5 |
|---|---|
| Bath(s) | 6 Total |
| SQ Feet | 6,997 |
| Garage | 12 |
| Pool | Yes |
| Story(s) | 2 |
| Zoning | Single Family |
| Acreage | 0.36 |
| Property View | Yes |
Interior
| Cooling | Central Air, Electric, Two Units |
|---|---|
| Heating | Central, Gas, Multiple Heating Units |
| Heating Yes / No | Yes |
| Cooling Yes / No | Yes |
| Interior Features | Bedroom On Main Level |
| Window Features | Double Pane Windows, Low Emissivity Windows |
| Furnished | Unfurnished |
| Appliances | Built In Gas Oven, Double Oven, Dryer, Dishwasher, Gas Cooktop, Disposal, Microwave, Refrigerator, Washer |
| Fireplaces Total | 3 |
| Fireplace Yes / No | Yes |
Exterior
| Exterior Features | Built In Barbecue, Balcony, Barbecue, Patio, Private Yard, Sprinkler Irrigation |
|---|---|
| Roof | Flat |
| Security Features | Security System Owned, Gated Community |
| Lot Features | Quarter To One Acre, Drip Irrigation Bubblers, Desert Landscaping, Landscaped, Synthetic Grass |
| Fencing | Block, Back Yard, Wrought Iron |
Parking
| Attached Garage Yes / No | Yes |
|---|---|
| Parking Features | Air Conditioned Garage, Attached, Epoxy Flooring, Electric Vehicle Charging Stations, Garage, Golf Cart Garage, Garage Door Opener, Inside Entrance, Private, Rv Garage, Rv Hook Ups, Rv Potential, Rv Access Parking, Shelves |
| Garage Yes / No | Yes |
Utilities
| Utilities | Underground Utilities |
|---|---|
| Electric | Photovoltaics None |
| Sewer | Public Sewer |
Location
| Community Features | Pool |
|---|---|
| Senior Community Yes / No | No |
Other
| List Aor | Greater Las Vegas Association Of Realtors Inc |
|---|
Taxes
| Property | 55356 |
|---|
Area Information
| State | NV |
|---|---|
| County | Clark |
| City | Henderson |
| Zip Code | 89012 |
| Community Name | Macdonald Highlands Planning Areas 20 & 18 Phase 1 |
Request a showing
Request a showing
Contact
Learn More About This Property

| State | NV |
|---|---|
| County | Clark |
| City | Henderson |
| Zip Code | 89012 |
| Community Name | Macdonald Highlands Planning Areas 20 & 18 Phase 1 |