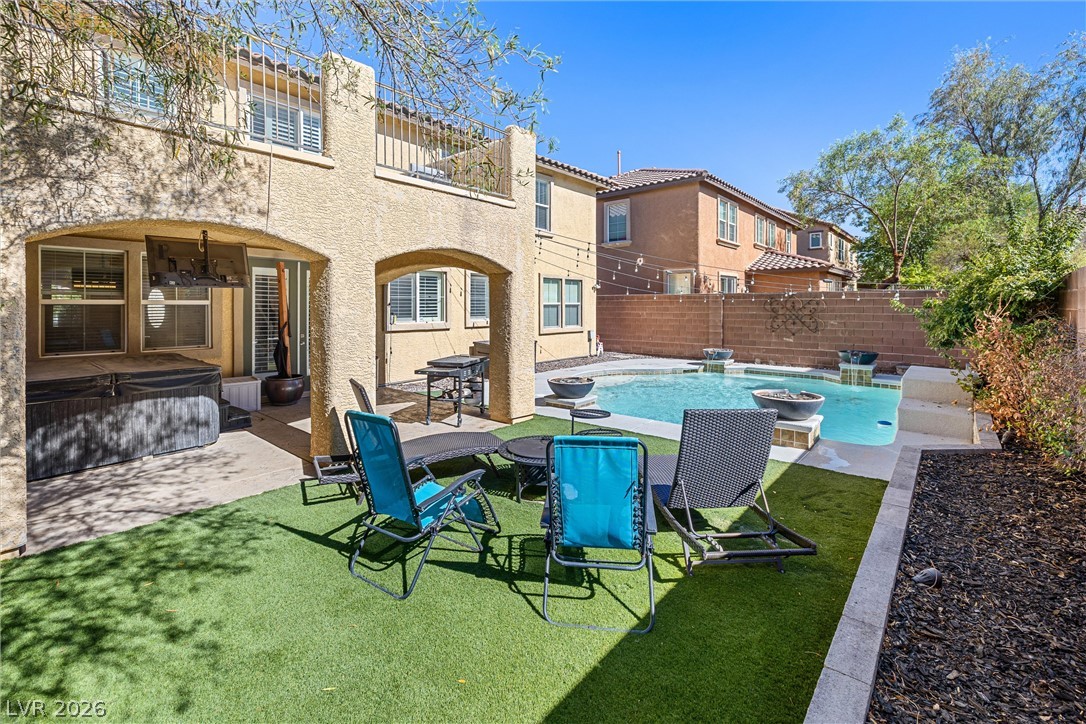
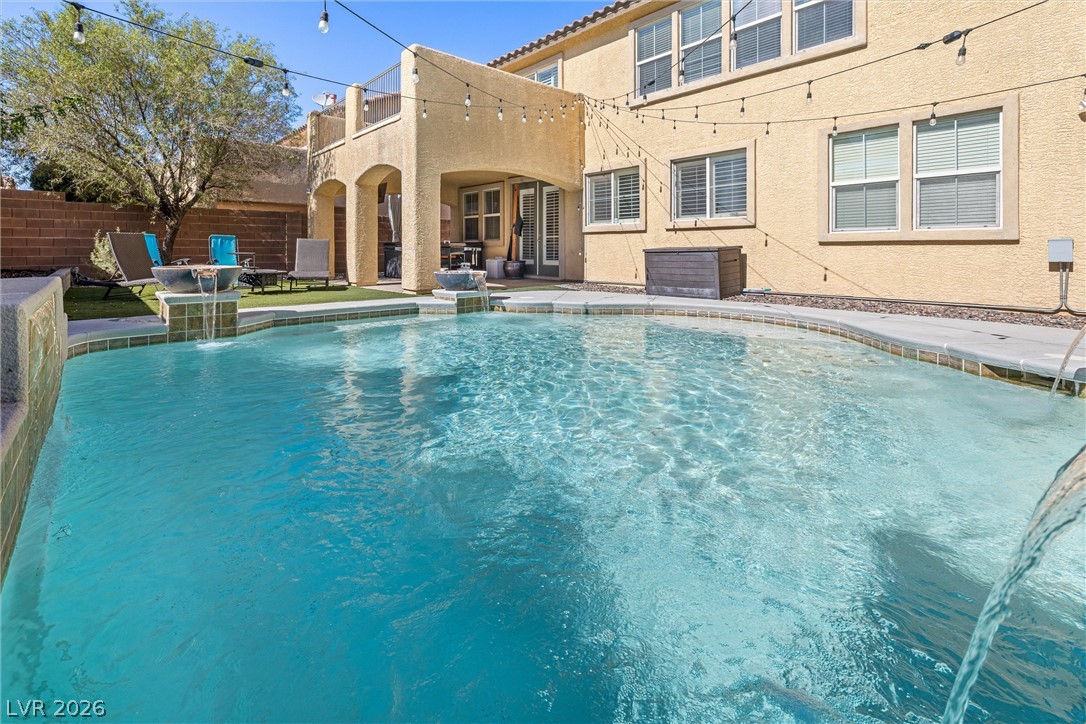
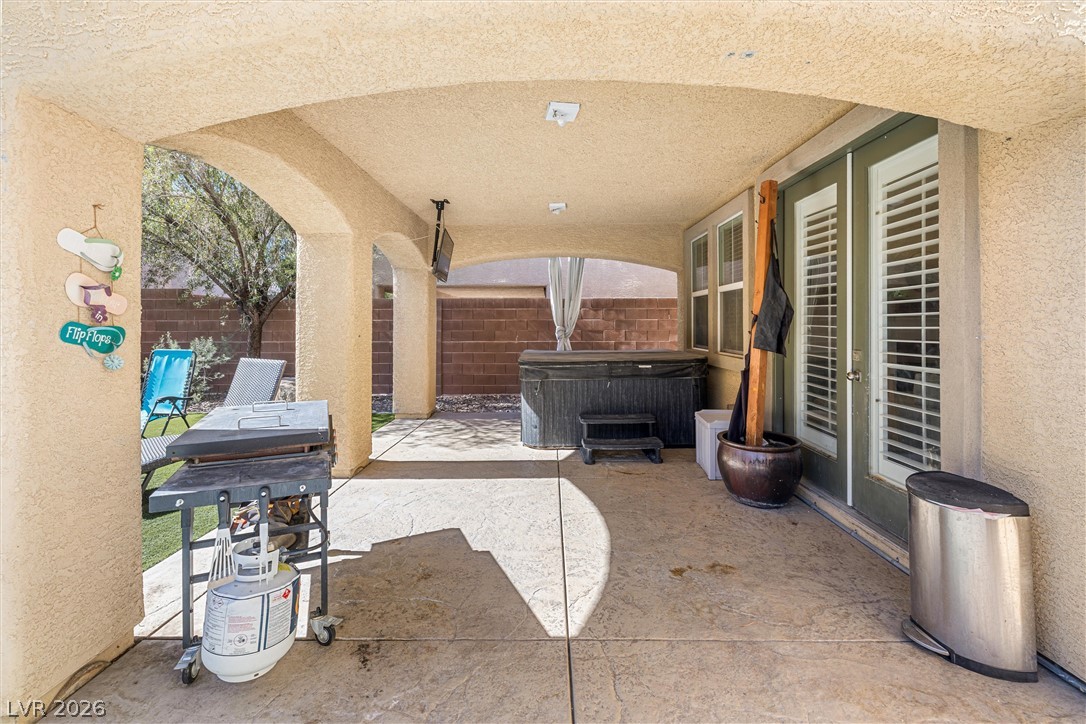
A private backyard oasis with a sparkling heated pool, waterfalls, cozy fire pit area and hot tub under patio.
A private swimming haven features sparkling waters, accent water features, and charming bistro lights.
An inviting backyard oasis offers a sparkling pool and spa, perfect for relaxation and entertainment.
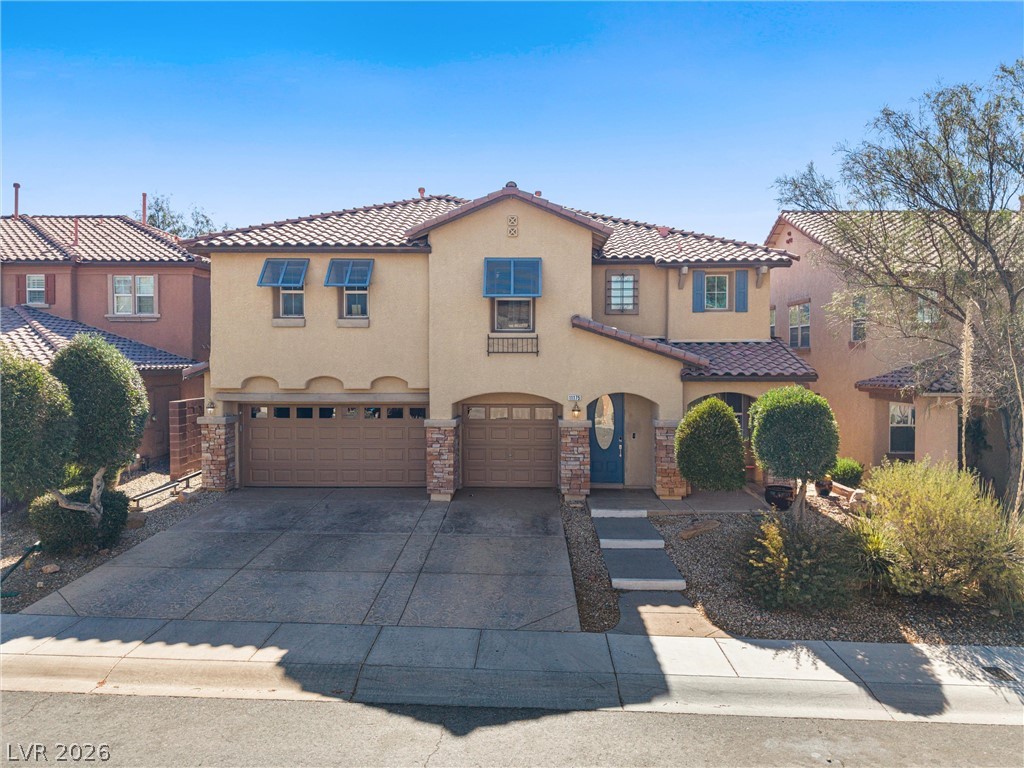
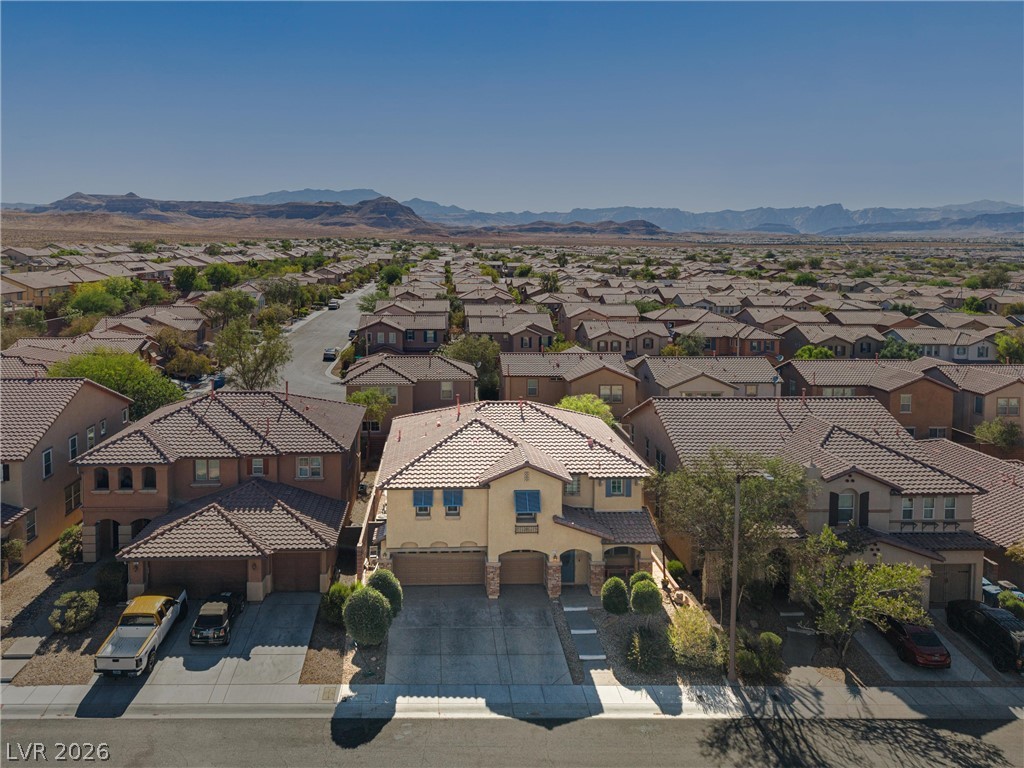
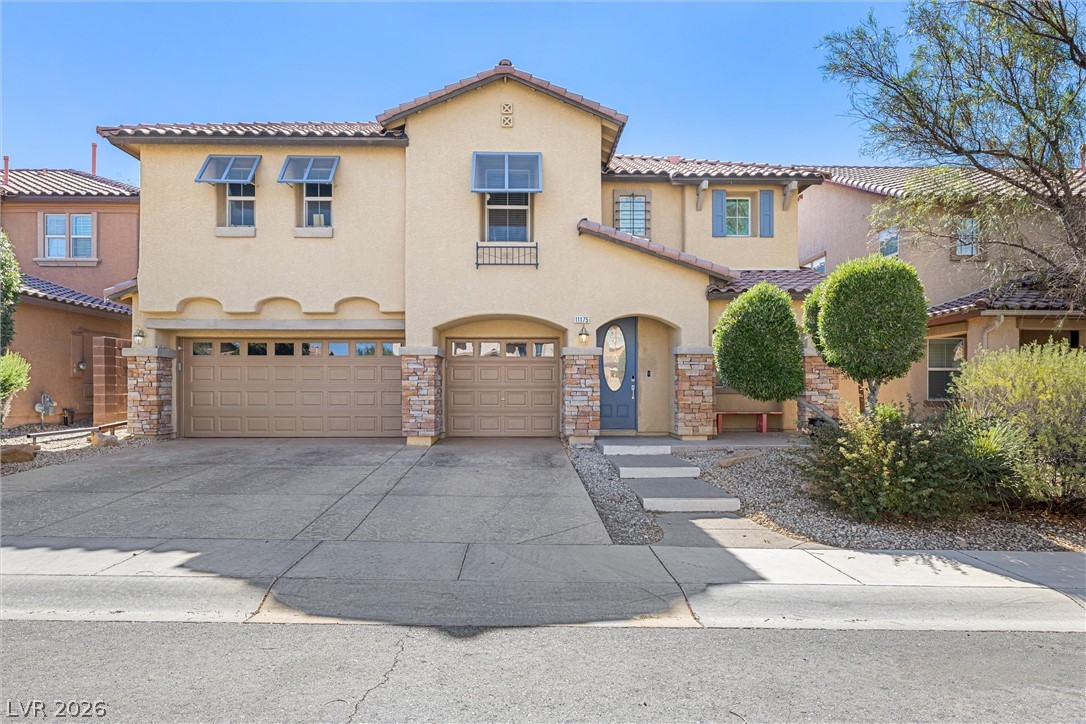
A terracotta-tiled roof crowns this stucco residence, featuring 3 car garage and charming window awnings.
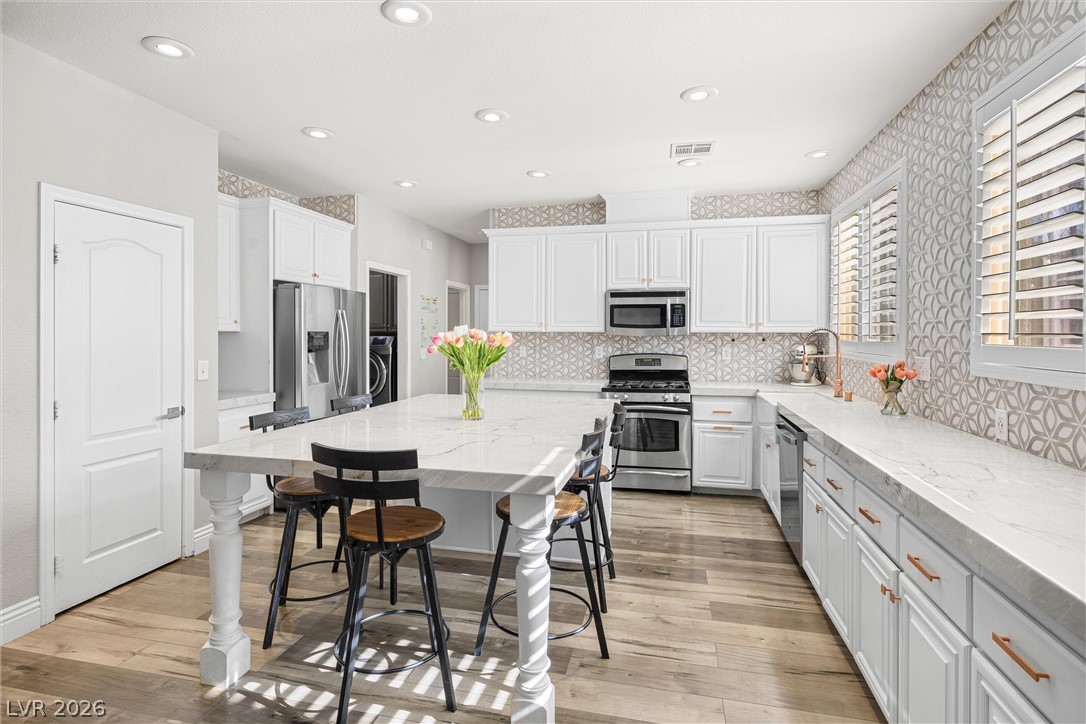
Quartzite countertops and a spacious central island anchor this beautifully detailed kitchen.
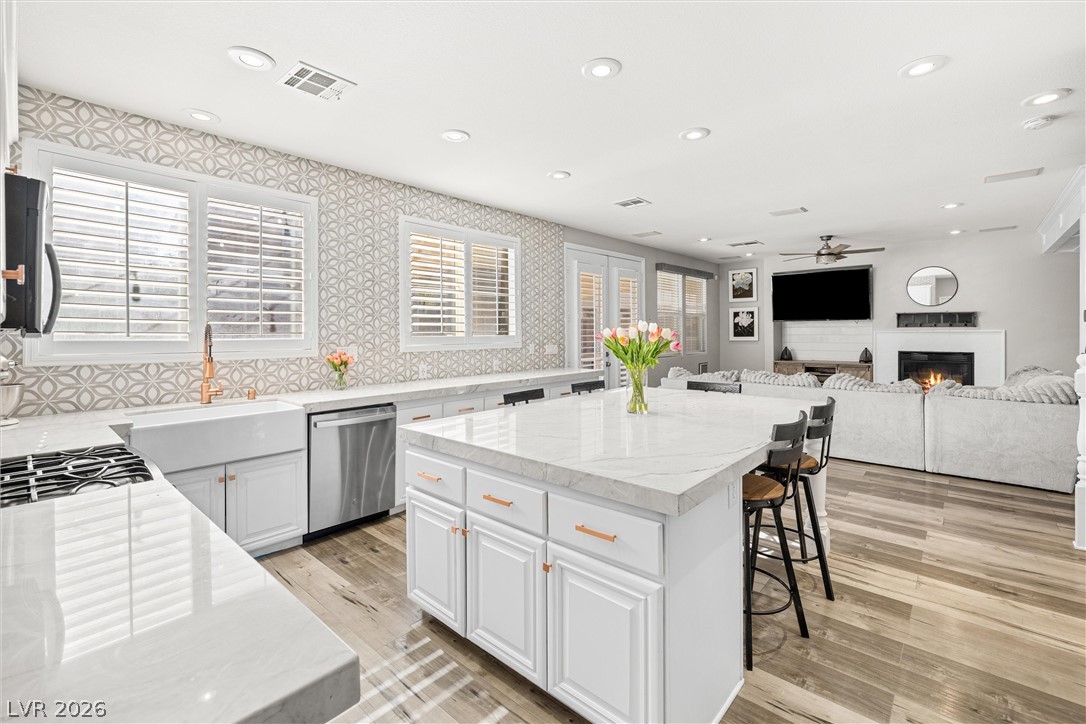
An open floorplan seamlessly connects the quartzite-countertop kitchen to the inviting living area.
Awnings and stone accents creates captivating curb appeal.
An aerial perspective reveals this charming dwelling amidst a residential landscape with a mountain backdrop.
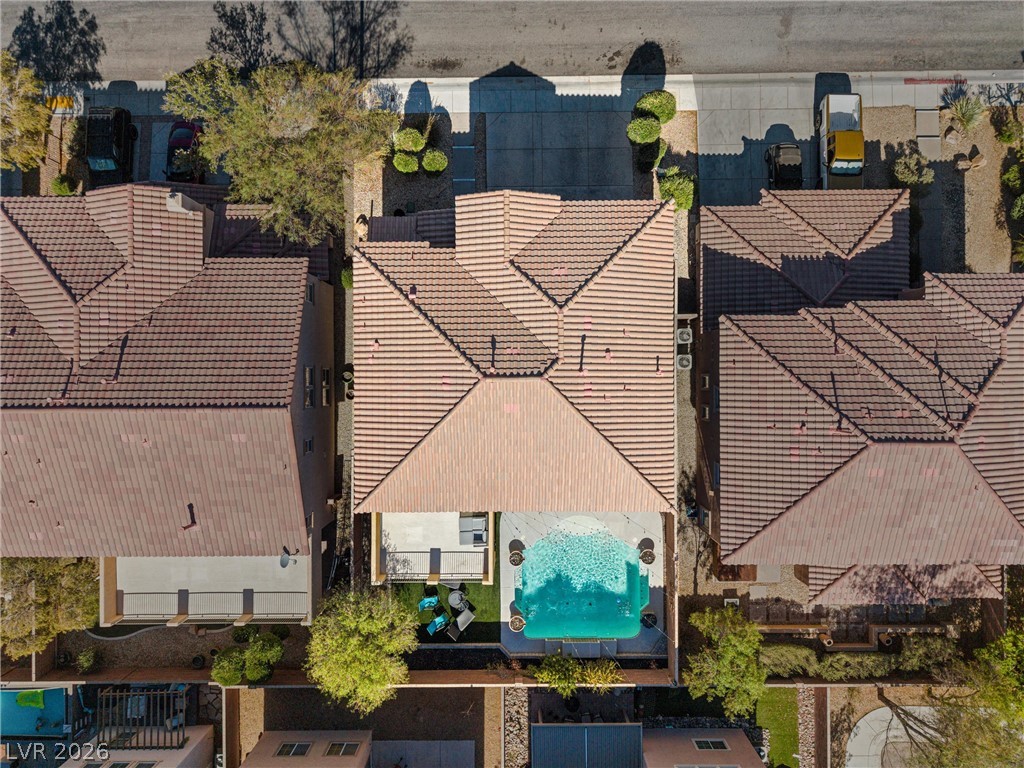
An aerial perspective reveals a private pool oasis nestled between tile-roofed residences, a true backyard sanctuary.
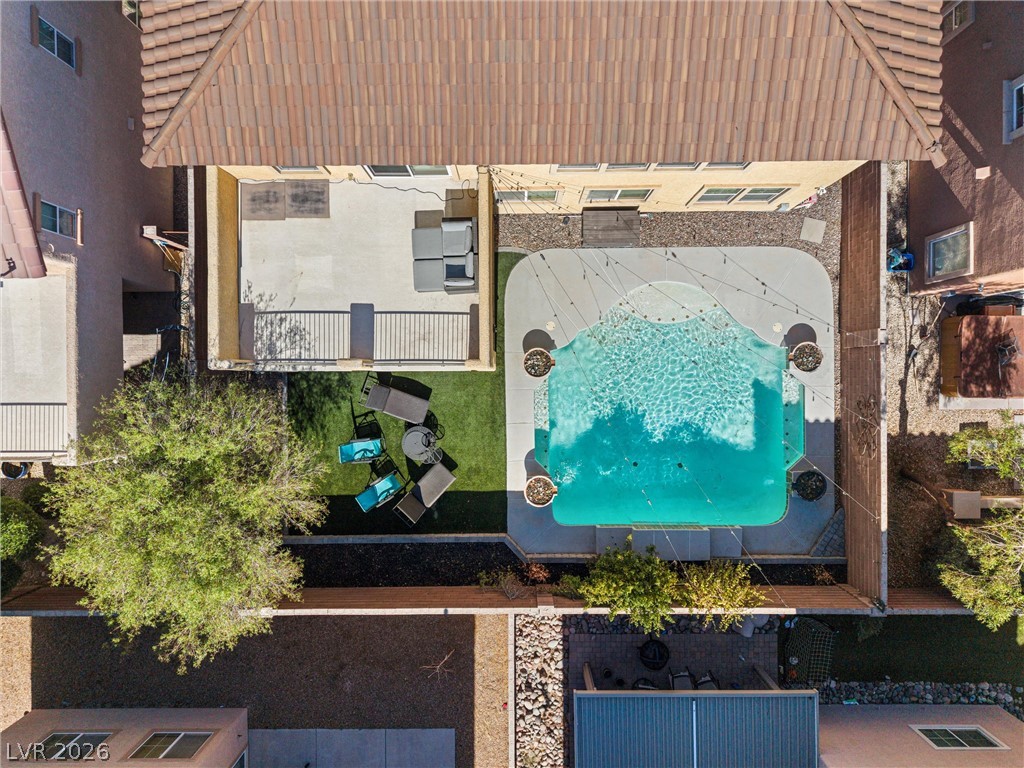
An aerial perspective reveals a sparkling pool, inviting patio, and landscaped yard, perfect for outdoor enjoyment.
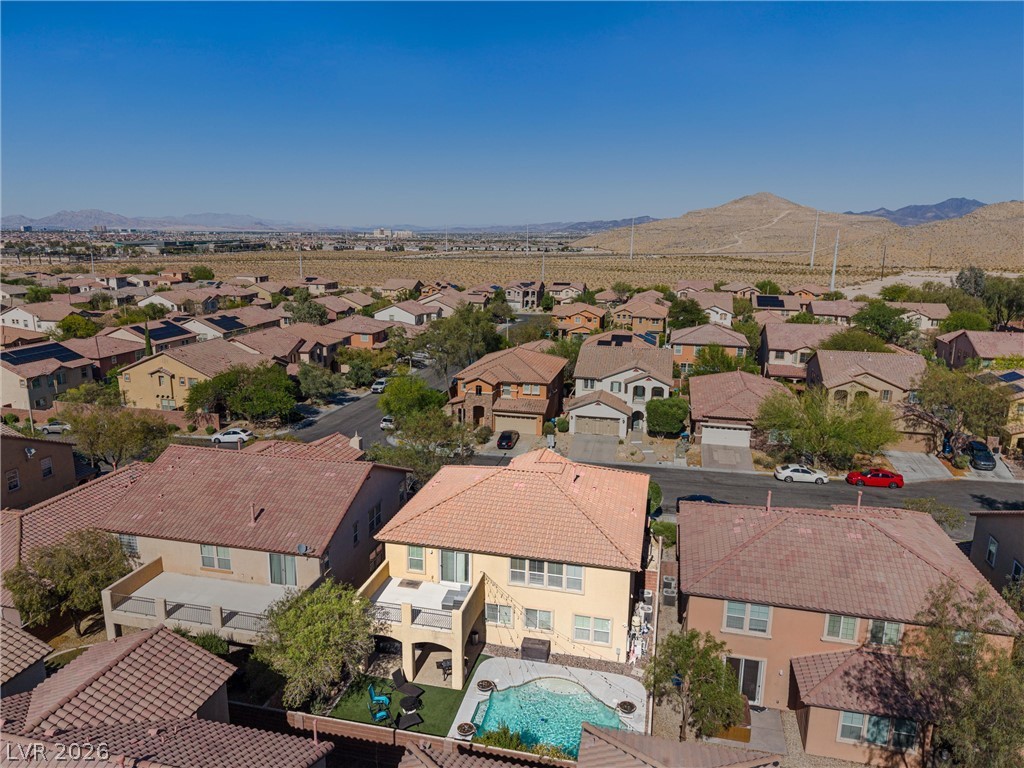
An aerial perspective reveals a neighborhood nestled against a mountainous desert landscape.
Mediterranean-inspired stucco facade with a tile roof and two garage doors creates an inviting curb appeal.
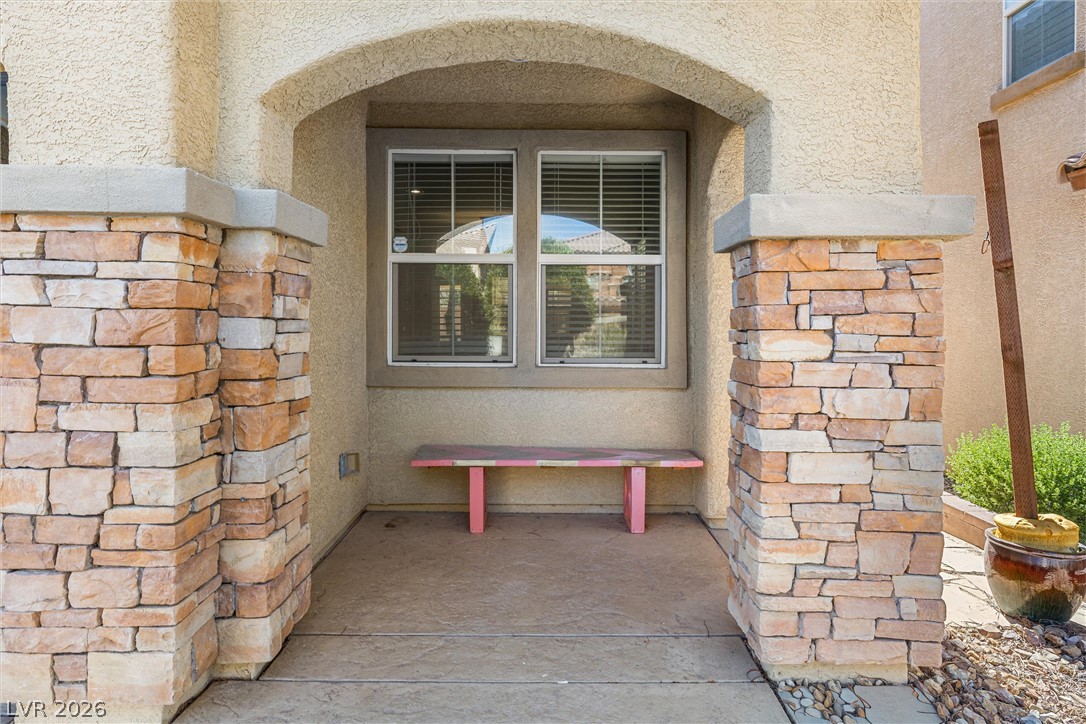
A welcoming front entry features stone-clad columns and a cozy space.
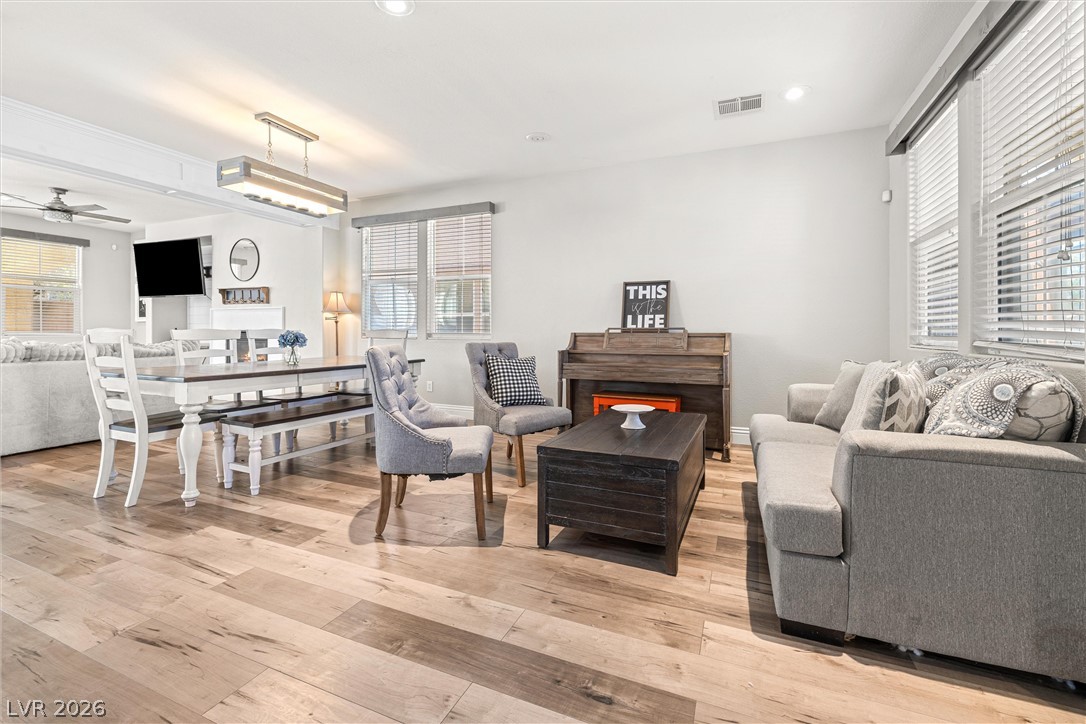
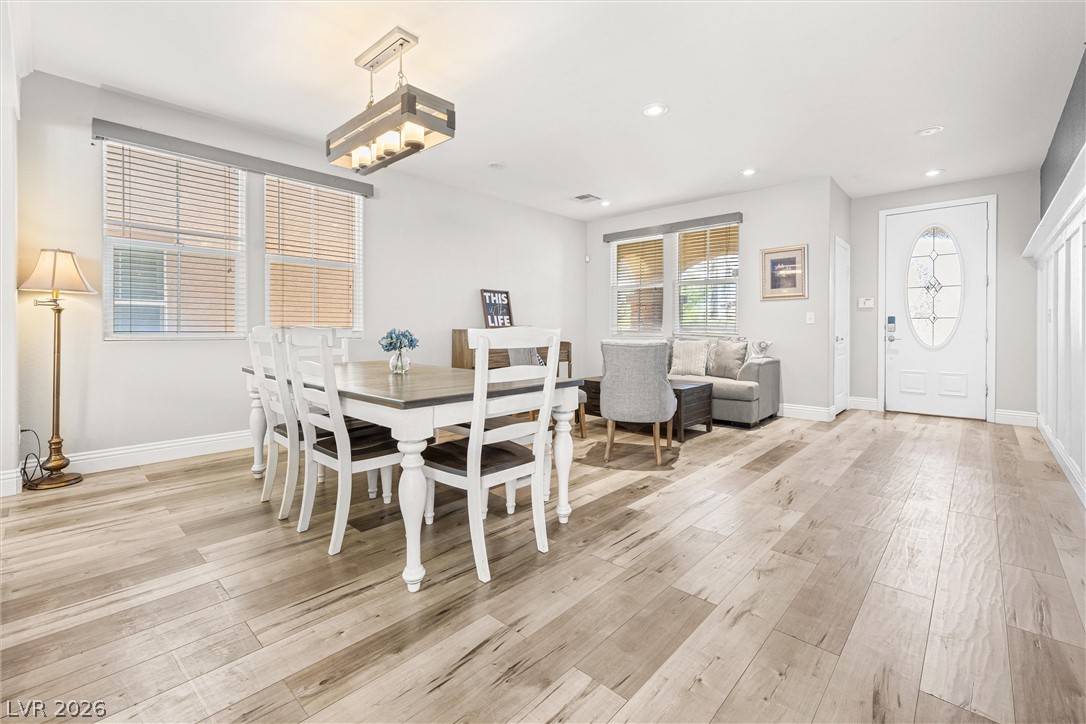
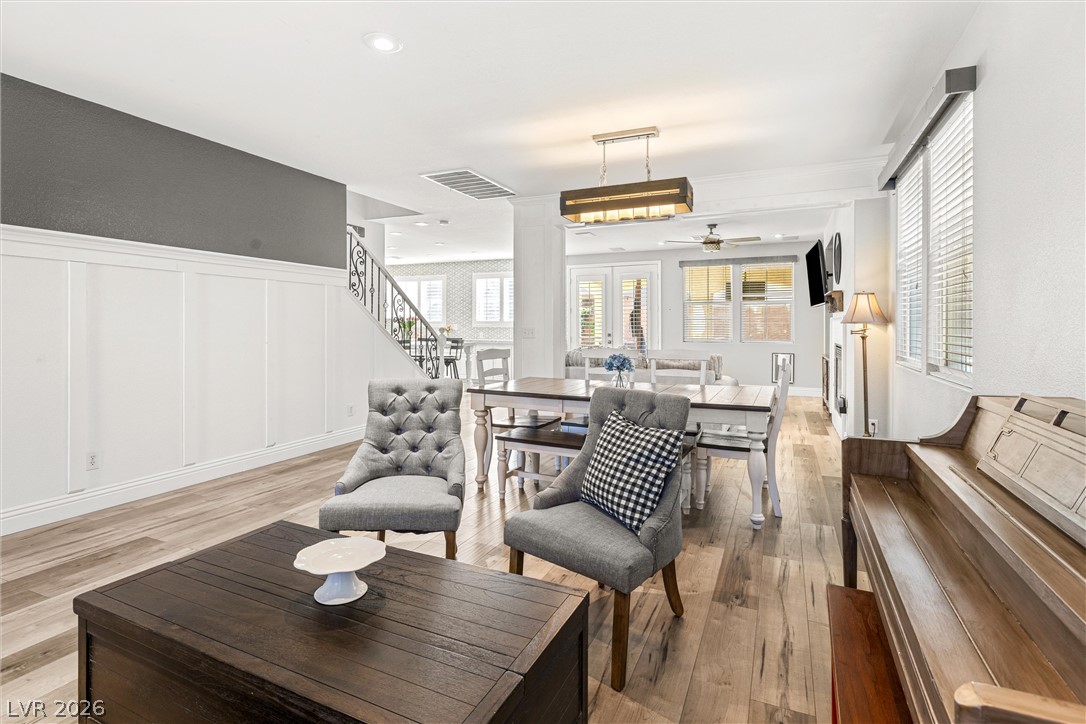
LVP Flooring flow through this luminous open-concept living and dining area.
LVP Flooring across this open dining and living area, offering a seamless flow for everyday living.
Wainscoting adds a charming touch to this dining area with wood-toned lvp flooring.
LVP Floors stretch across this welcoming living area, boasting high ceilings and an elegant dining space perfect for gatherings.
An open-concept living space with resilient LVP flooring transitions seamlessly to a well-appointed kitchen.
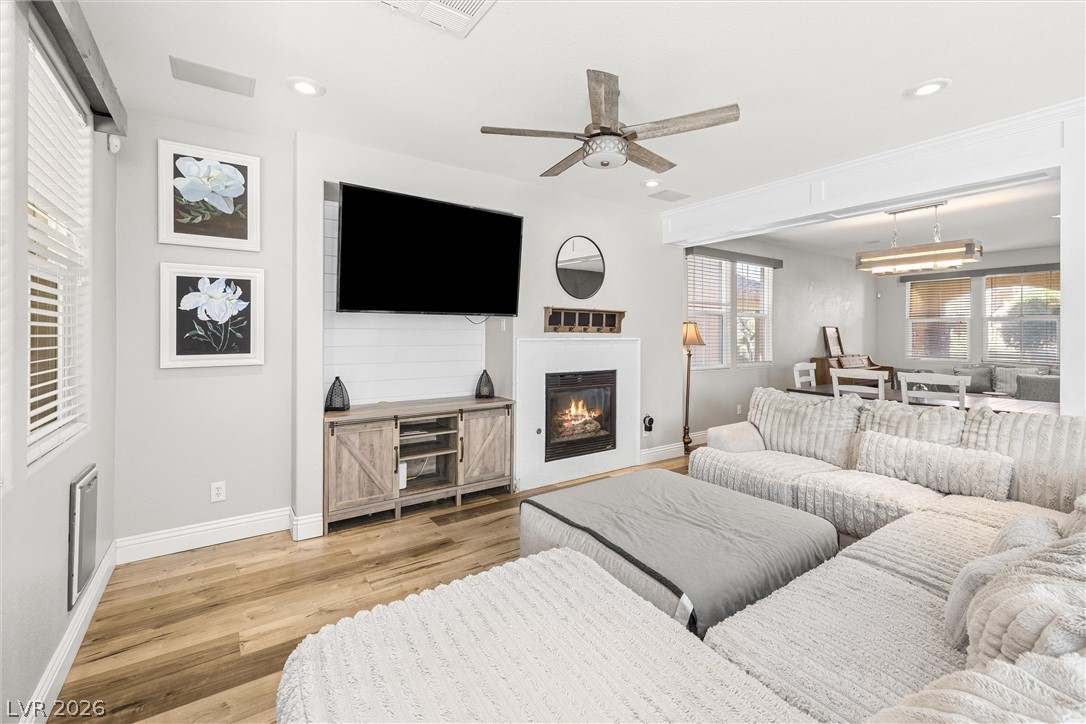
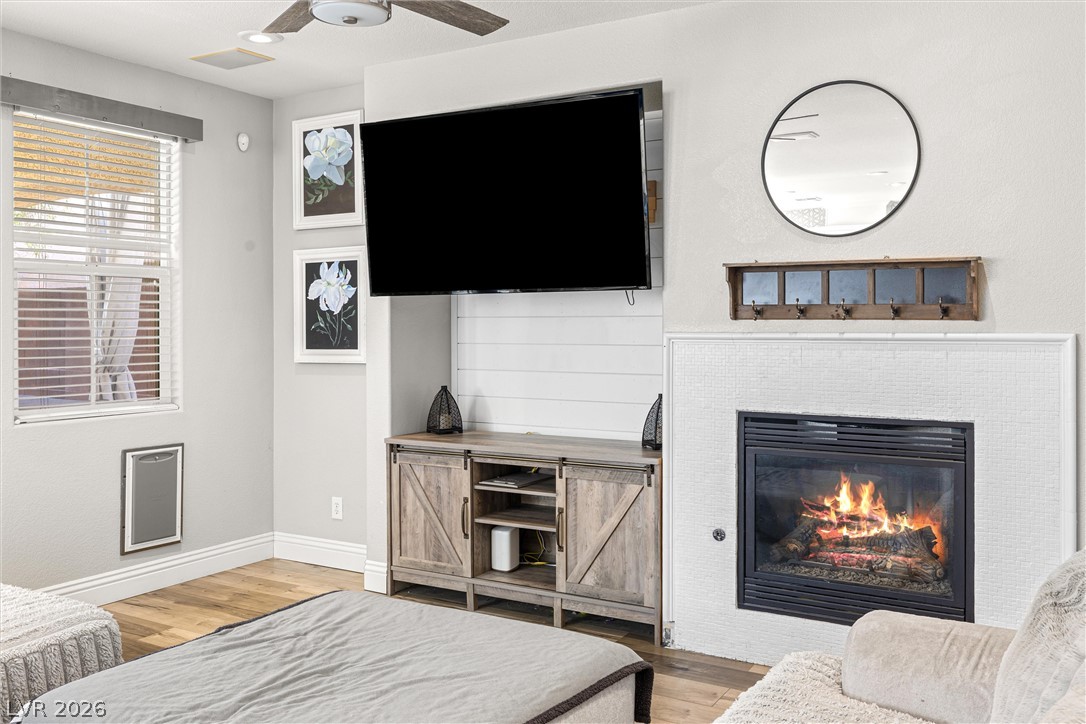
Warm LVP flooring extends throughout this light-filled family room, anchored by a modern fireplace and built-in entertainment center.
Warm LVP flooring extends throughout this well-lit living area, highlighting a cozy fireplace.
An open-concept living area boasts a sleek kitchen, a comfortable lounge space, and a charming dining area.
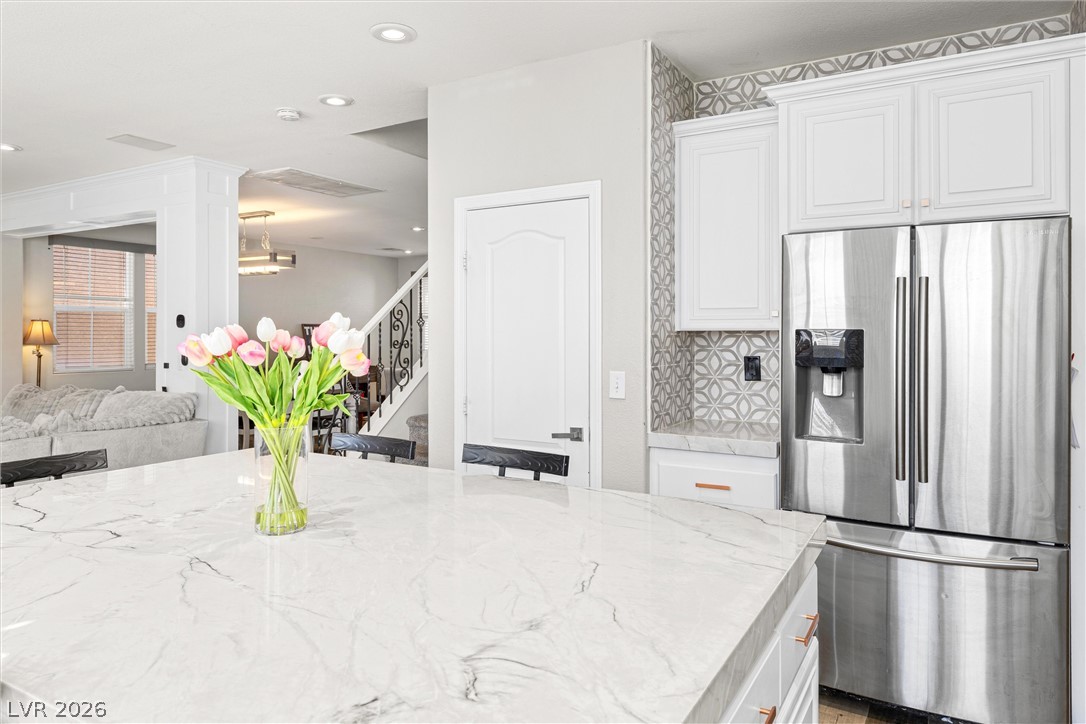
A well-lit kitchen boasts elegant white cabinetry, sleek stainless steel appliances, and a generously sized island with Quartzite seating.
A well-lit kitchen featuring a spacious custom island and gleaming countertops, flowing into a comfortable living area with a cozy fireplace.
A well-lit culinary space showcases elegant white cabinetry and striking patterned tile backsplash.
Quartzite countertops provide an inviting space for culinary endeavors and gatherings.
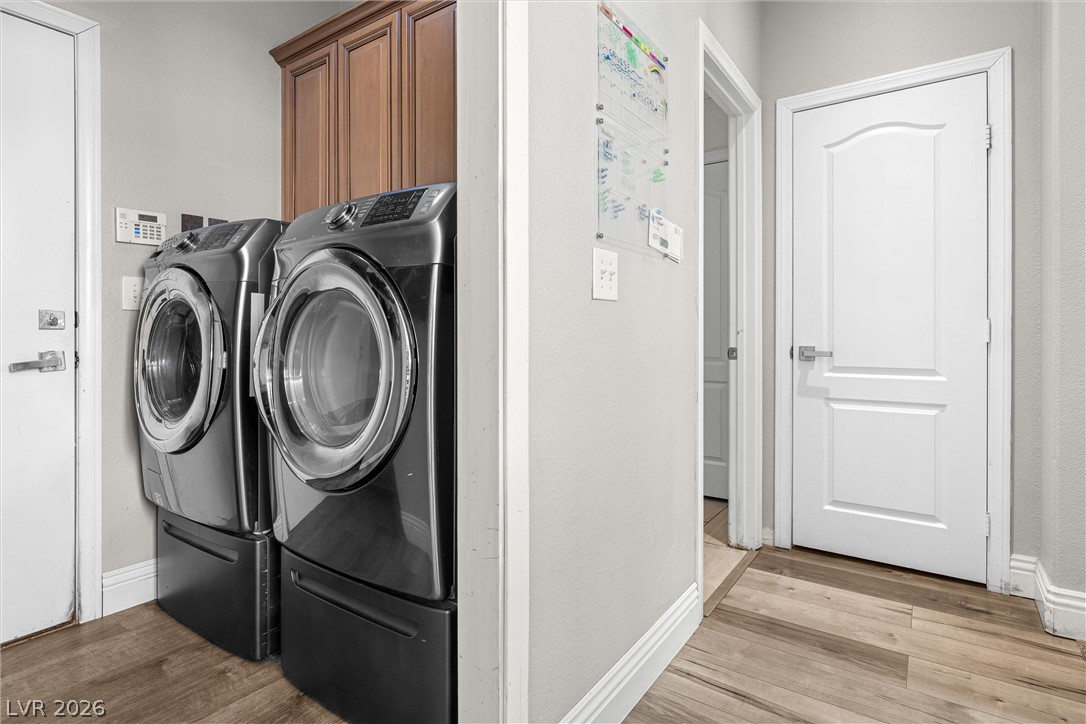
Functional utility room featuring modern washer and dryer units, complemented by light wood lvp flooring.
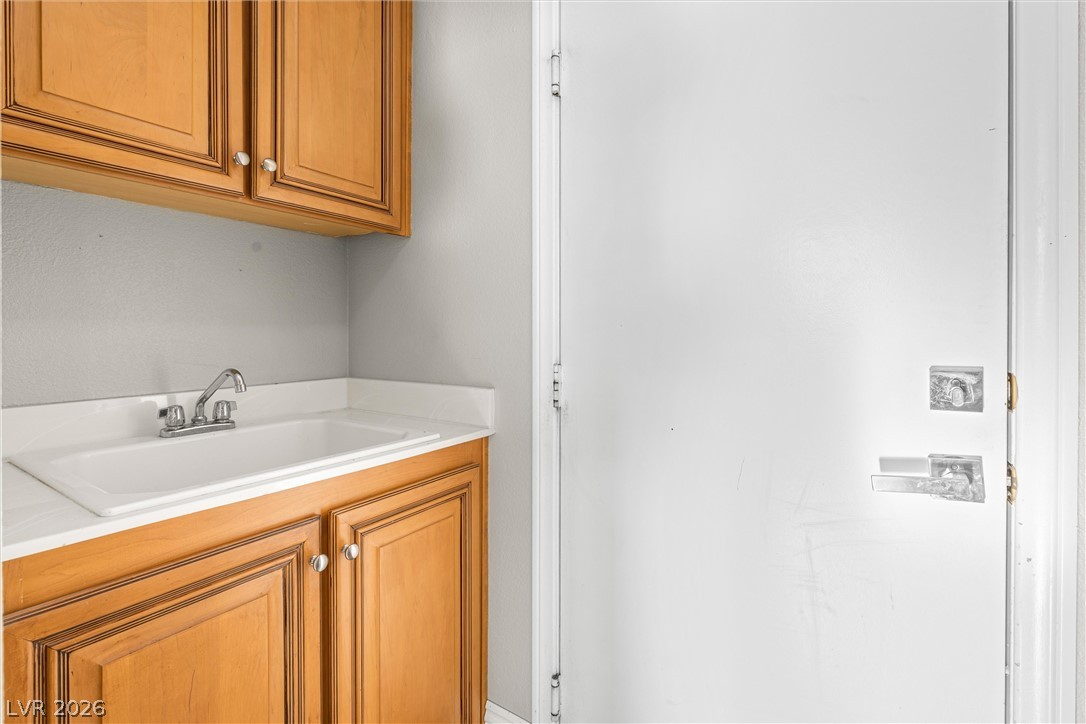
Ample storage and a utility sink simplify laundry tasks in this organized space.
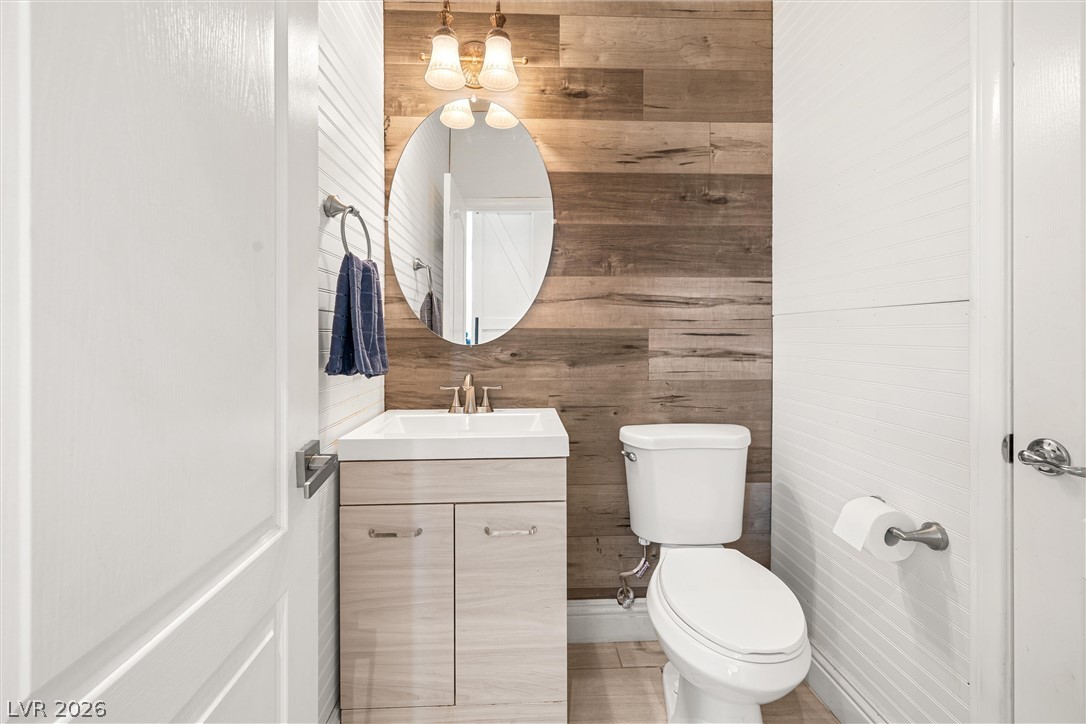
A downstairs powder room offers a stylish vanity and toilet, accented by a decorative plank wall.
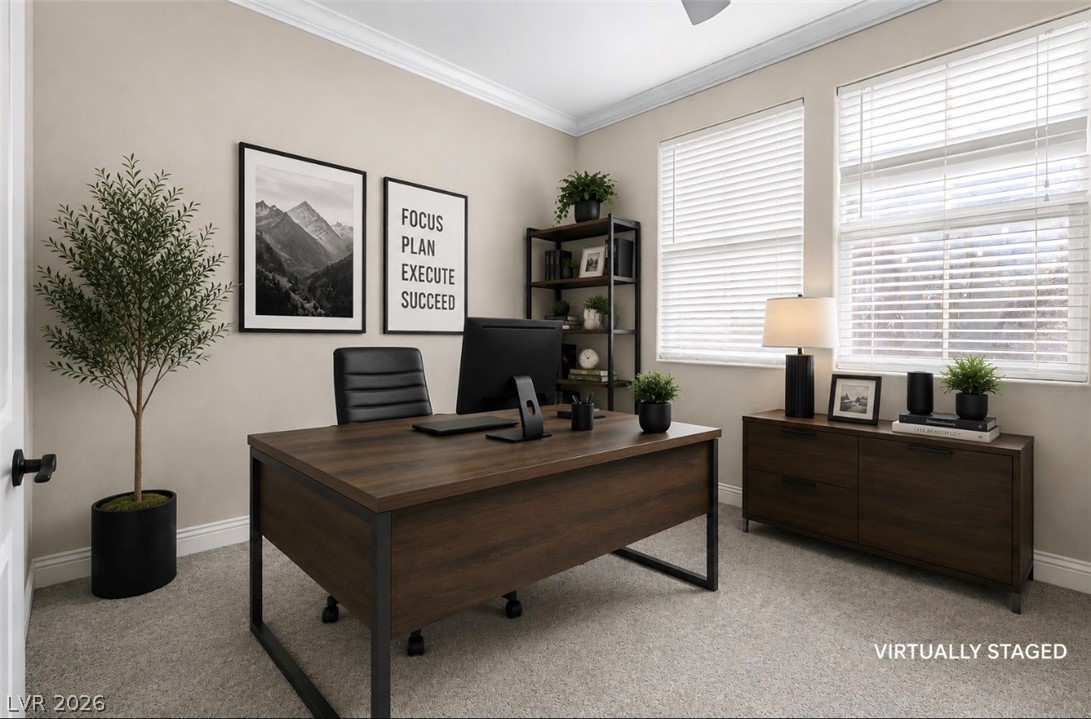
A Virtually Staged well-lit study downstairs with ample natural light offers a productive work-from-home environment.
A downstairs flex room that can be used as a playroom, office or gym
A chic living space featuring a wood accent wall and ample natural light from multiple windows.
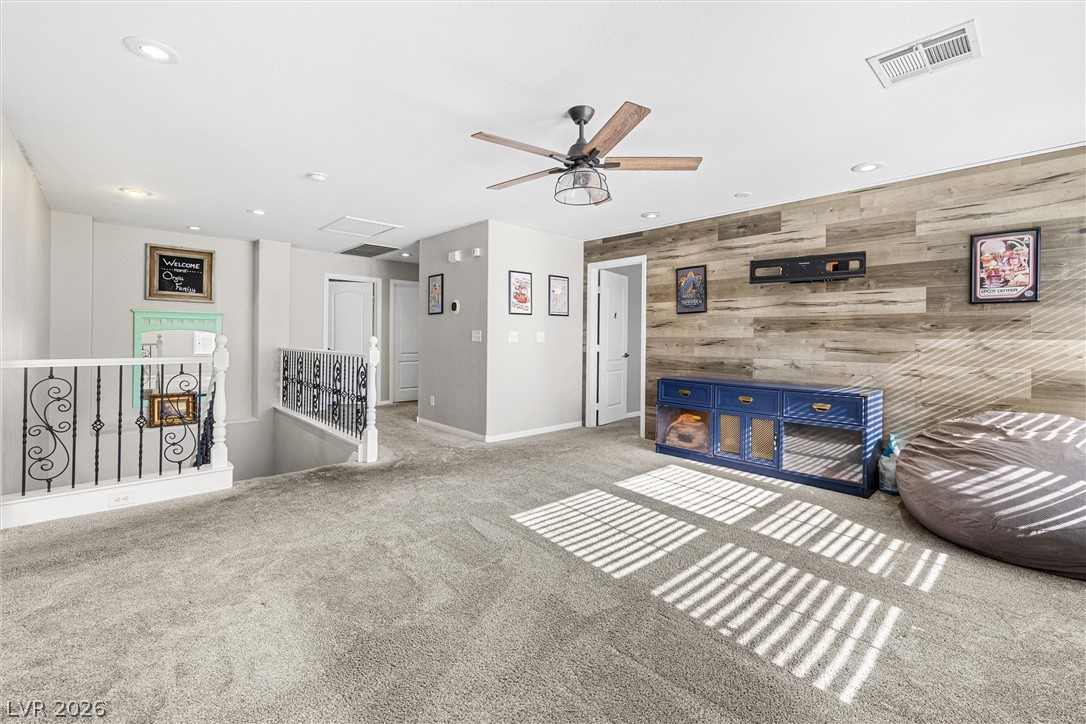
Loft perfect for game room or entertaining
An inviting open loft space with plush carpeting, featuring a decorative wood-paneled accent wall.
Sun-filled flexible space offers soft carpeting and a ceiling fan for comfortable living.
Virtually Staged Relax in a generously proportioned sleeping area, featuring plush carpeting and a large window for natural light.
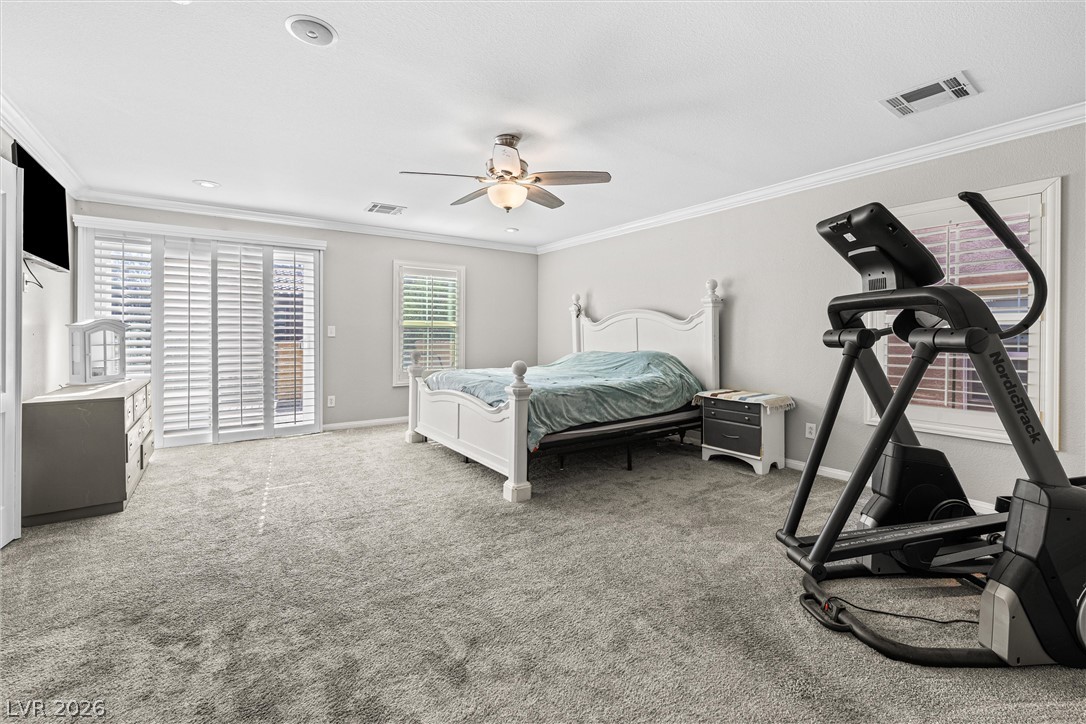
A tranquil primary bedroom offering plush carpeting and ample natural light through well-appointed windows.
Well-lit primary bedroom featuring a ceiling fan, recessed lighting, and carpeted floors.
Primary Bathroom with dual vanities provide abundant space in this primary bathroom, featuring a soaking tub and glass-enclosed shower.
Tiled bath and glass-enclosed shower create a tranquil bathroom retreat.
Double vanity with a separate soaking tub create a functional bathroom retreat.
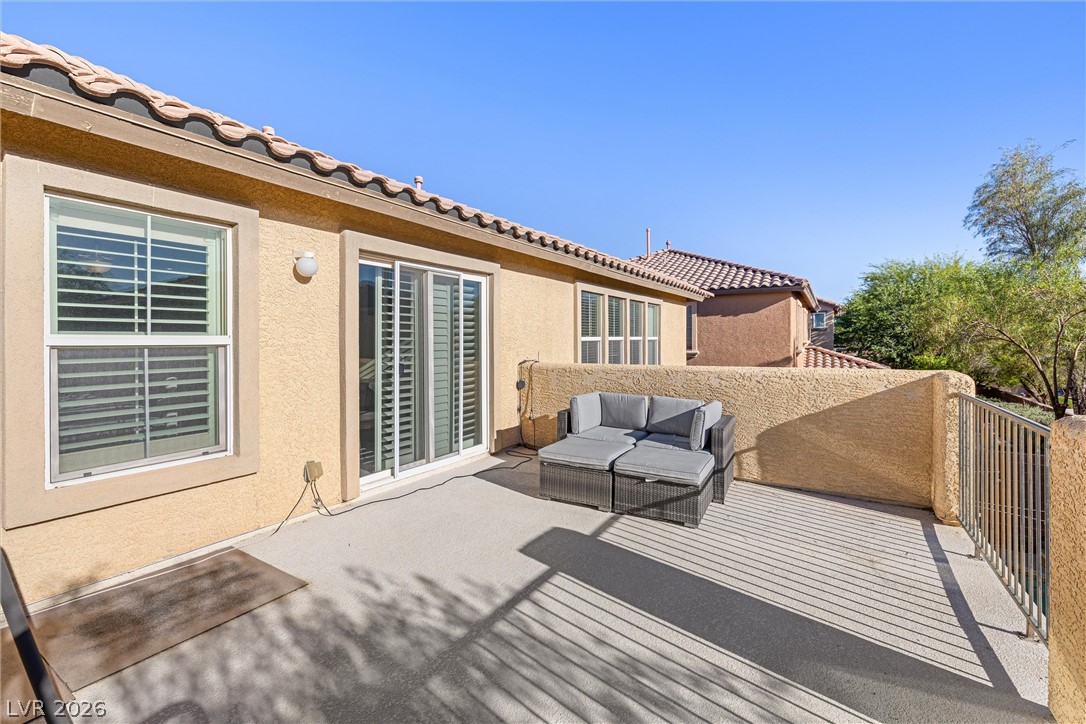
An inviting rooftop balcony deck off primary bedroom offers ample space for outdoor living and enjoyment.
Private balcony offering an ideal setting for quiet relaxation or entertaining.
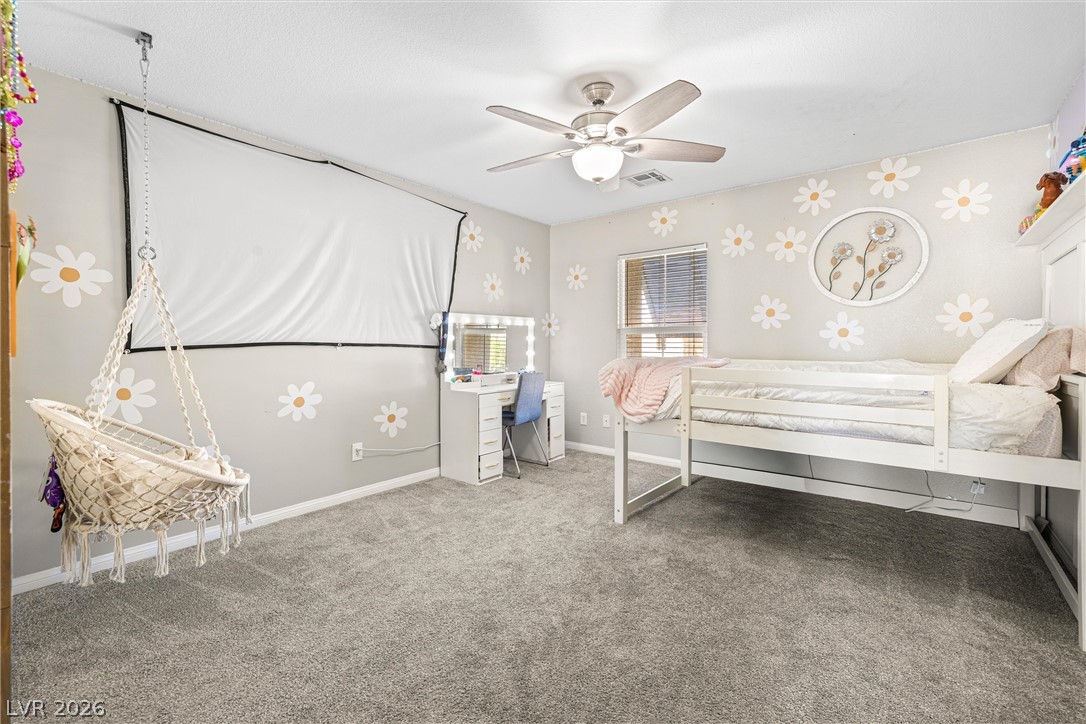
Comfortable bedroom with soft carpet, natural light, and a stylish ceiling fan.
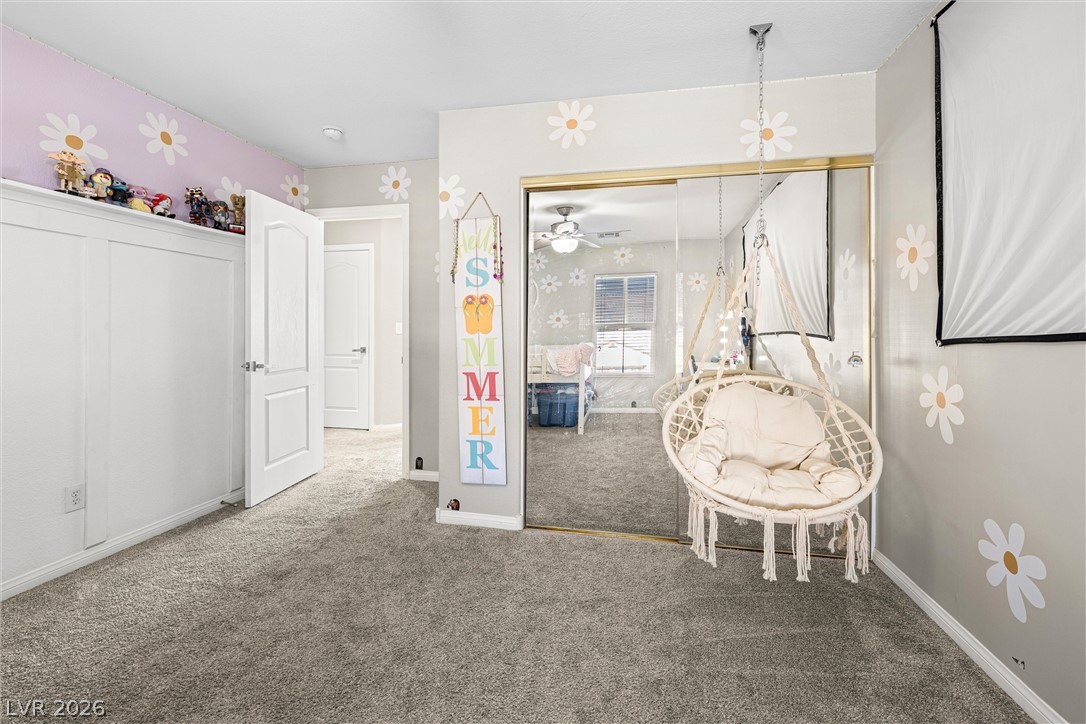
Plush carpeting and a built-in closet with mirrored doors define this delightful bedroom.
Comfortable bedroom featuring soft carpeting and a ceiling fan for year-round ease.
Plush carpeting and a classic ceiling fan elevate this cozy bedroom space.
Double vanity counter provides ample space in upstairs full bathroom.
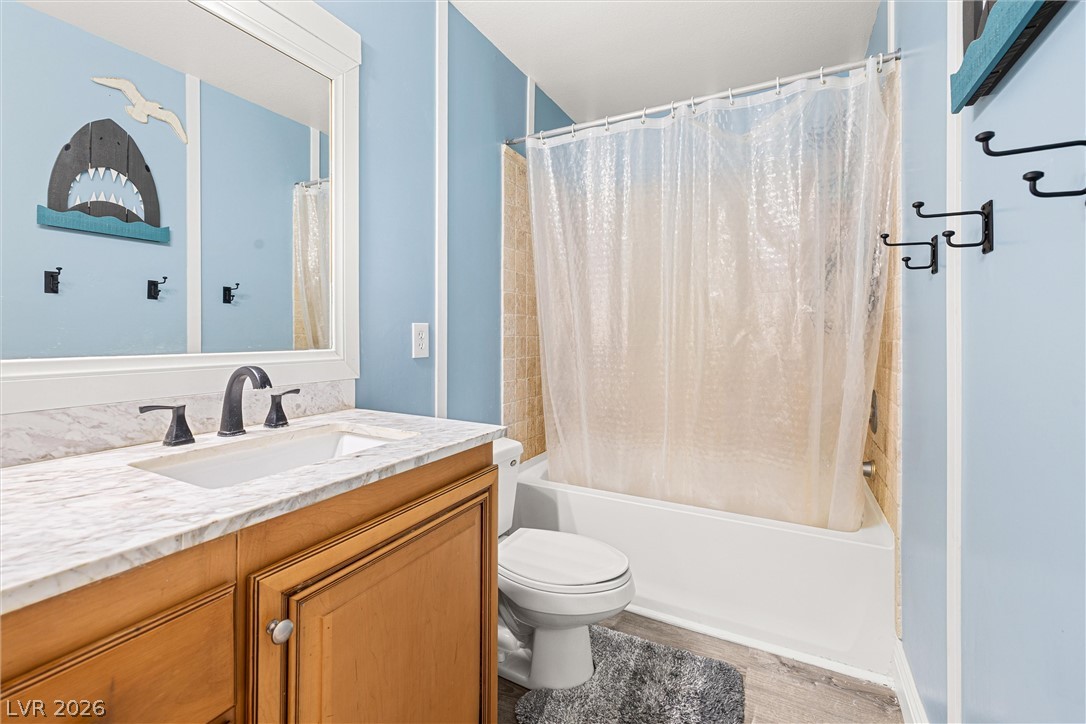
A well-appointed bathroom with a vanity and convenient shower/tub combination.
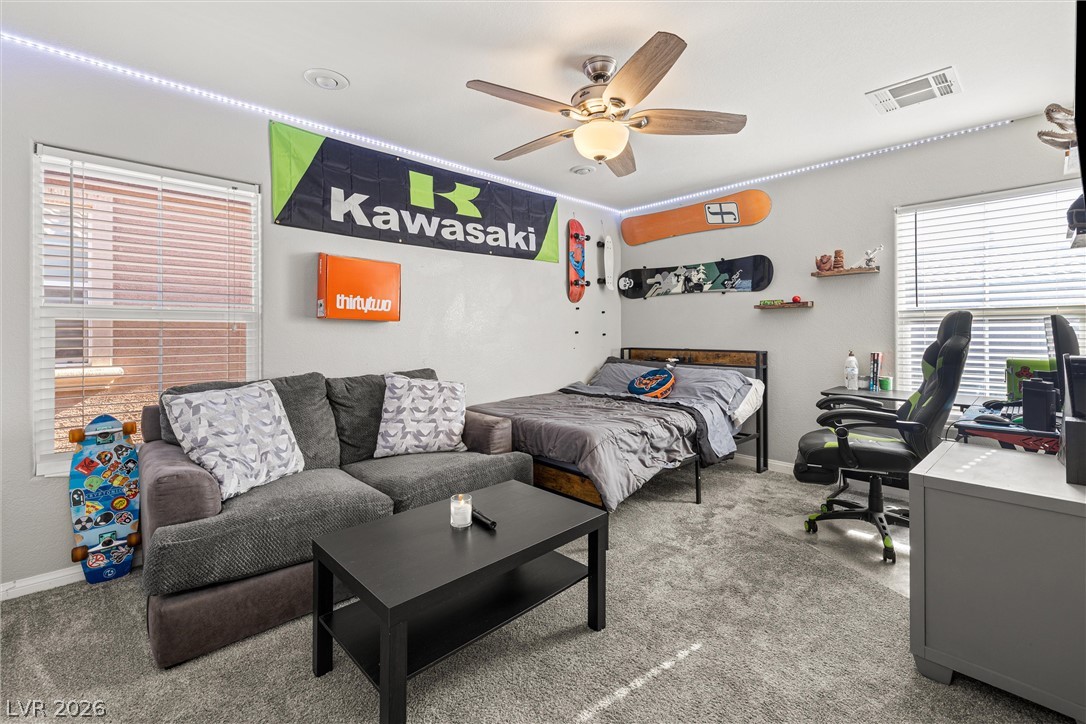
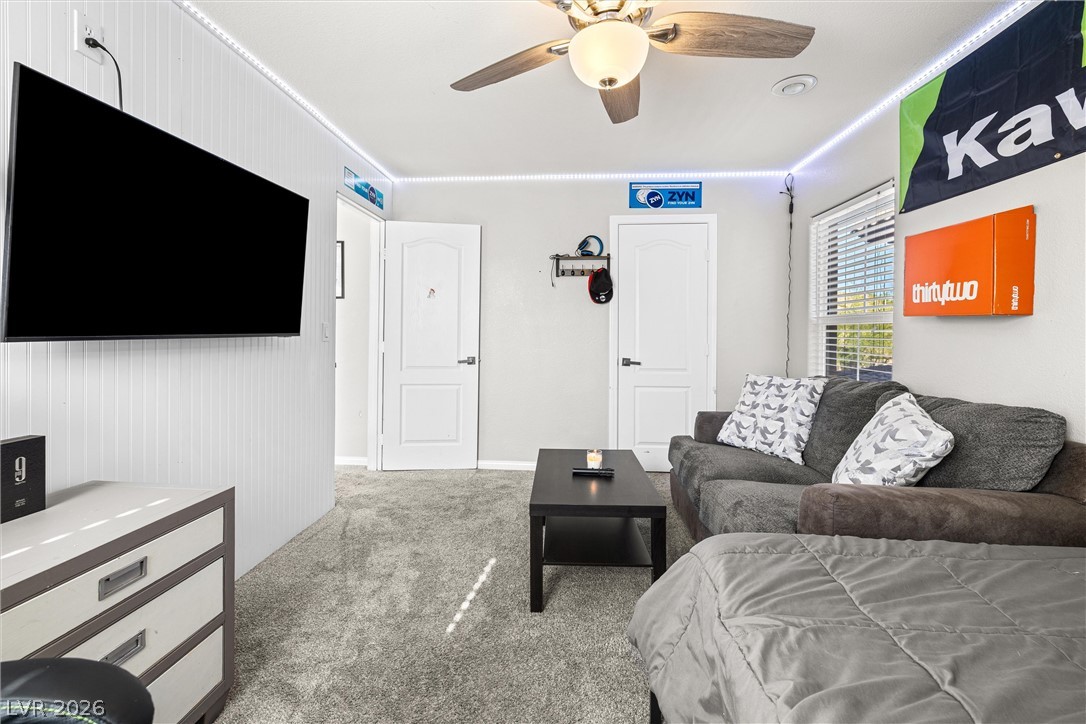
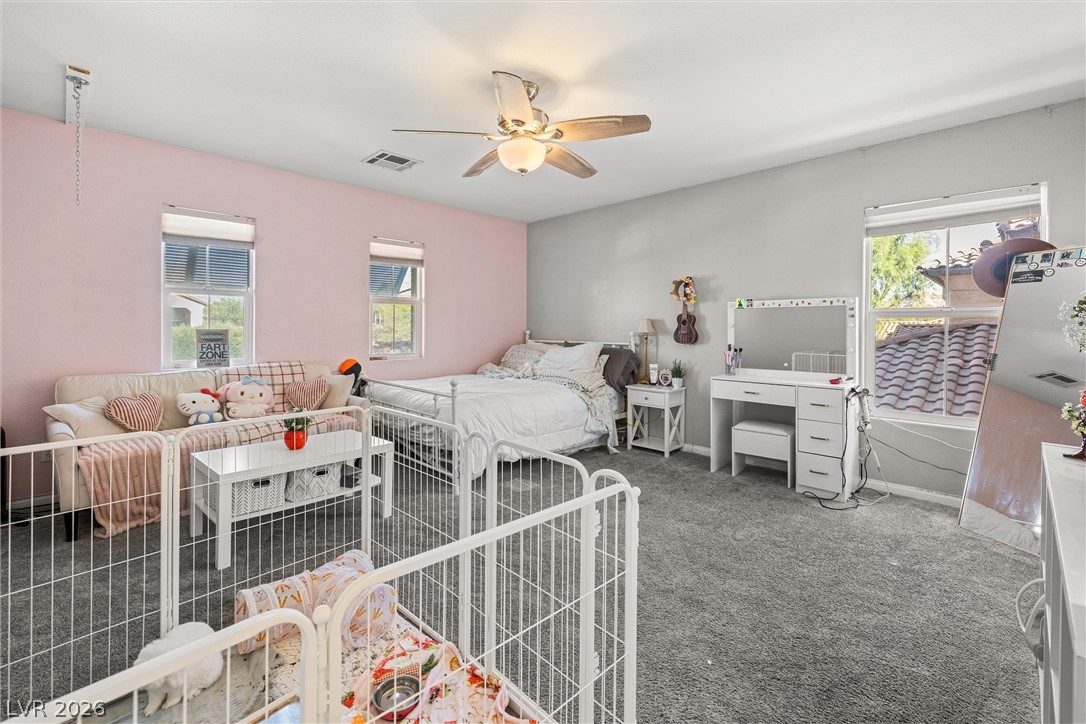
A well-lit sleeping area with a bed and lounge space, perfect for rest and relaxation.
A versatile secondary room offers soft carpeting and convenient access to the rest of the home.
A private backyard oasis features a glistening pool, lush artificial turf, and a covered patio for ultimate relaxation.
An inviting backyard oasis awaits with a sparkling pool and tranquil water features.
A tranquil private heated pool with soothing water features beckons for outdoor relaxation and entertainment.
A spacious covered patio with a hot tub and grill offers an ideal setting for outdoor entertaining.
An inviting backyard oasis awaits, featuring a refreshing heated pool with cascading water features and a comfortable patio area perfect for relaxation.
A private, sun-drenched courtyard with lush artificial turf and a cozy fire pit.
A private backyard oasis features a glistening pool with cascading water features and elegant string lights.
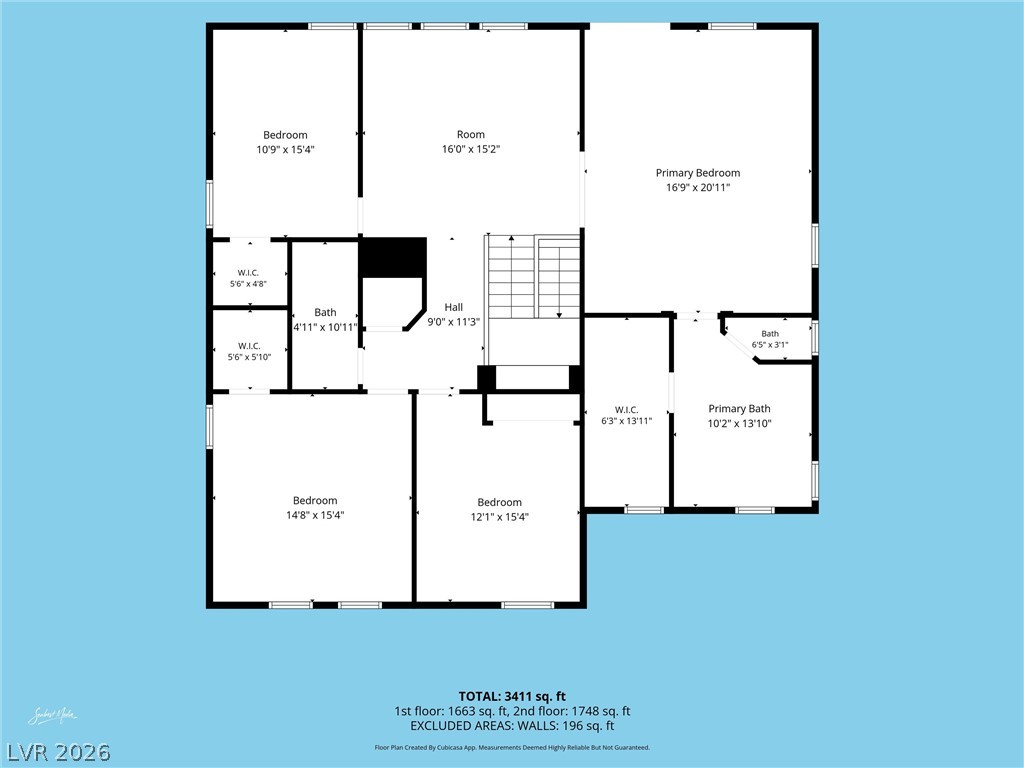
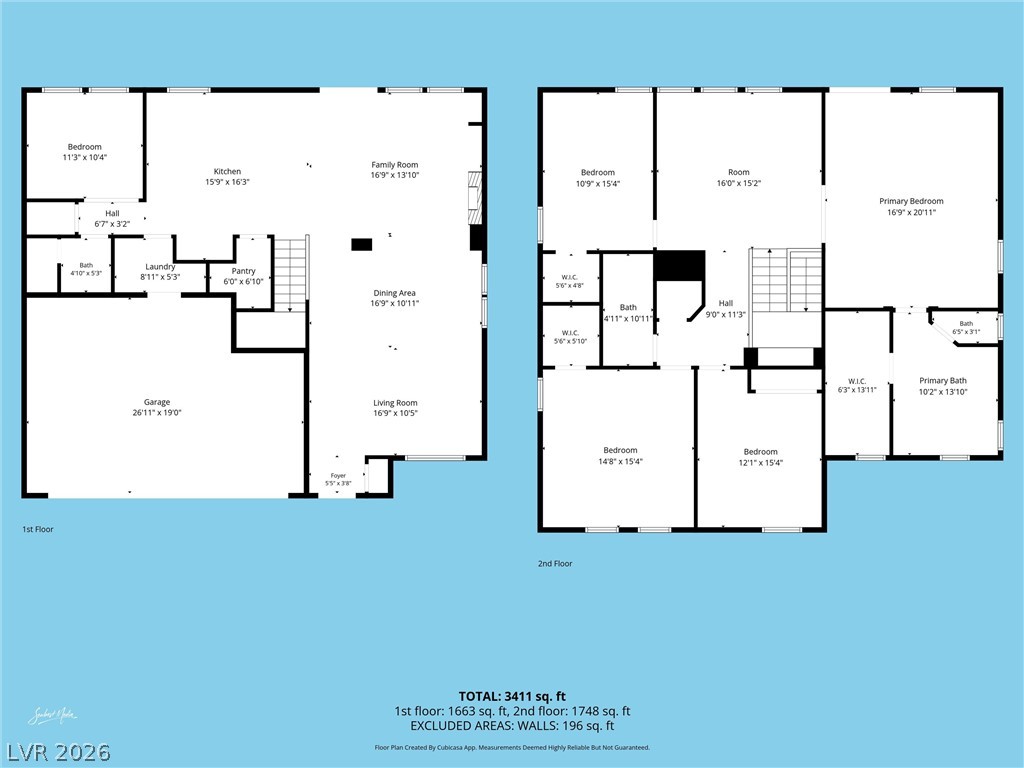
Visualize property layout with a detailed floor plan showing room dimensions and total square footage.
Visualize your future with this comprehensive floor plan, highlighting versatile spaces and strategic layouts.
A meticulously detailed floor plan illustrates the home's comprehensive two-story layout.
Experience the grand entrance to this desert community, welcoming you home to Mountains Edge
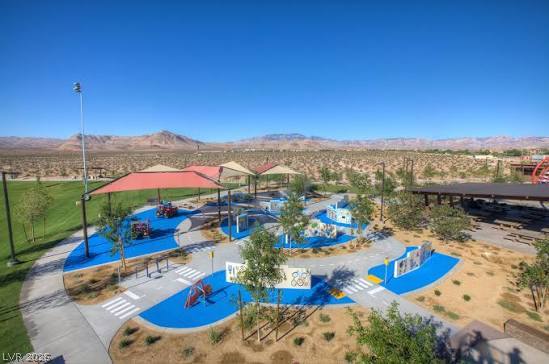
A vibrant desert playground in Mountains Edge with shaded areas beckons for outdoor enjoyment.

 Price Reduced Listing