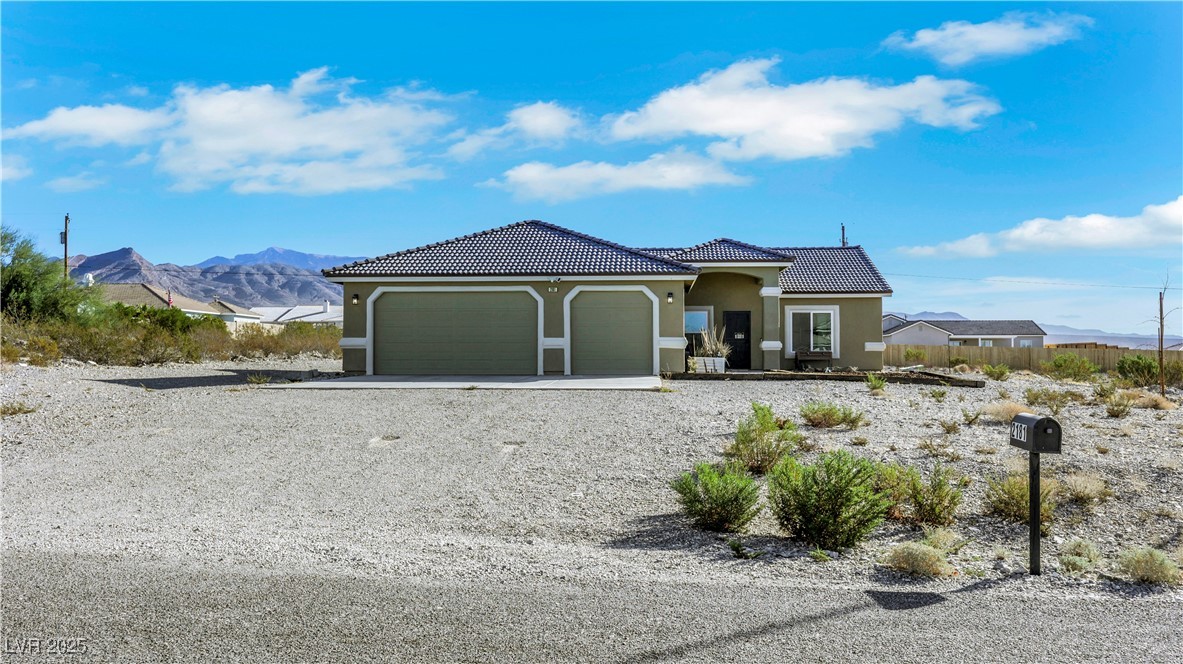
A spacious driveway leads to three garage bays beneath classic tile roofing.
A spacious tiled living area seamlessly transitions into the kitchen.
Tiled flooring and a fireplace accent this open living area with large windows.
A spacious kitchen features tile flooring and vaulted ceilings above expansive wood cabinetry.
Polished granite countertops and classic wood cabinetry define this functional kitchen space.
Tiled flooring runs throughout the open floorplan leading toward a frosted glass pantry door.
Ample built-in shelving maximizes storage potential inside this walk-in kitchen pantry.
An open floorplan with ceramic tile flooring and vaulted ceilings creates a bright entryway.
Durable plank flooring stretches across this open living space beneath a vaulted ceiling.
Vaulted ceilings and a dual-sink vanity define this functional primary bathroom layout.
Smooth marbling lines the walls of this contemporary walk-in shower enclosure.
Ample built-in shelving and tile flooring maximize storage potential in this walk-in closet.
Rich wood-inspired floors and clean neutral walls anchor this versatile secondary bedroom space.
Plank flooring and a deep bay window accent this versatile bedroom space.
Functional layout highlights this bathroom featuring an oak vanity, large mirror, and tiled flooring.
Smooth wood-style flooring and integrated closet doors define this versatile interior space.
Functional laundry space features overhead oak cabinetry, tile flooring, and direct exterior access.
Tiled flooring and built-in shelving maximize the utility of this versatile storage space.
A spacious multi-car garage features a durable concrete driveway and classic Spanish tile roofing.
A spacious covered concrete patio transitions directly to the rear yard.
Chain-link fencing secures the low-maintenance gravel yard beneath a classic tile roof.
Concrete pillars frame expansive mountain and desert views from the sheltered outdoor patio space.